
Primary on Main
Address
601 Choctaw Pass, Fort Wayne, IN
Price
$ 685,000
Property Attributes
- MLS#202636474
- TypeSingle Family
- Listing Status Active
- CountyALLEN
- CityFort Wayne
- AreaWashington
- NeighborhoodFallen Timbers
- Zip46825
- StyleContemporary
- Year Built1988
- Taxes$ 6766
- Price$ 685,000
- Bedrooms3
- Full Bathrooms2
- Half Bathrooms1
- Sqr Footage3994
- Lot Size0.89 Acres
Data Source:
Indiana Regional MLS (IRMLS)
Property Description
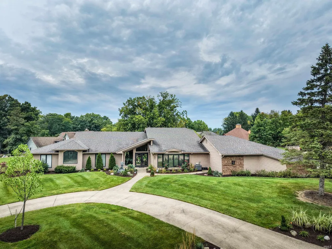
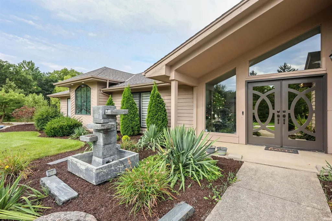
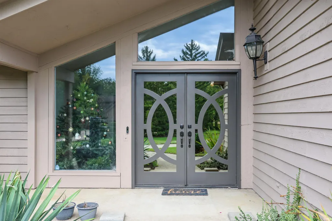
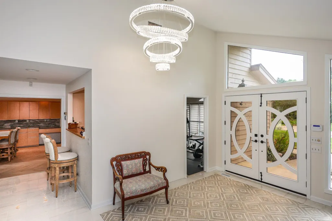
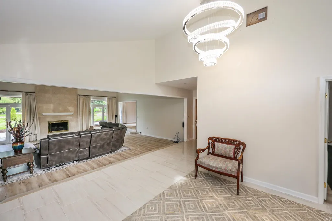
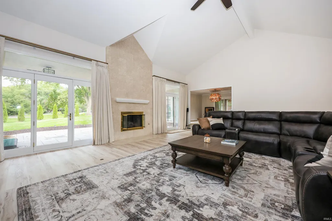
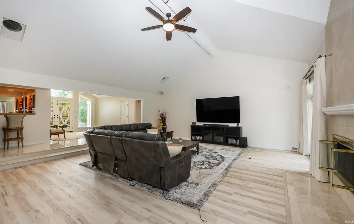
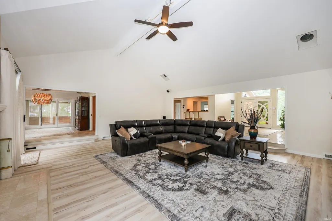
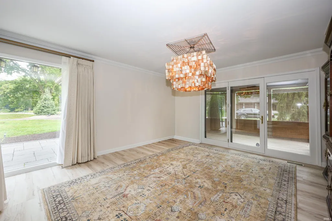
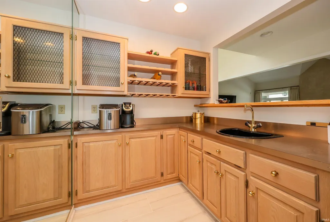
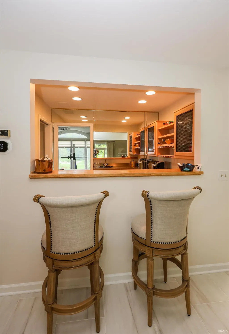
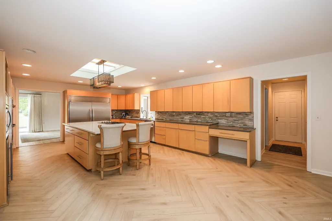
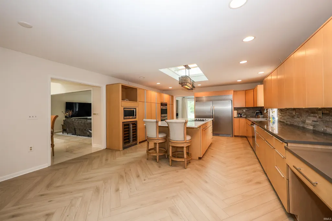
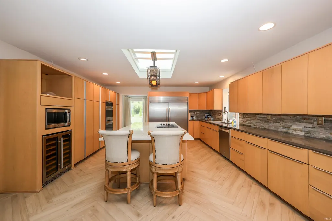
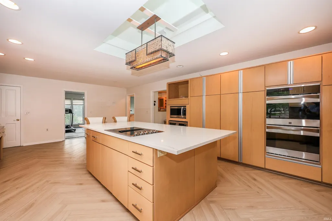
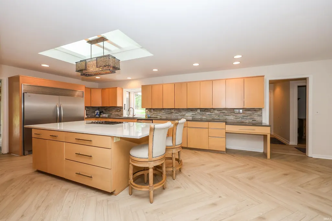
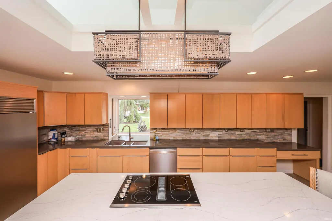
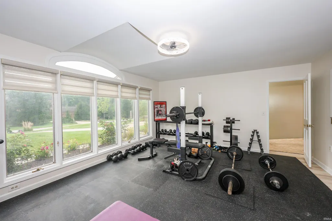
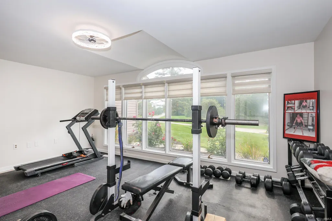
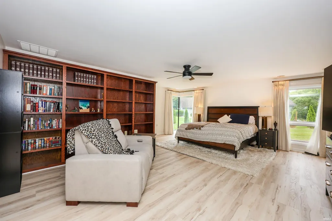
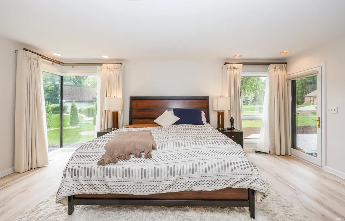
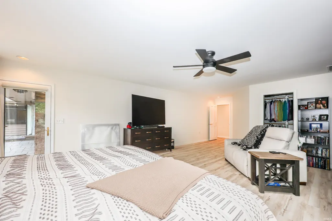
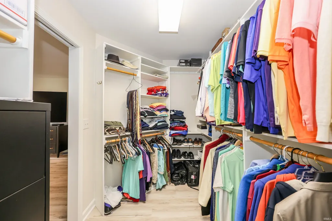
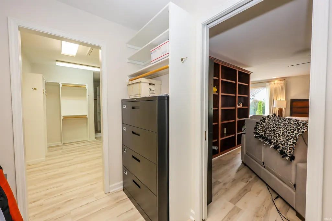
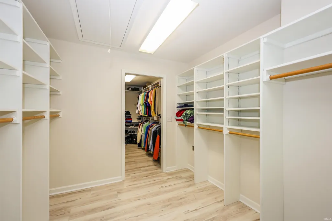
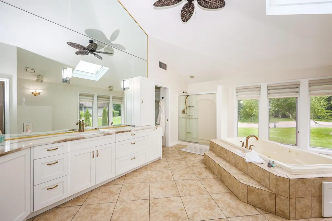
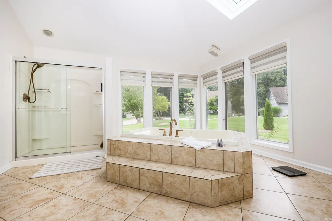
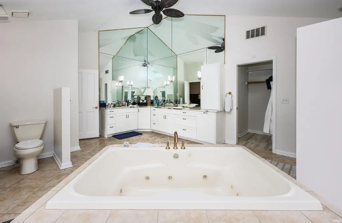
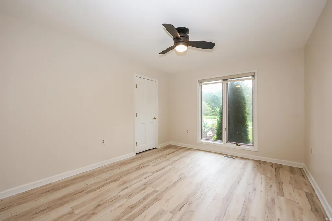
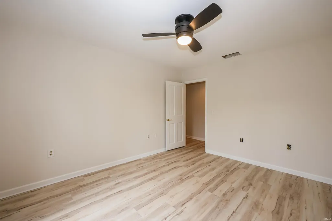
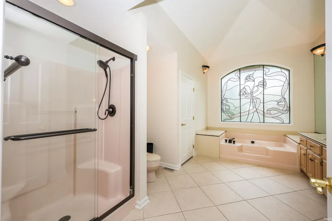
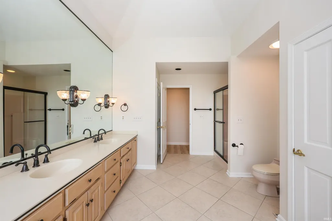
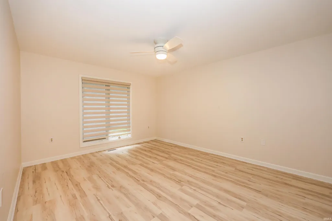
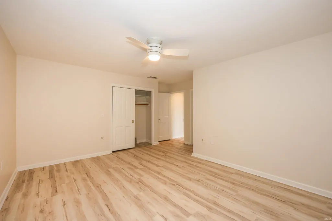
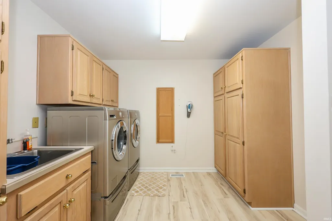
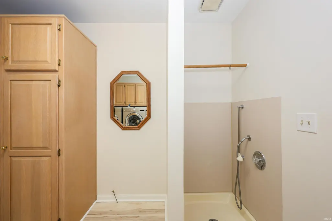
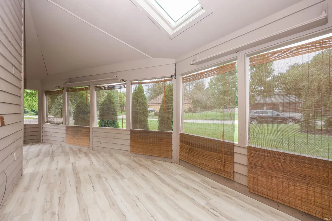
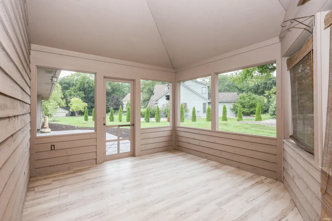
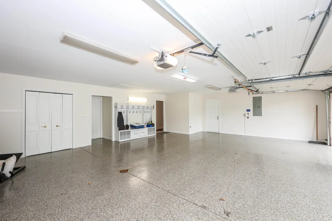
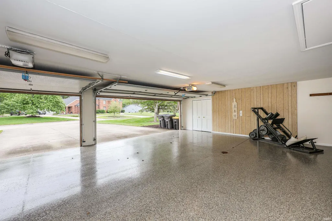
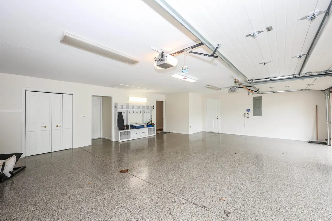
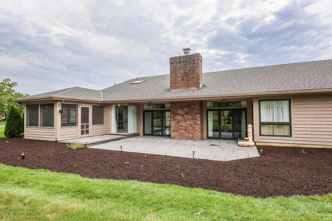
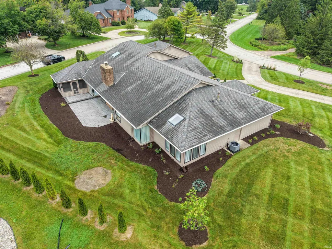
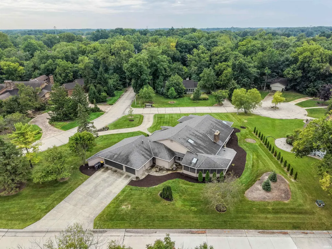
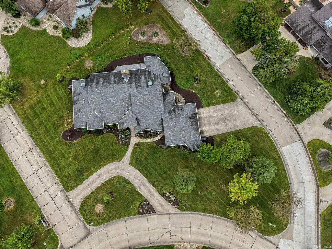
Architectural style meets exceptional functionality at 601 Choctaw Pass in the highly desirable Fallen Timbers neighborhood. Designed by renowned Fort Wayne architect Rich Hersha, this nearly 4,000-square-foot modern home is truly one of a kind. Soaring windows fill the interior with incredible natural light, while the sunken living room and cocktail bar connecting the kitchen and main gathering space create the perfect setting for entertaining. The expansive den, currently used as a fitness room, offers tremendous flexibility as an office, additional living area, or potential fourth bedroom. The extraordinary primary suite is a private retreat featuring a spacious sitting area, built-in shelving, and dual walk-through closets leading to a beautifully updated en suite with all-new cabinetry. Two additional bedrooms share a generous full bathroom accented by a stunning stained-glass window. A separate laundry room includes a convenient dog-washing station, and the three-car garage features a durable epoxy floor. Recent improvements include new flooring throughout, a new HVAC system, new water heater, striking new front door, and new security system. Surrounded by gorgeous landscaping, this exciting and distinctive home offers remarkable architecture, thoughtful design, and captivating spaces unlike anything else on the market.
| Elementary School | Middle School | High School |
|---|---|---|
| Washington Center Elementary School | Shawnee Middle School | Northrop High School |
| Price History | |
|---|---|
| 9/3/2026 | Listed $685,000 |
General Features
| Sewer | City |
|---|---|
| Heating | Gas,Forced Air |
| Kitchen Level | Main |
| Cooling | Central Air |
| Laundry Y/N | Main |
| Fireplaces | Yes |
| Garage | Attached |
| Amenities | 1st Bdrm En Suite,Alarm System-Security,Attic Pull Down Stairs,Attic Storage,Bar,Breakfast Bar,Built-In Speaker System,Built-In Bookcase,Built-in Desk,Ceiling-9+,Ceiling-Cathedral,Ceiling Fan(s),Ceil |
| Status | Active |
| Full Baths | 2 |
| Half Baths | 1 |
| Bathrooms | 3 |
| Year Built | 1988 |
| New Construction | No |
| Subdivision | Fallen Timbers |
| Style | One Story |
| Township | Washington |
| Class | RESIDENTIAL |
| Type | Site-Built Home |
| Age | 38 |
| Lot Number | 19 |
| FIPS Code | 18003 |
| Associated Document Count | 1 |
| REO | No |
| Status | Active |
| Auction Y/N | No |
| Common Amenities | Sidewalks |
| Dining Room Level | Main |
| Annual Taxes | 6766 |
| Area | Allen County |
| High School | Northrop |
| City | Fort Wayne |
| School District | Fort Wayne Community |
| Assoc. Dues Frequency | Annually |
| Assoc. Restrictions Y/N | Yes |
| HOA Fees $ | 200 |
| Architectural Style | Contemporary |
| Total Sq Ft | 3994 |
| Elementary School | Washington Center |
| Middle School | Shawnee |
| Legal Description | FALLEN TIMBERS SEC A LOT 19 EX NE PT FOR ST & PT OF BLK A ADJ ON E |
| Virtual Tour | https://www.propertypanorama.com/instaview/irmls/202636474 |
| Agent First Name | Michelle |
| Agent Last Name | Wyatt |
| DOM | 8 |
| Tax Year | 2026 |
| PROPOSED FINANCING | Cash,FHA,VA |
Interior Features
| Basement | Slab |
|---|---|
| Fireplace(s) | 1 |
| Kitchen Length | 20 |
| Laundry Room Width | 8 |
| Laundry Room Length | 10 |
| Kitchen Width | 14 |
| Beds | 3 |
| Total Rooms | 8 |
| Dining Room Length | 16 |
| Dining Room Width | 14 |
| Fireplace | Living/Great Rm,Gas Starter |
| Family Room Width | 14 |
| Living Room Width | 24 |
| Family Room Length | 18 |
| Living Room Length | 26 |
| Full Baths Main | 2 |
| Total Finished SqFt | 3994 |
| Basement Y/N | No |
| Above Grade Bedrooms | 3 |
| Half Baths Main | 1 |
| 1st Bedroom Level | Main |
| 1st Bedroom Width | 19 |
| 2nd Bedroom Length | 15 |
| 2nd Bedroom Level | Main |
| 2nd Bedroom Width | 15 |
| 3rd Bedroom Length | 12 |
| 3rd Bedroom Level | Main |
| 3rd Bedroom Width | 11 |
| Above Grade Finished SqFt | 3994 |
| Living/Great Rm Level | Main |
| Basement Material | Poured Concrete |
Exterior Features
| Exterior | Wood |
|---|---|
| Pool | No |
| Garage Length | 28 |
| Garage Width | 33 |
| Lot Size Area | 38642 |
| Lot Dimensions | 174X188 |
| Lot Description | Level |
| Garage SqFt | 924 |
| Approx. Lot Size Acres | 0.89 |
| Garage Capacity | 3 |
| Off Street Parking Y/N | Yes |
| Waterfront Y/N | No |
| Garage Y/N | Yes |
Amenities
- Foreclosure
- Views
- New Construction
- Adult 55+
- Lease To Own
- No HOA Fees
- Furnished
- Primary On Main
- Air Conditioning
- Seller Finance
- Green
- Fixer Upper
- Horse
- Golf
- Fireplace
- Deck
- Garage
- Basement
- Pool
 IDX information is provided exclusively for consumers personal, non-commercial use and may not be used for any purpose other than to identify prospective properties consumers may be interested in purchasing. Data is deemed reliable but is not guaranteed accurate by the MLS. IDX information is provided by the Indiana Regional MLS.
Information last updated on September 12, 2026 8:49 PM UTC
IDX information is provided exclusively for consumers personal, non-commercial use and may not be used for any purpose other than to identify prospective properties consumers may be interested in purchasing. Data is deemed reliable but is not guaranteed accurate by the MLS. IDX information is provided by the Indiana Regional MLS.
Information last updated on September 12, 2026 8:49 PM UTC
Property vs Single Family Average in 46825
Price
Taxes
Year Built
Visits
In The Neighborhood
Open House
Fort Wayne
$ 599,900
- Type
- Single Family
Listed by Jeffery Walborn of Mike Thomas Assoc., Inc
