
Open House Sun, Sep 13th 01:00 PM - 03:00 PM - Primary on Main
Address
505 Stockade Drive, Fort Wayne, IN
Price
$ 599,900
Property Attributes
- MLS#202635848
- TypeSingle Family
- Listing Status Active
- CountyALLEN
- CityFort Wayne
- AreaWashington
- NeighborhoodFallen Timbers
- Zip46825
- StyleSite-Built Home
- Year Built1986
- Taxes$ 6752
- Price$ 599,900
- Bedrooms4
- Full Bathrooms2
- Half Bathrooms2
- Sqr Footage4373
- Lot Size0.57 Acres
Data Source:
Indiana Regional MLS (IRMLS)
Property Description
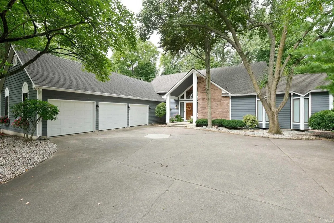
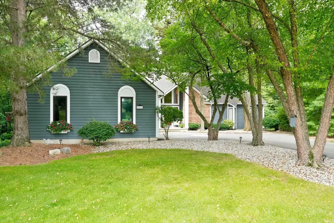
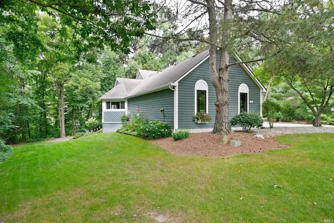
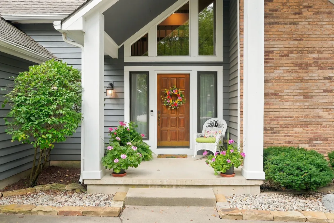
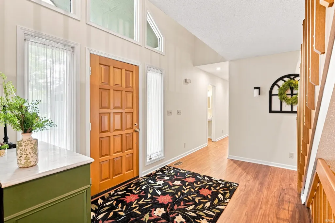
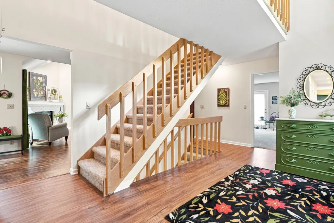
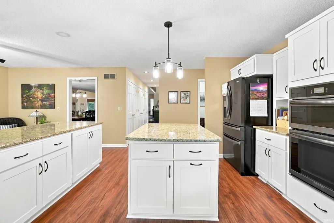
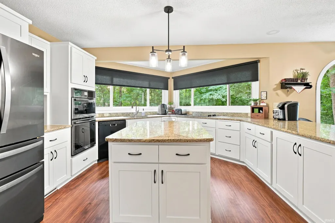
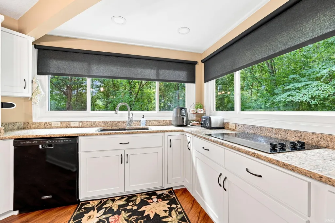
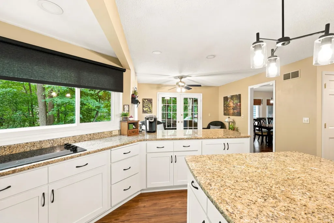
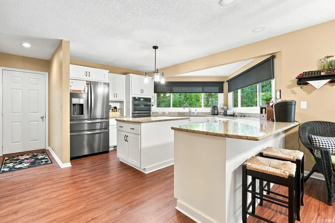
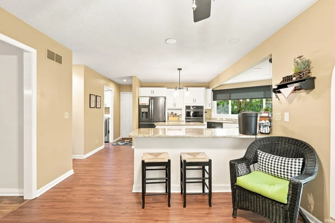
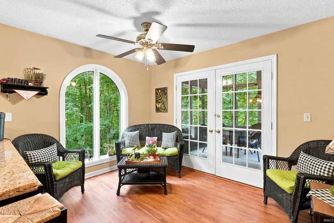
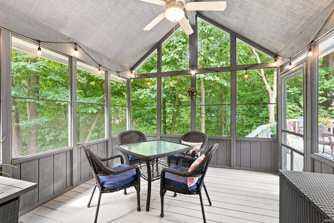
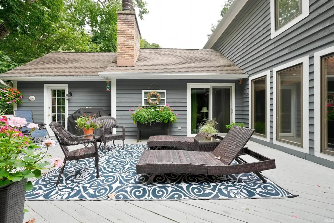
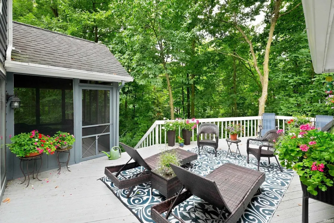
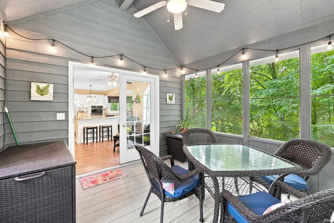
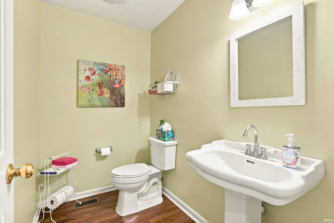
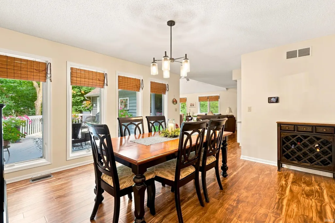
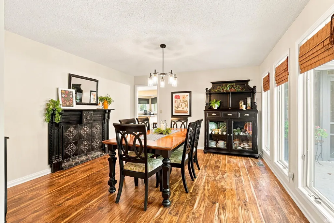
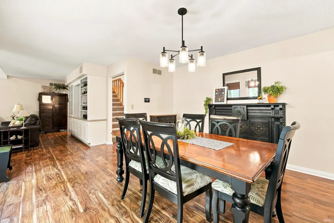
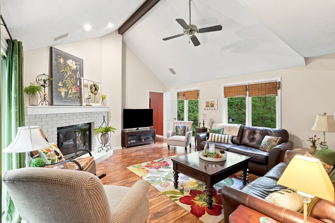
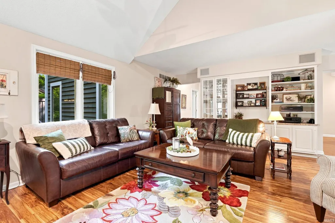
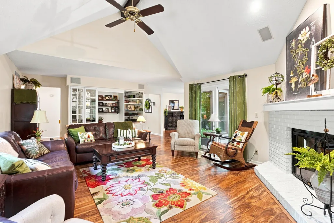
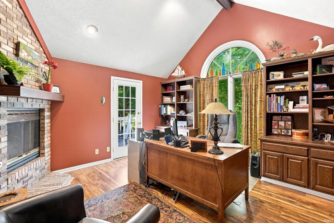
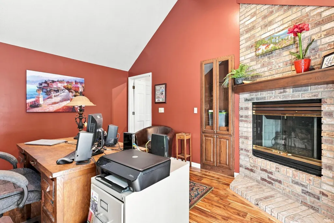
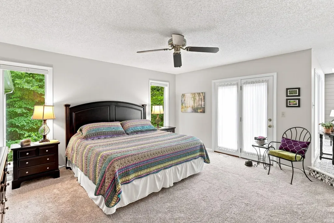
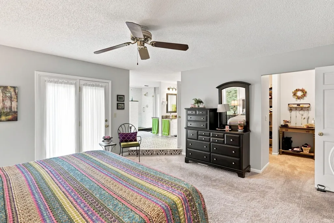
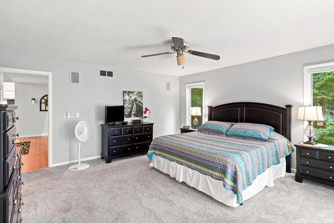
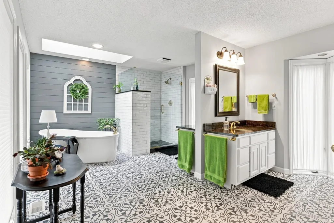
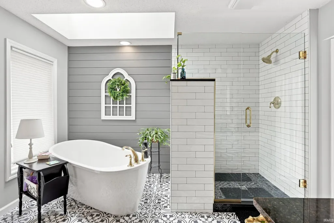
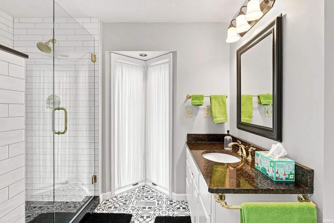
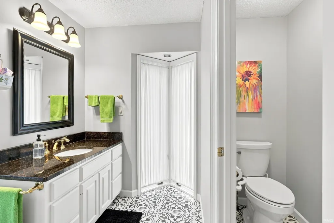
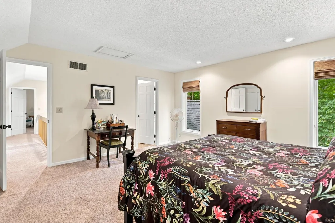
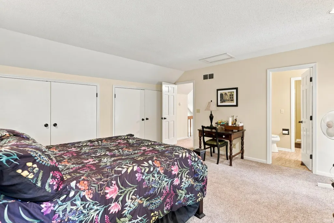
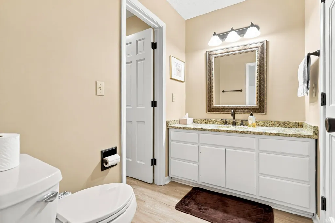
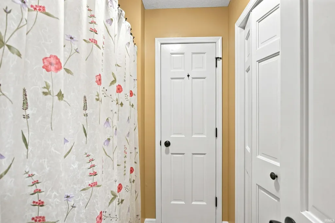
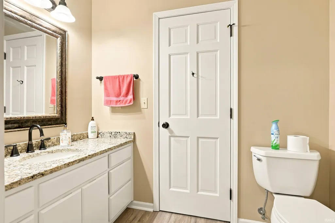
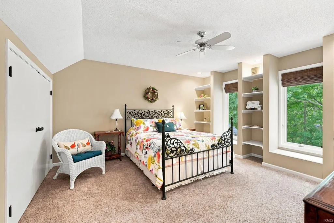
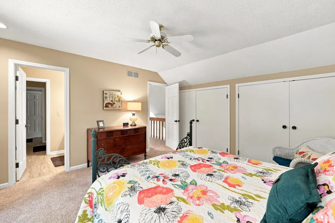
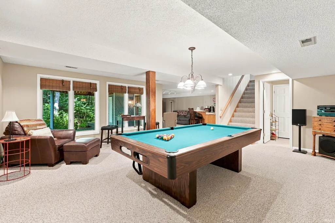
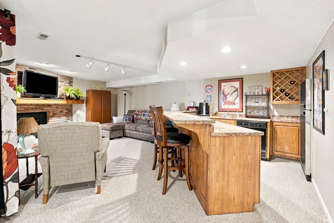
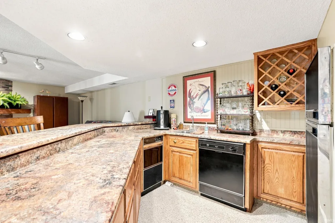
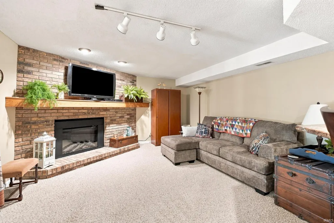
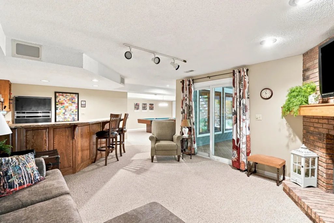
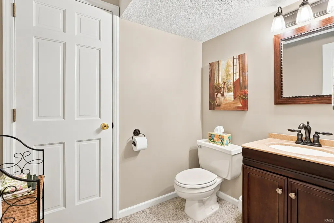
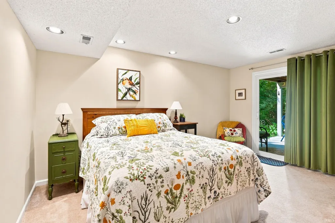
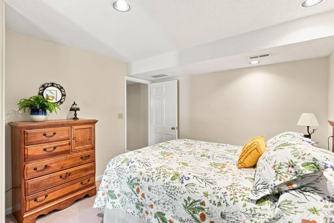
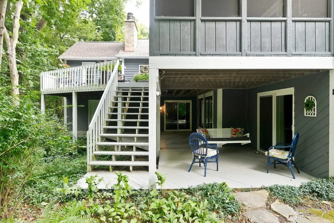
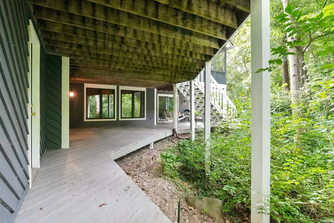
Welcome to Fallen Timbersa hidden gem tucked away on a private cul-de-sac beneath a canopy of mature trees. This beautifully maintained home offers over 4,300 square feet of living space, 4 bedrooms, 2 full and 2 half bathrooms, and a 3-car garage on a walk-out basement foundation. The setting is hard to beat, with upper and lower deck areas overlooking the wooded surroundings and plenty of opportunities to enjoy the wildlife. Several rooms throughout the home offer direct access to the outdoor spaces, and a climate-controlled storage room adds another practical bonus. Inside, the completely renovated kitchen is a standout, with updates from flooring to lighting - everything in between, including new windows and thermal shades. The kitchen opens to the breakfast nook and screened porch, creating a comfortable space for everyday living and entertaining. The primary suite is located on the main level and features a spacious bathroom filled with natural light, dual vanities, ceramic tile walk-in shower, separate soaking tub, and a split walk-in closet. The living room offers a high cathedral ceiling and fireplace, one of three fireplaces throughout the hometwo gas log and one electric. The main-level home office includes its own fireplace and direct access to the rear deck. Upstairs, bedrooms 2 and 3 share a true Jack-and-Jill bathroom, with each bedroom having its own vanity and loo with access to the shared bath. The walk-out basement adds another level of living space. Bedroom 4 has its own private entry. There's a half bathroom, large recreation room with pool table, family room with fireplace, and wet bar equipped with refrigerator and dishwasher. Step outside from the lower level onto the second deck and enjoy the peaceful wooded setting and visiting wildlife. With numerous updates over the years, generous living space, and a private wooded setting, this home has been very well cared for and is truly move-in ready. Call your favorite local Realtor and schedule a private showing today.
| Elementary School | Middle School | High School |
|---|---|---|
| Washington Center Elementary School | Shawnee Middle School | Northrop High School |
| Price History | |
|---|---|
| 8/31/2026 | Listed $599,900 |
General Features
| Sewer | City |
|---|---|
| Heating | Gas,Forced Air |
| Kitchen Level | Main |
| Cooling | Central Air |
| Laundry Y/N | Main |
| Fireplaces | Yes |
| Garage | Attached |
| Amenities | Ceilings-Vaulted,Countertops-Solid Surf,Deck Covered,Deck Open,Detector-Carbon Monoxide,Detector-Smoke,Disposal,Dryer Hook Up Electric,Foyer Entry,Garage Door Opener,Porch Screened,Range/Oven Hook Up |
| Status | Active |
| Full Baths | 2 |
| Half Baths | 2 |
| Bathrooms | 4 |
| Year Built | 1986 |
| New Construction | No |
| Subdivision | Fallen Timbers |
| Style | Two Story |
| Township | Washington |
| Class | RESIDENTIAL |
| Type | Site-Built Home |
| Age | 40 |
| Lot Number | 50 |
| FIPS Code | 18003 |
| Inside City Limits | Yes |
| Associated Document Count | 3 |
| REO | No |
| Status | Active |
| Auction Y/N | No |
| Common Amenities | None |
| Dining Room Level | Main |
| Annual Taxes | 6752.48 |
| Area | Allen County |
| Location | City/Town/Suburb |
| High School | Northrop |
| City | Fort Wayne |
| School District | Fort Wayne Community |
| Assoc. Dues Frequency | Annually |
| Assoc. Restrictions Y/N | Yes |
| HOA Fees $ | 200 |
| Total Sq Ft | 4408 |
| Elementary School | Washington Center |
| Middle School | Shawnee |
| Legal Description | Lot # 50 Fallen Timbers Section C |
| Virtual Tour | https://www.dropbox.com/scl/fi/cdtfljunxzjgpiqc3zm92/505-Stockade-Dr-Fort-Wayne-IN-46825-USA-UB-Apple-Devices-4K-HEVC-8-bit.mp4?rlkey=juksmhh2j5en3wjt3lwzvldx0&dl=0&raw=1 |
| Agent First Name | Jeffery |
| Agent Last Name | Walborn |
| DOM | 9 |
| Tax Year | 2026 |
| PROPOSED FINANCING | Cash,Conventional,FHA,VA |
Interior Features
| Basement | Slab,Partial Basement,Walk-Out Basement,Finished |
|---|---|
| Fireplace(s) | 3 |
| Flooring | Carpet,Laminate |
| Other Room 1 Level | Main |
| Kitchen Length | 18 |
| Laundry Room Width | 5 |
| Laundry Room Length | 9 |
| Kitchen Width | 13 |
| Beds | 4 |
| Total Rooms | 11 |
| Dining Room Length | 14 |
| Dining Room Width | 13 |
| Breakfast Room Length | 12 |
| Breakfast Room Width | 9 |
| Fireplace | Den,Living/Great Rm,Basement |
| Family Room Width | 20 |
| Living Room Width | 15 |
| Den Length | 13 |
| Den Width | 13 |
| Other Room 1 Description | screened porch |
| Family Room Length | 18 |
| Living Room Length | 22 |
| Full Baths Main | 1 |
| Full Baths Upper | 1 |
| Total Finished SqFt | 4373 |
| Basement Y/N | Yes |
| Other Room 1 Length | 12 |
| Other Room 1 Width | 12 |
| Above Grade Bedrooms | 3 |
| Below Grade Baths | 1 |
| Below Grade Bedrooms | 1 |
| Half Baths Below Grade | 1 |
| Half Baths Main | 1 |
| 1st Bedroom Level | Main |
| 1st Bedroom Width | 15 |
| 2nd Bedroom Length | 15 |
| 2nd Bedroom Level | Upper |
| 2nd Bedroom Width | 15 |
| 3rd Bedroom Length | 15 |
| 3rd Bedroom Level | Upper |
| 3rd Bedroom Width | 14 |
| 4th Bedroom Length | 15 |
| 4th Bedroom Level | Basement |
| 4th Bedroom Width | 11 |
| Above Grade Finished SqFt | 2897 |
| Below Grade Finished SqFt | 1476 |
| Below Grade Unfin. SqFt | 35 |
| Living/Great Rm Level | Main |
| Rec Room Length | 24 |
| Rec Room Level | Basement |
| Rec Room Width | 14 |
| Basement Material | Poured Concrete |
Exterior Features
| Exterior | Wood |
|---|---|
| Driveway | Concrete |
| Pool | No |
| Garage Length | 31 |
| Garage Width | 23 |
| Lot Size Area | 24829 |
| Lot Dimensions | 250x170x265x97 |
| Lot Description | Level,Partially Wooded |
| Fence | None |
| Garage SqFt | 713 |
| Water Features | None |
| Approx. Lot Size Acres | 0.57 |
| Garage Capacity | 3 |
| Off Street Parking Y/N | No |
| ROOF MATERIAL | Asphalt |
| Waterfront Y/N | No |
| Garage Y/N | Yes |
Amenities
- Foreclosure
- Views
- New Construction
- Adult 55+
- Lease To Own
- No HOA Fees
- Furnished
- Primary On Main
- Air Conditioning
- Seller Finance
- Green
- Fixer Upper
- Horse
- Golf
- Fireplace
- Deck
- Garage
- Basement
- Pool
 IDX information is provided exclusively for consumers personal, non-commercial use and may not be used for any purpose other than to identify prospective properties consumers may be interested in purchasing. Data is deemed reliable but is not guaranteed accurate by the MLS. IDX information is provided by the Indiana Regional MLS.
Information last updated on September 11, 2026 10:42 PM UTC
IDX information is provided exclusively for consumers personal, non-commercial use and may not be used for any purpose other than to identify prospective properties consumers may be interested in purchasing. Data is deemed reliable but is not guaranteed accurate by the MLS. IDX information is provided by the Indiana Regional MLS.
Information last updated on September 11, 2026 10:42 PM UTC
Property vs Single Family Average in 46825
Price
Taxes
Year Built
Visits
In The Neighborhood
Primary On Main
Fort Wayne
$ 685,000
- Type
- Single Family
Listed by Michelle Wyatt of Wyatt Group Realtors
