
Open House Sun, Sep 20th 01:00 PM - 03:00 PM - Price Reduction - Primary on Main
Address
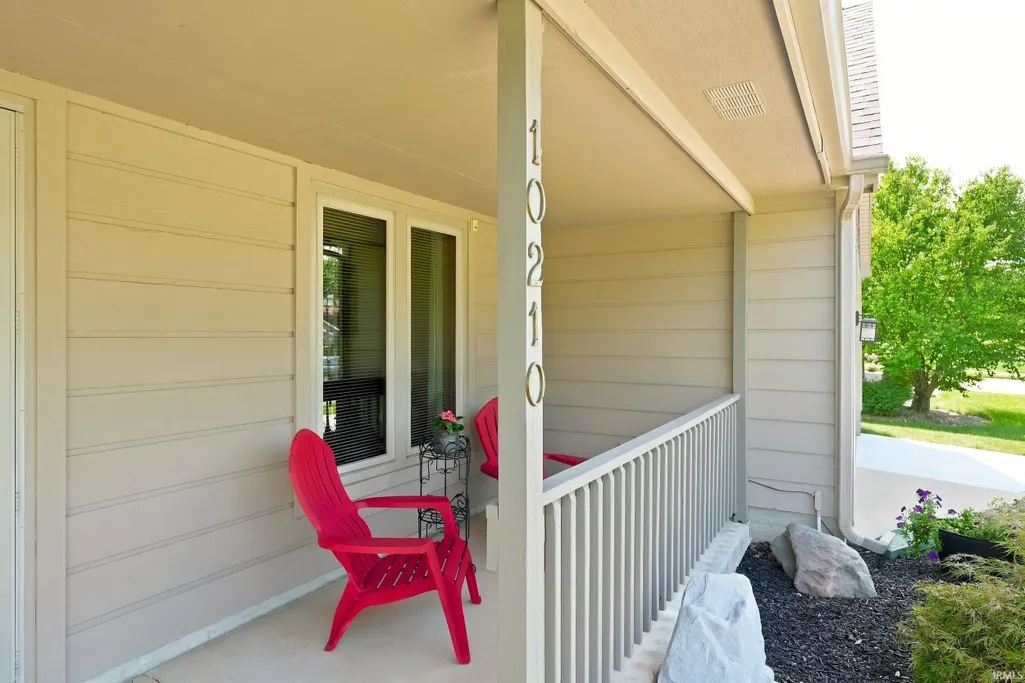
10210 Brandywine Drive, Fort Wayne, IN
Price
$ 334,900
Property Attributes
- MLS#202635079
- TypeSingle Family
- Listing Status Active
- CountyALLEN
- CityFort Wayne
- AreaWashington
- NeighborhoodWindmill Ridge
- Zip46825
- StyleCape Cod
- Year Built1989
- Taxes$ 2543
- Price$ 334,900
- Bedrooms3
- Full Bathrooms2
- Half Bathrooms1
- Sqr Footage1928
- Lot Size0.253 Acres
Data Source:
Indiana Regional MLS (IRMLS)
Property Description
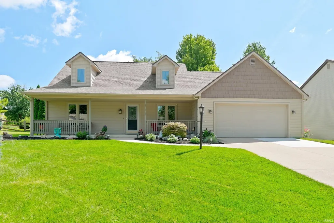
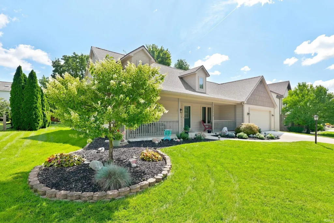
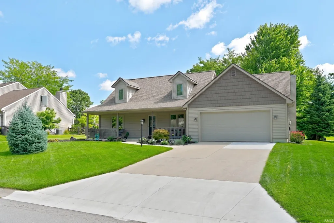
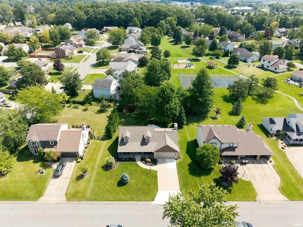
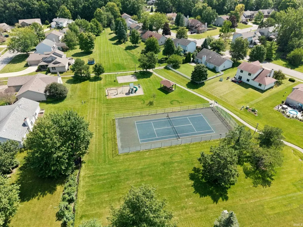
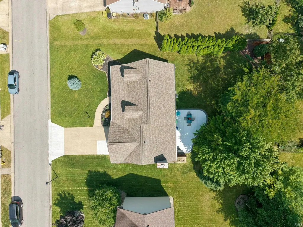
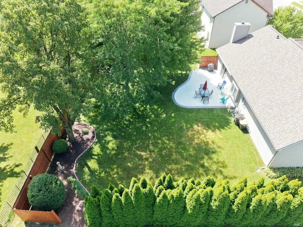
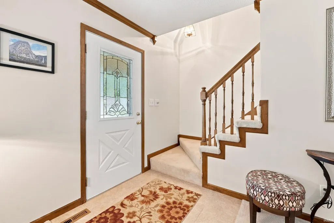
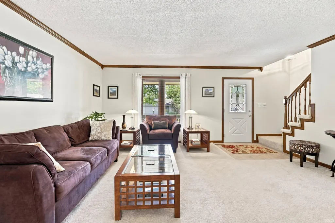
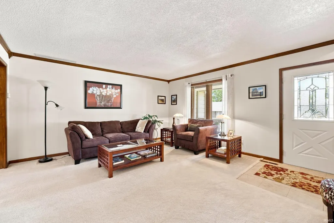
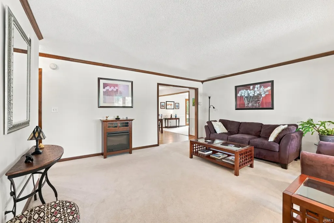
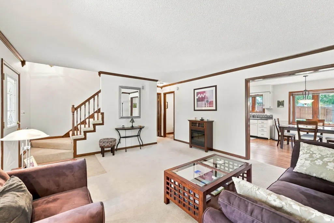
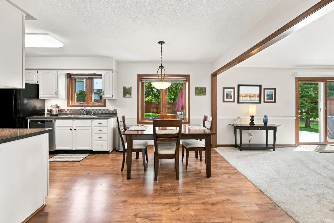
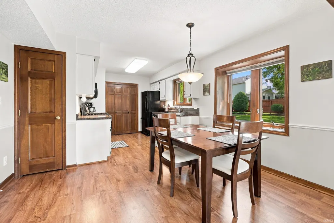
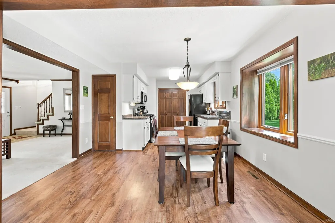
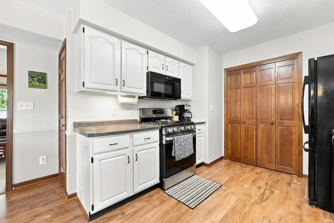
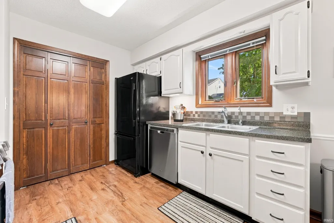
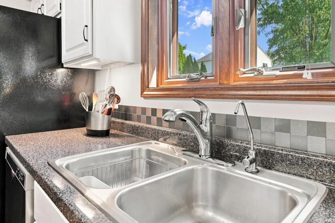
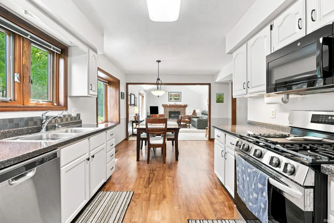
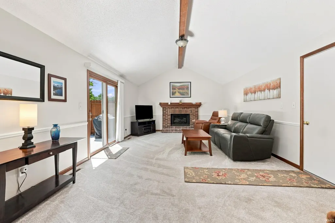
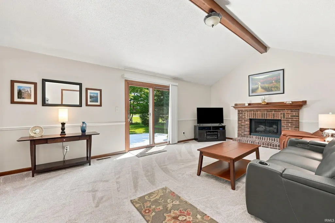
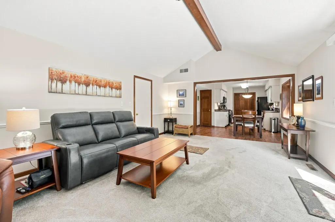
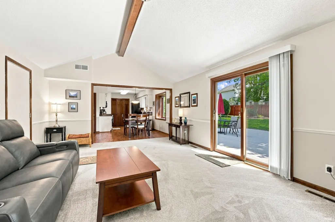
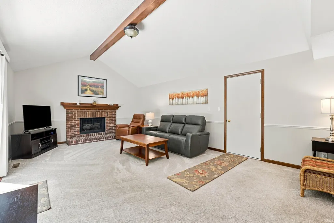
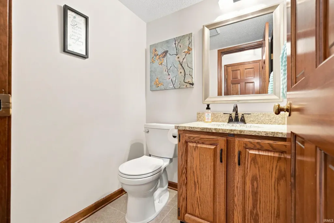
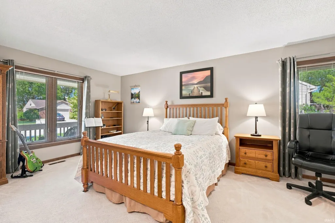
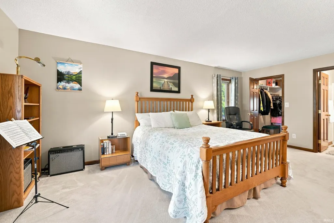
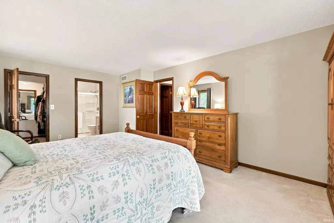
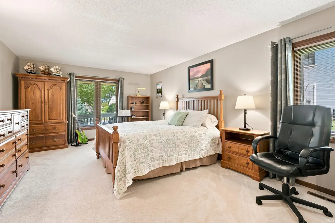
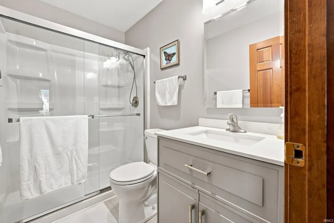
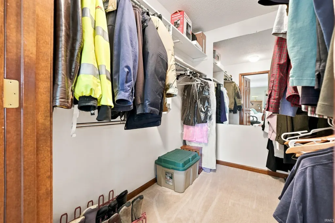
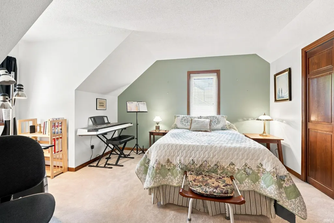
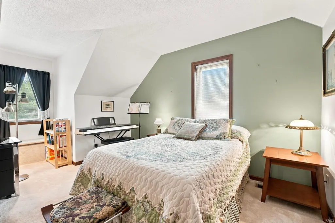
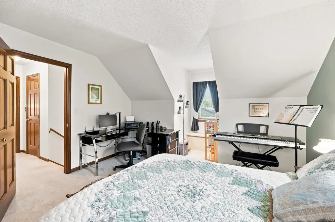
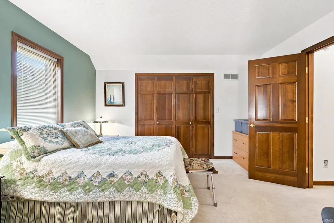
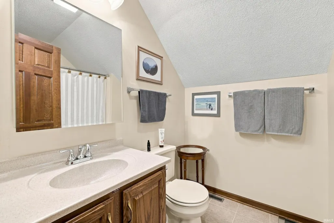
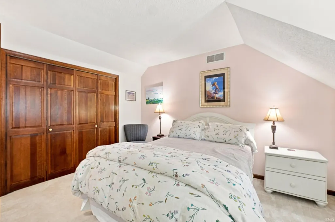
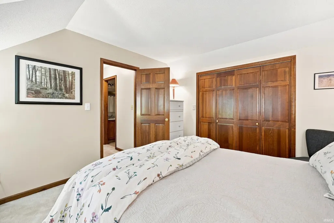
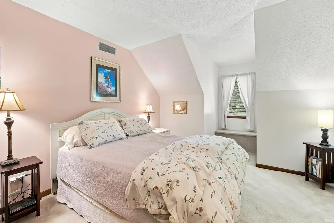
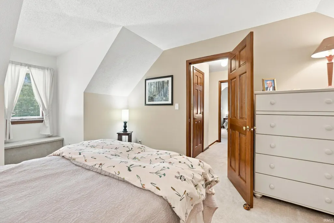
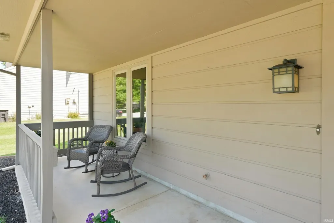
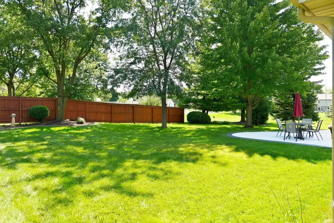
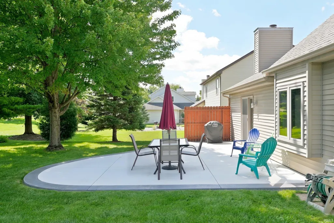
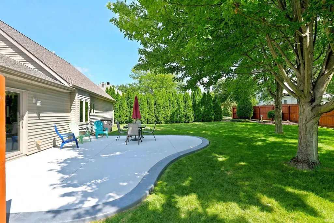
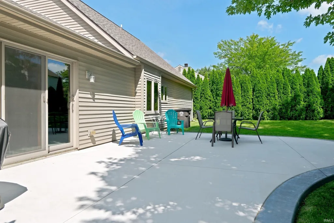
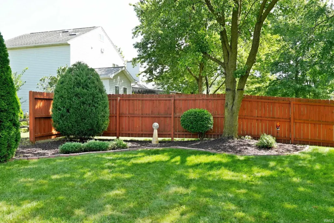
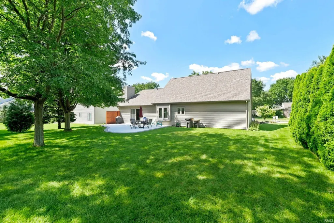
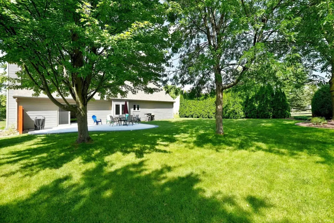
OPEN HOUSE 1-3 PM SUNDAY 9/20. Welcome home to 10210 Brandywine Dr! This pristine condition cape cod in Windmill Ridge is impressive inside and outside. Quality built with 2x6 exterior walls, 6 panel doors, Anderson windows, crown molding, Gas fireplace generous sized dual living rooms and 3 bedrooms. Main level bedroom suite with a fully remodeled bathroom & walk in closet. Additionally, the 1/2 bath on the main has also been recently updated. Lots of notable updates by current owner include new roof with complete tear off (2021), water heater (2024), furnace (2019), A/C unit (2014), garage door (2016), custom patio/zero entry driveway (2025). The upstairs is spacious with 2 big bedrooms a full bath with additional storage and generous closets. Two car garage and floored attic space with upgraded aluminum pull down stairs. Enjoy your outdoor time with the park like setting, private backyard, mature landscaping, lush lawn and literally just a few steps away from common area with tennis court, basketball, gazebo, playground & pavilion.
| Elementary School | Middle School | High School |
|---|---|---|
| Lincoln Elementary School | Shawnee Middle School | Northrop High School |
| Price History | |
|---|---|
| 8/27/2026 | Listed $339,900 |
| 9/11/2026 | 2$334,900 |
General Features
| Sewer | City |
|---|---|
| Heating | Gas,Forced Air |
| Kitchen Level | Main |
| Cooling | Central Air |
| Laundry Y/N | Main |
| Fireplaces | Yes |
| Garage | Attached |
| Amenities | 1st Bdrm En Suite,Attic Pull Down Stairs,Attic Storage,Ceiling-Cathedral,Ceilings-Beamed,Closet(s) Walk-in,Countertops-Laminate,Countertops-Solid Surf,Disposal,Dryer Hook Up Electric,Landscaped,Natur |
| Status | Active |
| Full Baths | 2 |
| Half Baths | 1 |
| Bathrooms | 3 |
| Year Built | 1989 |
| New Construction | No |
| Subdivision | Windmill Ridge |
| Style | Two Story |
| Township | Washington |
| Class | RESIDENTIAL |
| Type | Site-Built Home |
| Age | 37 |
| Lot Number | 33 |
| FIPS Code | 18003 |
| Associated Document Count | 4 |
| REO | No |
| Status | Active |
| Auction Y/N | No |
| Annual Taxes | 2543.98 |
| Area | Allen County |
| Location | City/Town/Suburb |
| High School | Northrop |
| City | Fort Wayne |
| School District | Fort Wayne Community |
| Assoc. Dues Frequency | Not Applicable |
| Architectural Style | Cape Cod |
| Total Sq Ft | 1928 |
| Elementary School | Lincoln |
| Middle School | Shawnee |
| Legal Description | WINDMILL RIDGE SEC I AMD LOT 33 |
| Virtual Tour | https://www.propertypanorama.com/instaview/irmls/202635079 |
| Agent First Name | Robert |
| Agent Last Name | Ashley |
| DOM | 21 |
| Tax Year | 2026 |
| PROPOSED FINANCING | Cash,Conventional,FHA,VA |
Interior Features
| Basement | Slab |
|---|---|
| Fireplace(s) | 1 |
| Flooring | Carpet,Laminate,Vinyl |
| HVAC | High Efficiency Furnace |
| Kitchen Length | 9 |
| Kitchen Width | 9 |
| Beds | 3 |
| Total Rooms | 7 |
| Breakfast Room Length | 12 |
| Breakfast Room Width | 9 |
| Fireplace | Family Rm,Ventless |
| Family Room Width | 14 |
| Living Room Width | 15 |
| Family Room Length | 21 |
| Living Room Length | 16 |
| Full Baths Main | 1 |
| Full Baths Upper | 1 |
| Total Finished SqFt | 1928 |
| Basement Y/N | No |
| Above Grade Bedrooms | 3 |
| Half Baths Main | 1 |
| 1st Bedroom Level | Main |
| 1st Bedroom Width | 13 |
| 2nd Bedroom Length | 13 |
| 2nd Bedroom Level | Upper |
| 2nd Bedroom Width | 12 |
| 3rd Bedroom Length | 13 |
| 3rd Bedroom Level | Upper |
| 3rd Bedroom Width | 12 |
| Above Grade Finished SqFt | 1928 |
| Living/Great Rm Level | Main |
Exterior Features
| Exterior | Vinyl,Wood |
|---|---|
| Driveway | Concrete |
| Pool | No |
| Garage Length | 22 |
| Garage Width | 22 |
| Lot Size Area | 11021 |
| Lot Dimensions | 85 x 130 |
| Lot Description | Level |
| Garage SqFt | 484 |
| Approx. Lot Size Acres | 0.253 |
| Garage Capacity | 2 |
| ROOF MATERIAL | Asphalt,Shingle |
| Waterfront Y/N | No |
| Garage Y/N | Yes |
Amenities
- Foreclosure
- Views
- New Construction
- Adult 55+
- Lease To Own
- No HOA Fees
- Furnished
- Primary On Main
- Air Conditioning
- Seller Finance
- Green
- Fixer Upper
- Horse
- Golf
- Fireplace
- Deck
- Garage
- Basement
- Pool
 IDX information is provided exclusively for consumers personal, non-commercial use and may not be used for any purpose other than to identify prospective properties consumers may be interested in purchasing. Data is deemed reliable but is not guaranteed accurate by the MLS. IDX information is provided by the Indiana Regional MLS.
Information last updated on September 15, 2026 11:11 PM UTC
IDX information is provided exclusively for consumers personal, non-commercial use and may not be used for any purpose other than to identify prospective properties consumers may be interested in purchasing. Data is deemed reliable but is not guaranteed accurate by the MLS. IDX information is provided by the Indiana Regional MLS.
Information last updated on September 15, 2026 11:11 PM UTC
Property vs Single Family Average in 46825
Price
Taxes
Year Built
Visits
In The Neighborhood
Primary On Main
Fort Wayne
$ 349,900
- Type
- Single Family
Listed by Heidi Haiflich of North Eastern Group Realty
Open House
Fort Wayne
$ 325,000
- Type
- Single Family
Listed by Daniel McCrady of CENTURY 21 Bradley Realty, Inc
