
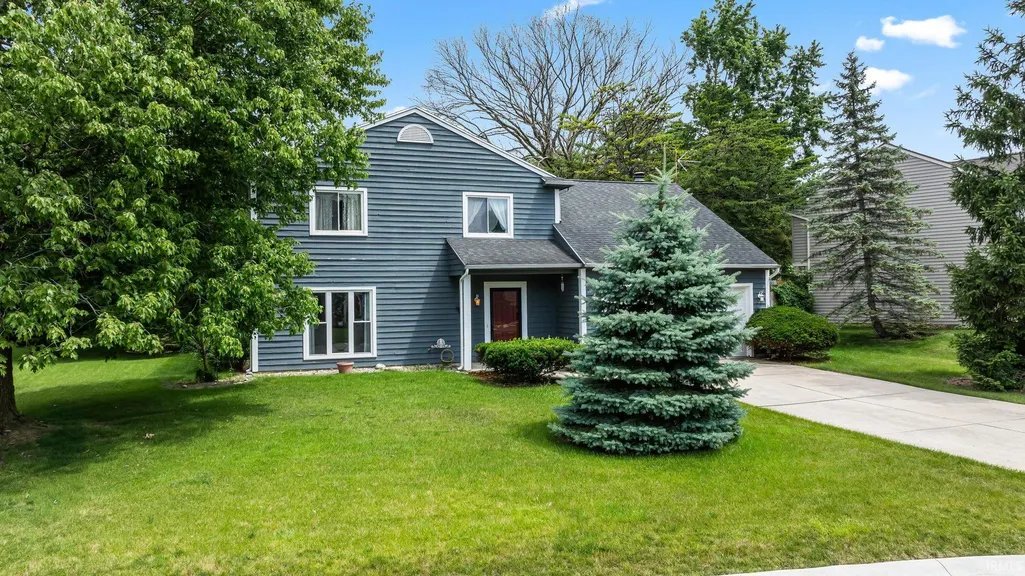
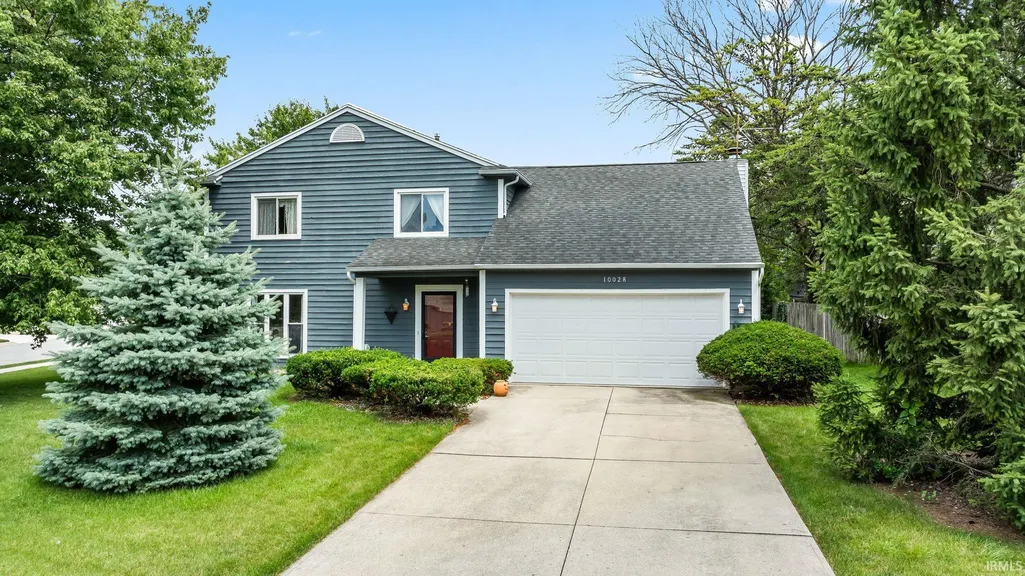
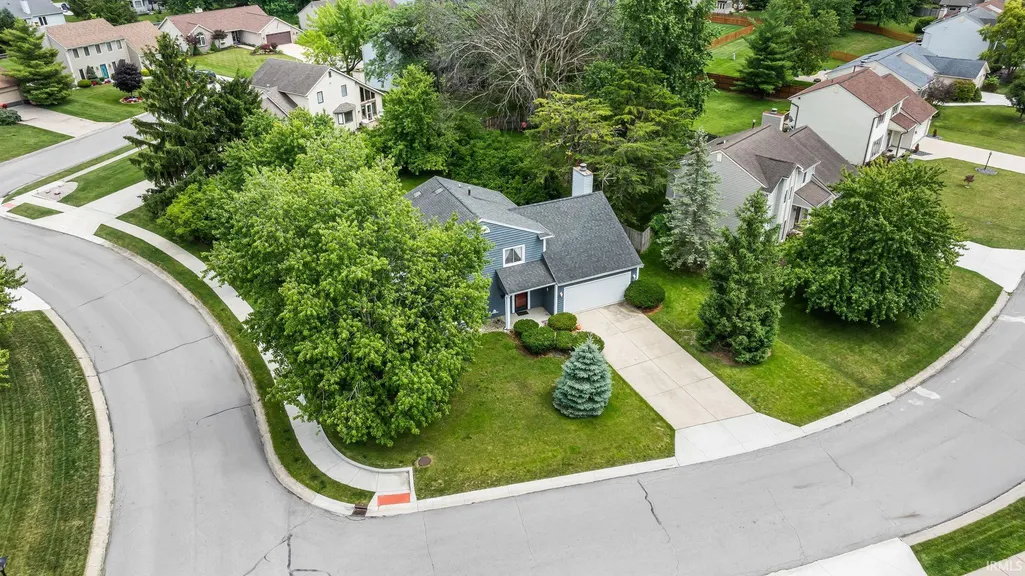
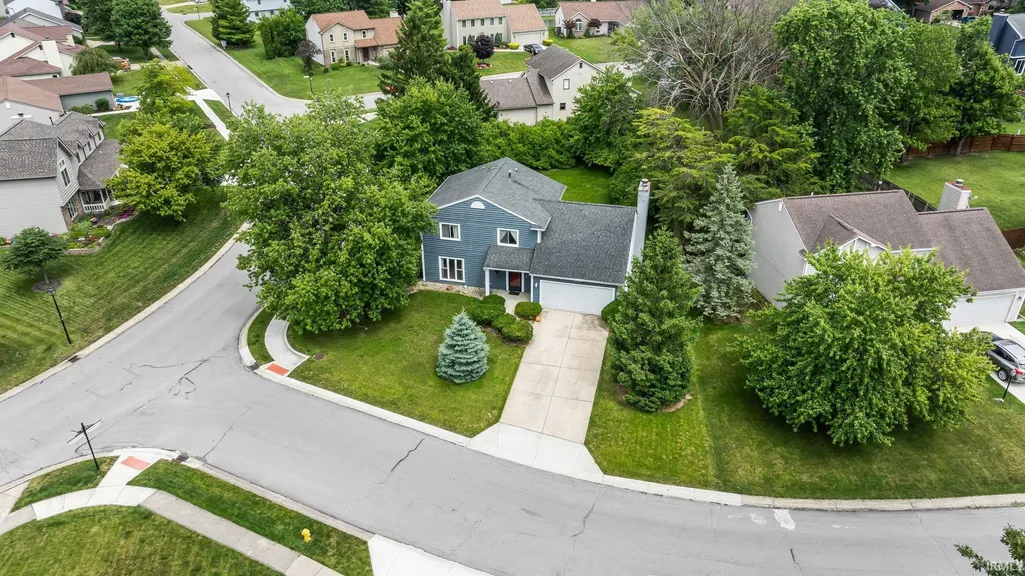
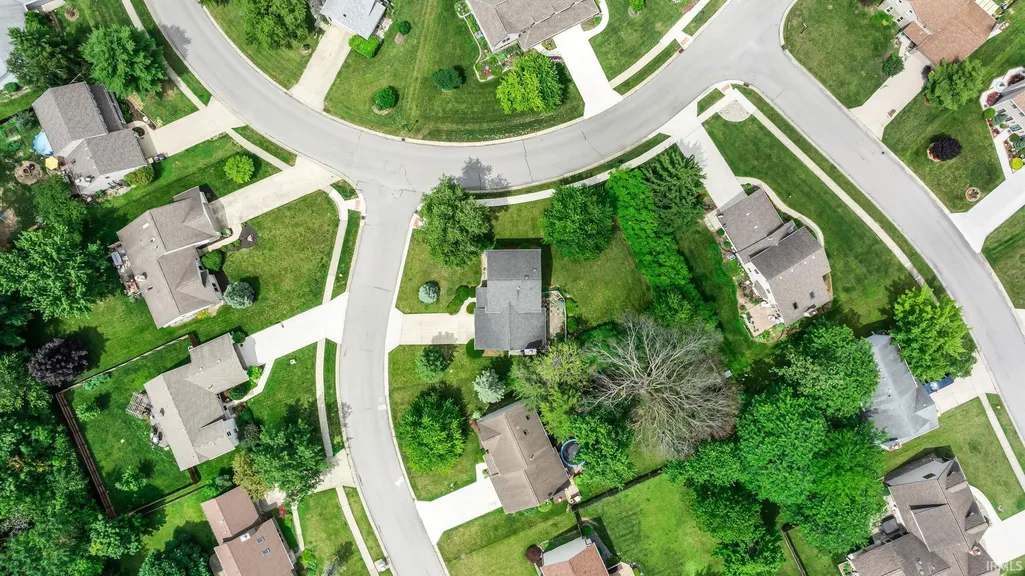
Address
10028 Hidden Meadows Place, Fort Wayne, IN
Price
$ 325,000
Property Attributes
- MLS#202625776
- TypeSingle Family
- Listing Status Active
- CountyALLEN
- CityFort Wayne
- AreaWashington
- NeighborhoodWindmill Ridge
- Zip46825
- StyleTraditional
- Year Built1989
- Taxes$ 2881
- Price$ 325,000
- Bedrooms4
- Full Bathrooms2
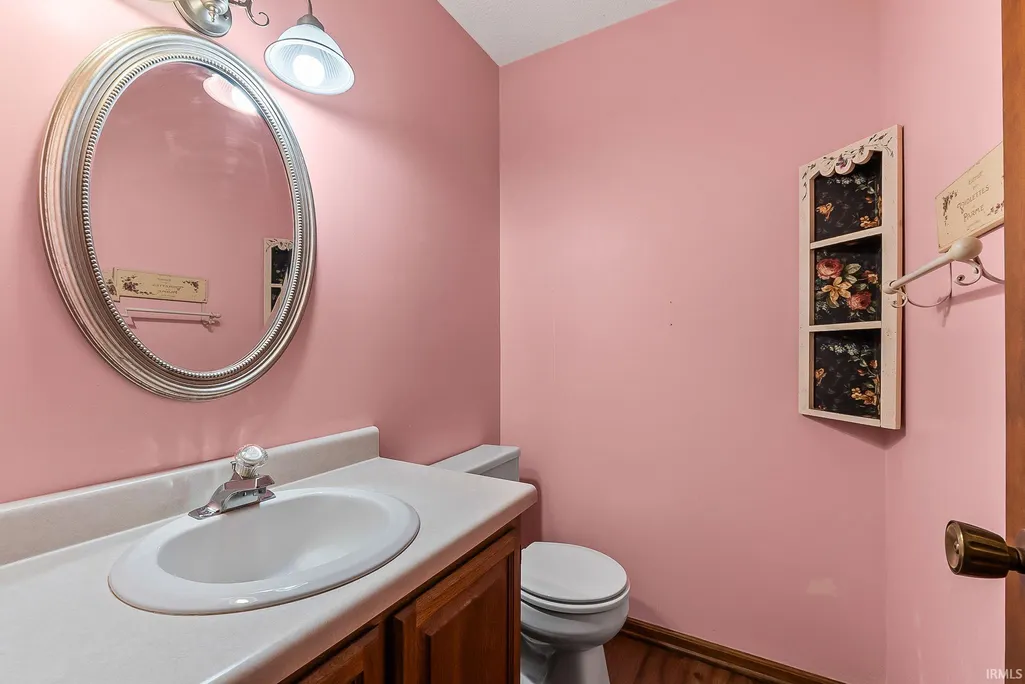
- Half Bathrooms1
- Sqr Footage1995
- Lot Size0.29 Acres
Data Source:
Indiana Regional MLS (IRMLS)
Property Description
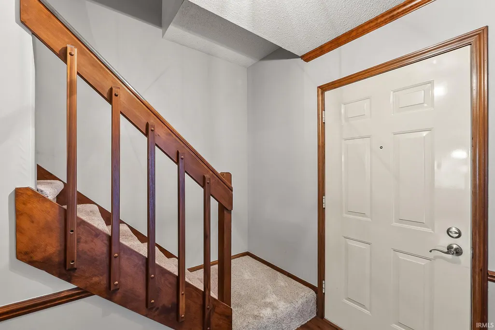
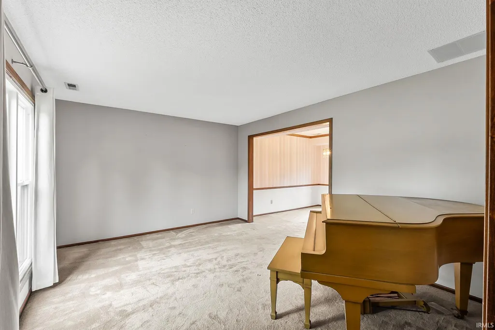
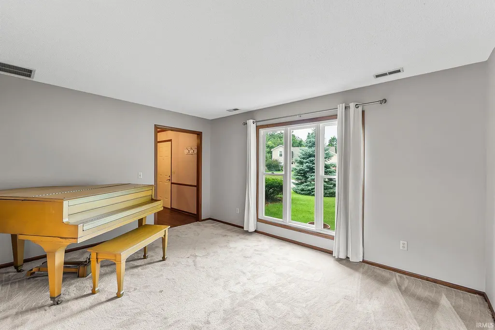
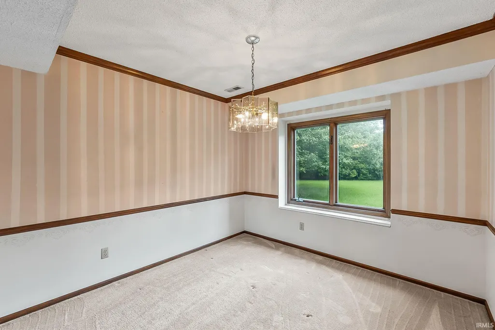
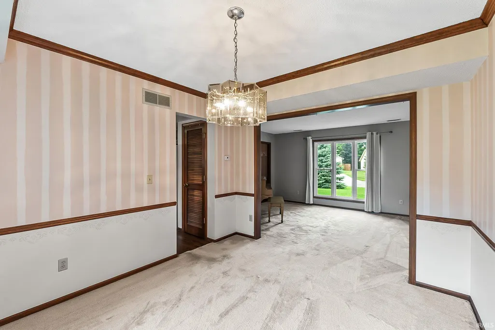
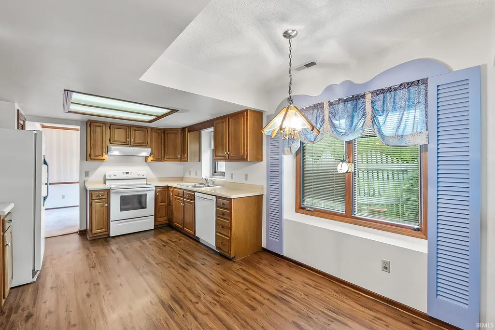
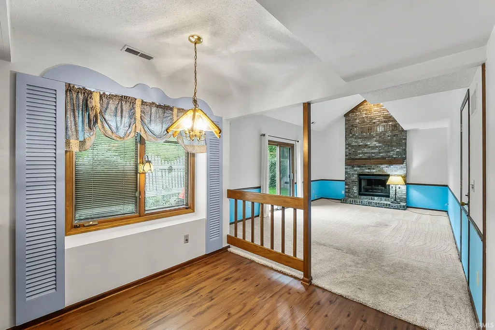
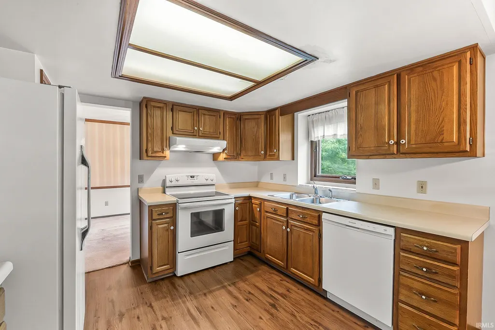
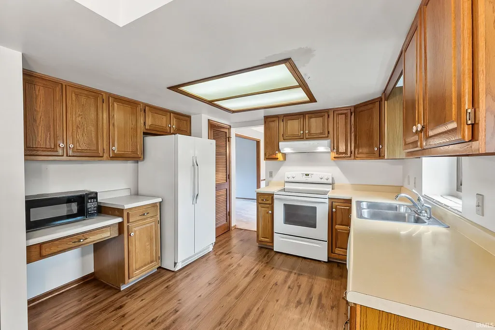
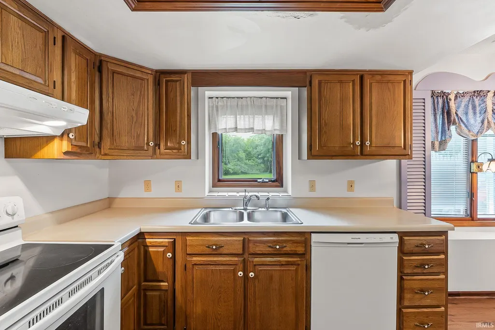
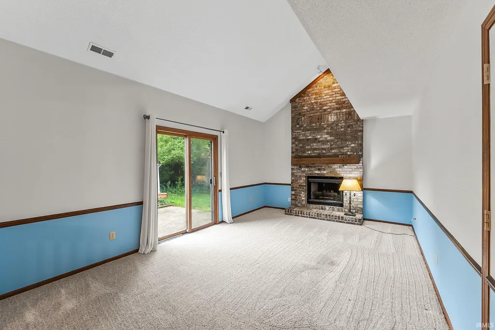
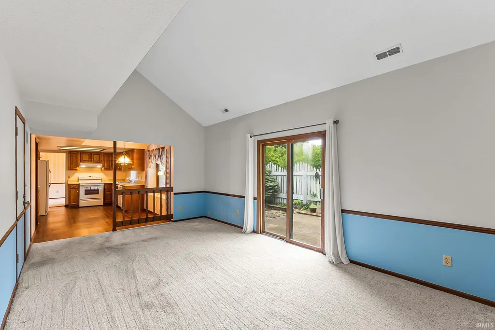
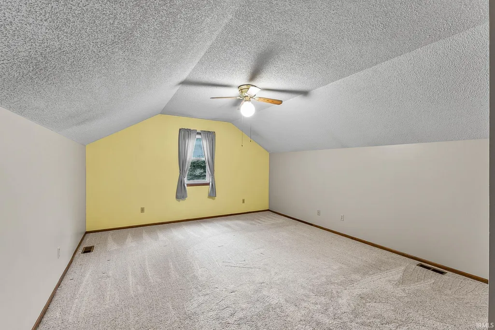
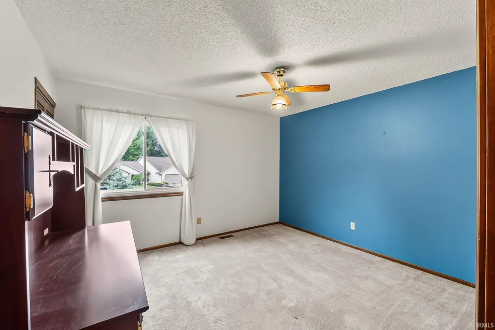
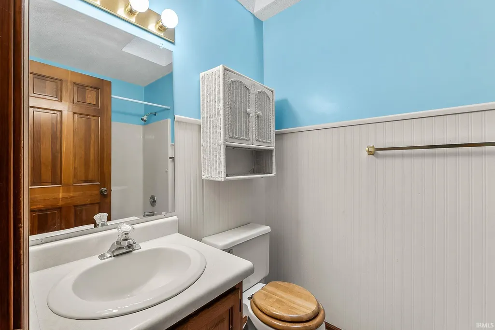
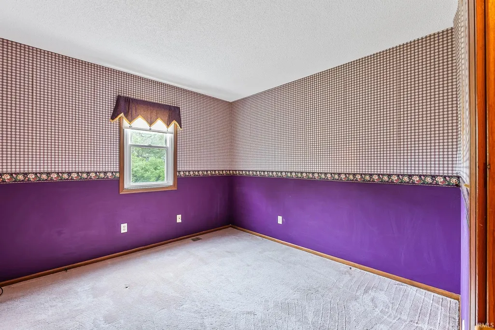
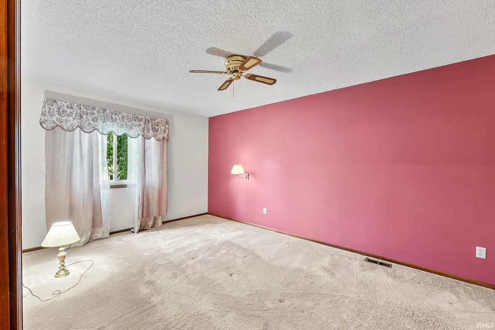
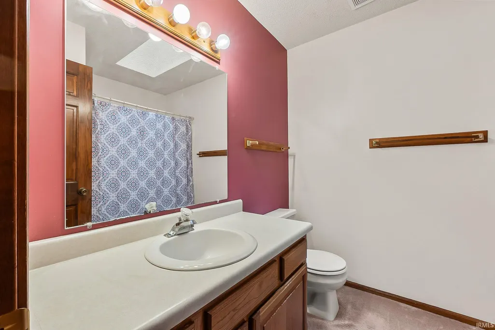
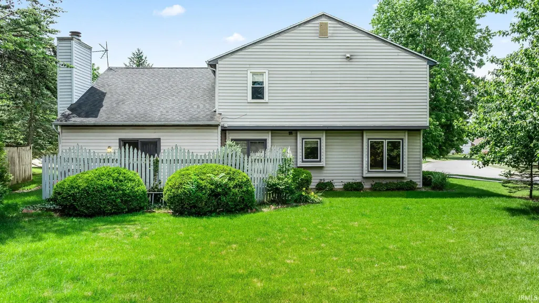
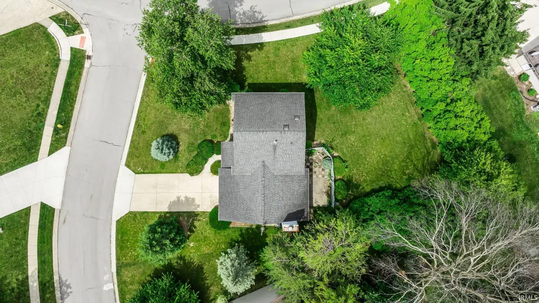
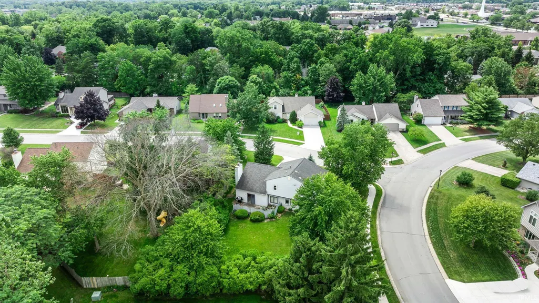
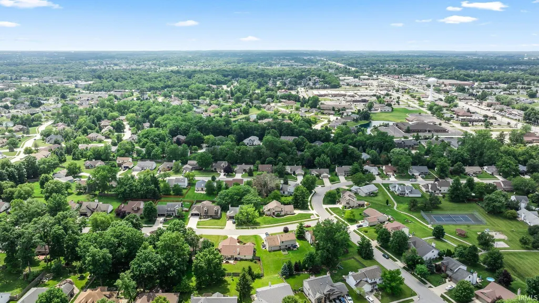
**PRICE IMPROVEMENT! ** NOW OFFERING A ONE-YEAR HOME WARRANTY!! Great location for this well maintained two-story in Windmill Ridge. This home boasts pride of ownership on an over-sized lot surrounded by mature trees for extra privacy. Unbelievably quiet yet very close to all the amenities you will need and a short ride to the Pufferbelly Trail! With 1,995 square feet this four bedroom, two and half bath home has plenty of room for you. Large Culinary style kitchen with plenty of countertop space, and nook, dining room, living room and family room with cozy fireplace that boasts floor to vaulted ceiling stone hearth with wood beam. Upstairs is a very large primary bedroom and bath suite. Three other good-sized bedrooms. The garage has tons of storage and built-in work bench for that DIY person in your family! Outside has a large patio and partially wooded lot for entertaining plenty of guests and beautiful landscaping.
| Elementary School | Middle School | High School |
|---|---|---|
| Lincoln Elementary School | Shawnee Middle School | Northrop High School |
| Price History | |
|---|---|
| 6/29/2026 | Listed $340,000 |
| 7/31/2026 | 2$335,000 |
| 8/10/2026 | 3$325,000 |
General Features
| Sewer | City |
|---|---|
| Heating | Gas,Forced Air |
| Kitchen Level | Main |
| Cooling | Central Air |
| Laundry Y/N | Main |
| Fireplaces | Yes |
| Garage | Attached |
| Amenities | Attic Pull Down Stairs,Attic Storage,Built-In Bookcase,Built-in Desk,Ceiling Fan(s),Ceilings-Vaulted,Chair Rail,Closet(s) Walk-in,Countertops-Laminate,Crown Molding,Disposal,Dryer Hook Up Electric,Ea |
| Status | Active |
| Full Baths | 2 |
| Half Baths | 1 |
| Bathrooms | 3 |
| Year Built | 1989 |
| New Construction | No |
| Subdivision | Windmill Ridge |
| Style | Two Story |
| Township | Washington |
| Class | RESIDENTIAL |
| Type | Site-Built Home |
| Age | 37 |
| FIPS Code | 18003 |
| Associated Document Count | 2 |
| REO | No |
| Status | Active |
| Auction Y/N | No |
| Dining Room Level | Main |
| Annual Taxes | 2881 |
| Area | Allen County |
| Location | City/Town/Suburb |
| High School | Northrop |
| City | Fort Wayne |
| School District | Fort Wayne Community |
| Assoc. Dues Frequency | Not Applicable |
| Architectural Style | Traditional |
| Total Sq Ft | 1995 |
| Elementary School | Lincoln |
| Middle School | Shawnee |
| Legal Description | Lot #28 Windmill Ridge Section 1 |
| Virtual Tour | https://www.propertypanorama.com/instaview/irmls/202625776 |
| Agent First Name | Daniel |
| Agent Last Name | McCrady |
| DOM | 73 |
| Tax Year | 2025 |
| PROPOSED FINANCING | Cash,Conventional,FHA,VA |
Interior Features
| Basement | Slab |
|---|---|
| Fireplace(s) | 1 |
| Flooring | Carpet,Vinyl |
| HVAC | High Efficiency Furnace |
| Kitchen Length | 18 |
| Kitchen Width | 10 |
| Beds | 4 |
| Total Rooms | 8 |
| Dining Room Length | 10 |
| Dining Room Width | 10 |
| Fireplace | Family Rm,Gas Log,Vented |
| Family Room Width | 12 |
| Living Room Width | 14 |
| Family Room Length | 21 |
| Living Room Length | 20 |
| Full Baths Upper | 2 |
| Total Finished SqFt | 1995 |
| Basement Y/N | No |
| Above Grade Bedrooms | 4 |
| Half Baths Main | 1 |
| 1st Bedroom Level | Upper |
| 1st Bedroom Width | 14 |
| 2nd Bedroom Length | 14 |
| 2nd Bedroom Level | Upper |
| 2nd Bedroom Width | 12 |
| 3rd Bedroom Length | 12 |
| 3rd Bedroom Level | Upper |
| 3rd Bedroom Width | 10 |
| 4th Bedroom Length | 20 |
| 4th Bedroom Level | Upper |
| 4th Bedroom Width | 14 |
| Above Grade Finished SqFt | 1995 |
| Living/Great Rm Level | Main |
Exterior Features
| Exterior | Asphalt,Shingle,Vinyl |
|---|---|
| Driveway | Concrete |
| Pool | No |
| Garage Length | 22 |
| Garage Width | 20 |
| Lot Size Area | 12632 |
| Lot Dimensions | 90.58' x 105.79' x 97.23' x 164.58' |
| Lot Description | Corner,Level,0-2.9999 |
| Garage SqFt | 440 |
| Approx. Lot Size Acres | 0.29 |
| Energy Efficient Doors/Windows | Storm Doors |
| Garage Capacity | 2 |
| Off Street Parking Y/N | Yes |
| ROOF MATERIAL | Asphalt,Shingle |
| Waterfront Y/N | No |
| Garage Y/N | Yes |
Amenities
- Foreclosure
- Views
- New Construction
- Adult 55+
- Lease To Own
- No HOA Fees
- Furnished
- Primary On Main
- Air Conditioning
- Seller Finance
- Green
- Fixer Upper
- Horse
- Golf
- Fireplace
- Deck
- Garage
- Basement
- Pool
 IDX information is provided exclusively for consumers personal, non-commercial use and may not be used for any purpose other than to identify prospective properties consumers may be interested in purchasing. Data is deemed reliable but is not guaranteed accurate by the MLS. IDX information is provided by the Indiana Regional MLS.
Information last updated on September 13, 2026 8:31 PM UTC
IDX information is provided exclusively for consumers personal, non-commercial use and may not be used for any purpose other than to identify prospective properties consumers may be interested in purchasing. Data is deemed reliable but is not guaranteed accurate by the MLS. IDX information is provided by the Indiana Regional MLS.
Information last updated on September 13, 2026 8:31 PM UTC
Property vs Single Family Average in 46825
Price
Taxes
Year Built
Visits
In The Neighborhood
Open House
Fort Wayne
$ 334,900
- Type
- Single Family
Listed by Robert Ashley of Mike Thomas Assoc., Inc
Primary On Main
Fort Wayne
$ 349,900
- Type
- Single Family
Listed by Heidi Haiflich of North Eastern Group Realty
