
Price Reduction - Waterfront
Address
5285 Orinoco Run, Fort Wayne, IN
Price
$ 454,900
Property Attributes
- MLS#202633348
- TypeSingle Family
- Listing Status Active
- CountyALLEN
- CityFort Wayne
- AreaEel River
- NeighborhoodDrakes Pointe
- Zip46818
- StyleSite-Built Home
- Year Built2023
- Taxes$ 2866
- Price$ 454,900
- Bedrooms4
- Full Bathrooms2
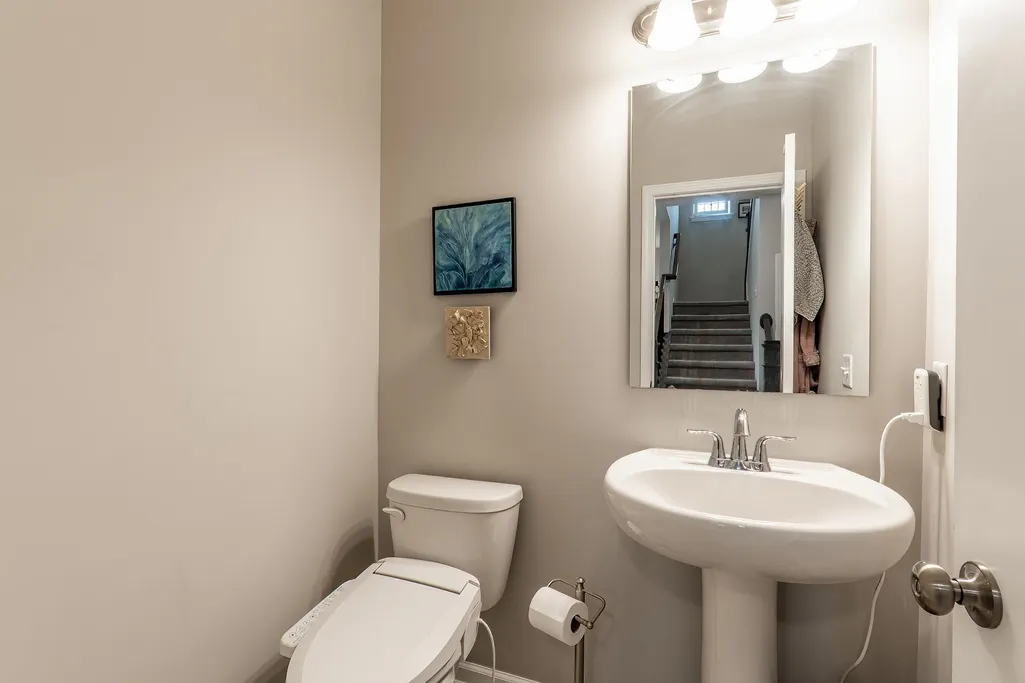
- Half Bathrooms1
- Sqr Footage2511
- Lot Size0.25 Acres
Data Source:
Indiana Regional MLS (IRMLS)
Property Description
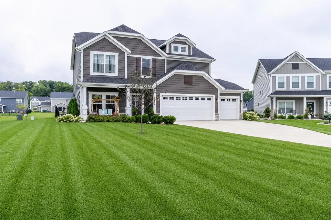
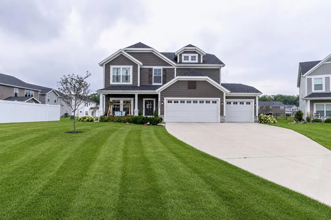
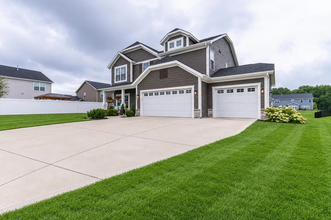
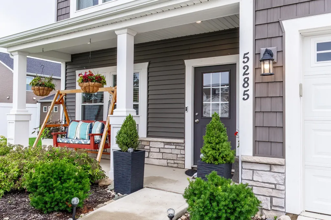
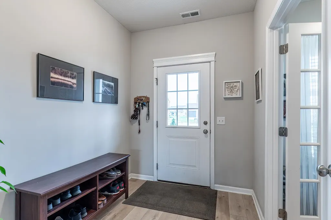
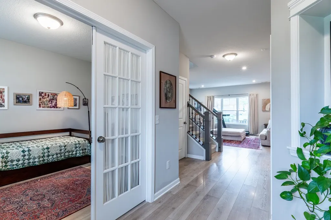
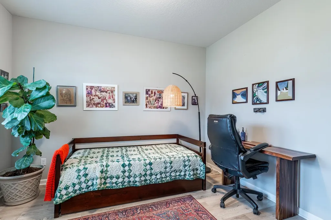
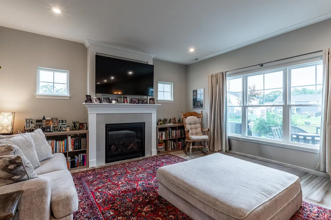
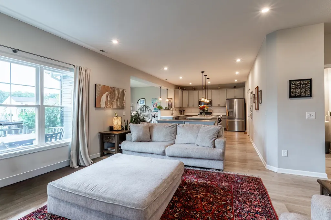
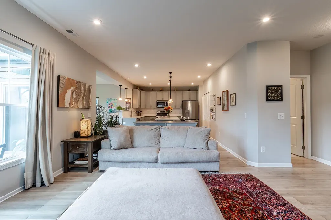
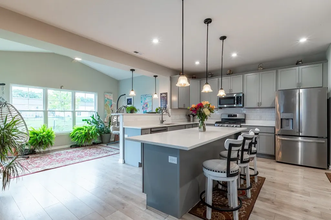
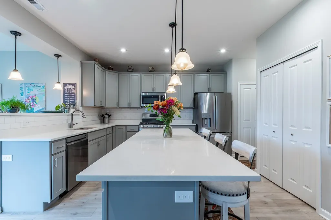
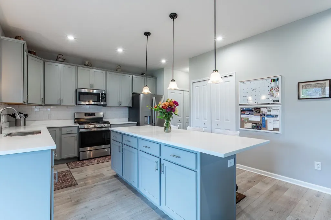
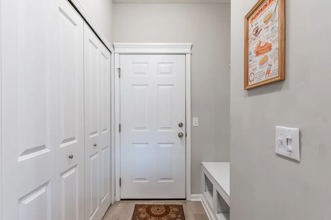
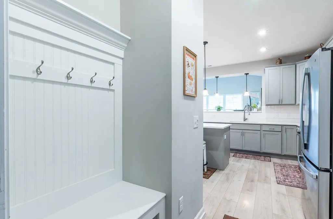
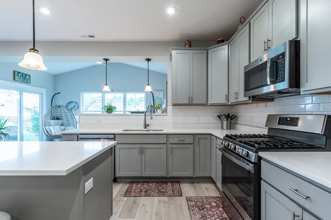
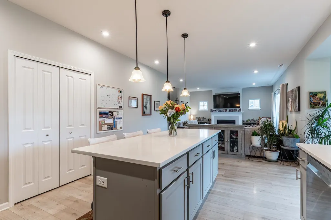
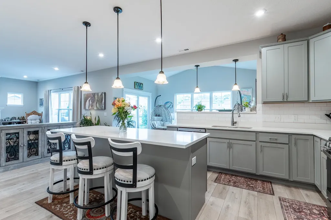
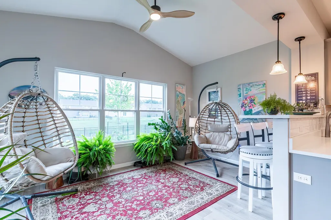
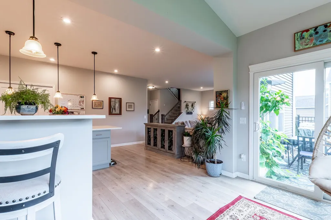
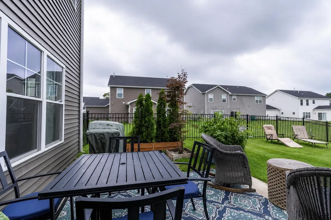
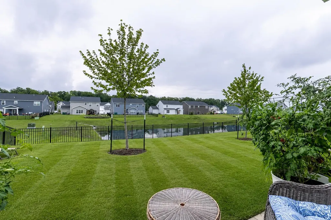
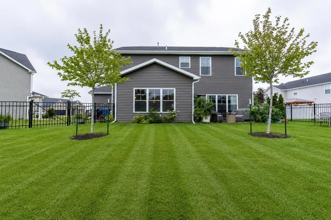
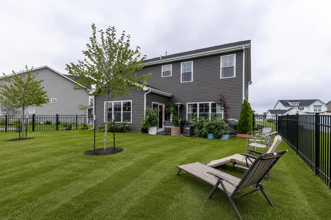
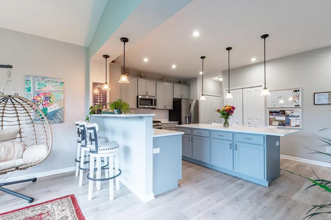
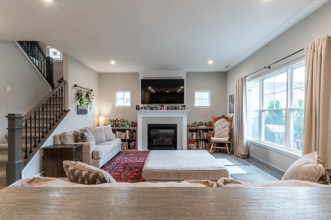
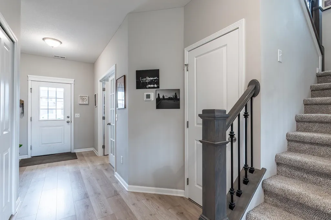
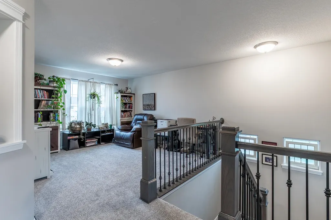
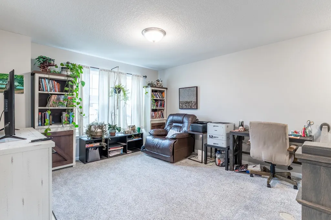
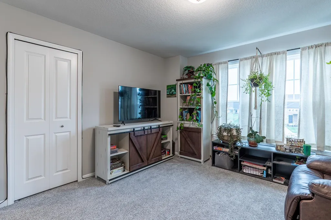
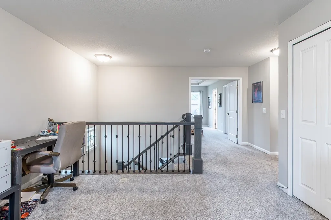
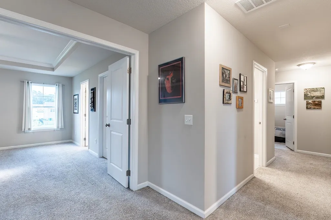
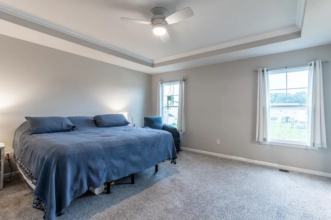
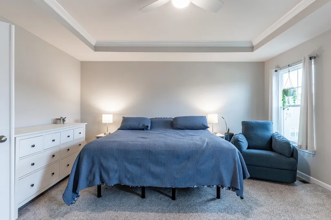
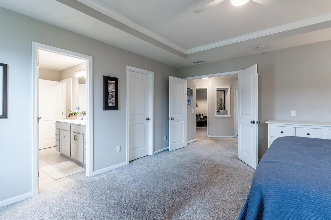
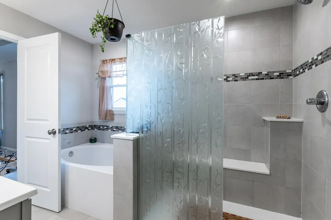
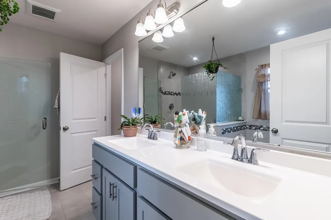
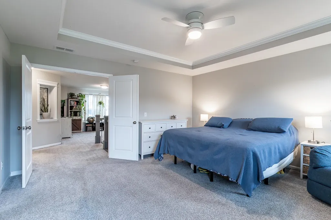
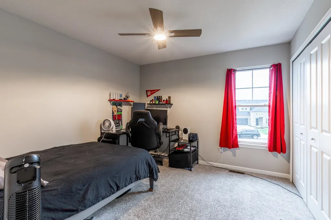
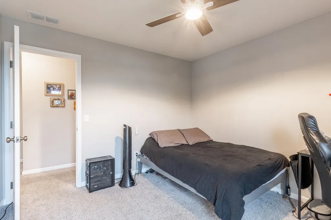
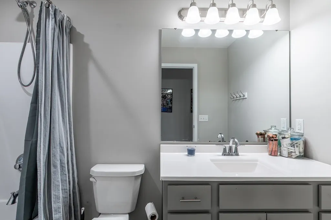
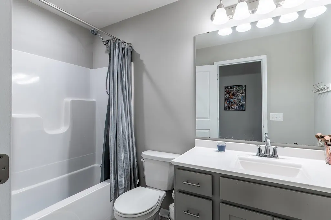
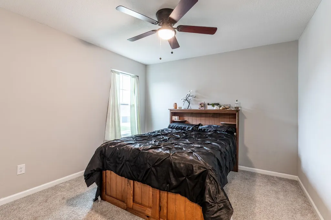
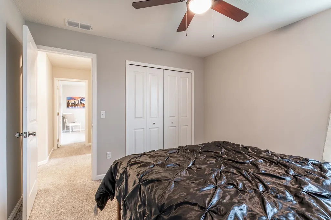
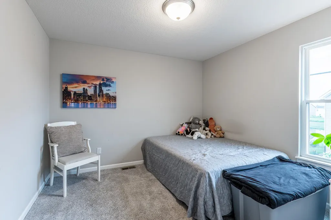
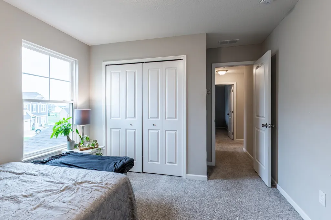
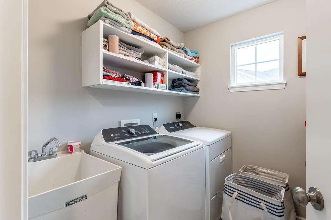
**REDUCED & READY TO SELL**Tucked away on a cul-de-sac in Northwest Allen County is this lightly lived in, nearly new, and still stunning 4-Bedroom Craftsman Home. Overlooking a beautiful pond and wrapped with lush landscaping & gardens the setting leaves nothing to be desired. The main floor is lined with luxury plank flooring and is comprised of a Den/Home Office, a spacious Great Room that is anchored by a gas-log fireplace, and a stunning entertainers Kitchen that features breakfast bar & kitchen island seating, stylish finishes, stainless steel appliances, and easy access to the Dining Area/Sunroom where sunlight spills in free of charge. The backyard comes trimmed with elegant black fencing perfect to contain any pet yet sleek enough to not obstruct the lovely pond views which will inevitably become the backdrop for peaceful early morning coffees & late Indiana nights. The Upper Level leads with a spacious Loft & the adjacent Primary Suite which features tray ceilings, a large walk-in closet, and a spa-esque En Suite featuring both a soaking tub & walk-in tile shower, water closet, and a dual vanity. 3 sizeable Guestrooms, a shared Full Bath, and a convenient Laundry Room make up the rest of the 2nd floor. For any craftsmen, collectors, or activity junkies the 3-car Garage comes fitted with overhead storage racks. Schedule a tour Today to take your first step into your new Home!
| Elementary School | Middle School | High School |
|---|---|---|
| Arcola Elementary School | Carroll Middle School | Carroll High School |
| Price History | |
|---|---|
| 8/15/2026 | Listed $460,000 |
| 8/20/2026 | 2$454,900 |
General Features
| Sewer | City |
|---|---|
| Heating | Gas,Forced Air |
| Kitchen Level | Main |
| Cooling | Central Air |
| Laundry Y/N | Upper |
| Fireplaces | Yes |
| Garage | Attached |
| Amenities | Breakfast Bar,Ceiling-Tray,Ceiling Fan(s),Closet(s) Walk-in,Countertops-Stone,Detector-Smoke,Disposal,Garage Door Opener,Kitchen Island,Landscaped,Patio Open,Porch Covered,Tub and Separate Shower |
| Status | Active |
| Full Baths | 2 |
| Half Baths | 1 |
| Bathrooms | 3 |
| Year Built | 2023 |
| New Construction | No |
| Subdivision | Drakes Pointe |
| Style | Two Story |
| Township | Eel River |
| Class | RESIDENTIAL |
| Type | Site-Built Home |
| Age | 3 |
| Lot Number | 36 |
| FIPS Code | 18003 |
| REO | No |
| Status | Active |
| Auction Y/N | No |
| Dining Room Level | Main |
| Annual Taxes | 2866 |
| Upper | Upper |
| Area | Allen County |
| Location | City/Town/Suburb |
| High School | Carroll |
| City | Fort Wayne |
| School District | Northwest Allen County |
| Assoc. Dues Frequency | Annually |
| Assoc. Restrictions Y/N | Yes |
| HOA Fees $ | 600 |
| Energy Efficient | HVAC |
| Total Sq Ft | 2511 |
| Elementary School | Arcola |
| Middle School | Carroll |
| Legal Description | Drakes Pointe Section 2 Lot 36 |
| Agent First Name | Ian |
| Agent Last Name | Barnhart |
| DOM | 25 |
| Tax Year | Current |
| PROPOSED FINANCING | Cash,Conventional,FHA,VA |
Interior Features
| Basement | Slab |
|---|---|
| Fireplace(s) | 1 |
| Flooring | Carpet,Vinyl,Ceramic Tile |
| HVAC | High Efficiency Furnace |
| Kitchen Length | 13 |
| Laundry Room Width | 6 |
| Laundry Room Length | 7 |
| Kitchen Width | 11 |
| Beds | 4 |
| Total Rooms | 10 |
| Dining Room Length | 13 |
| Dining Room Width | 10 |
| Fireplace | Gas Log |
| Living Room Width | 15 |
| Den Length | 12 |
| Den Width | 10 |
| Loft Length | 13 |
| Loft Width | 12 |
| Living Room Length | 16 |
| Full Baths Upper | 2 |
| Total Finished SqFt | 2511 |
| Basement Y/N | No |
| Above Grade Bedrooms | 4 |
| Half Baths Main | 1 |
| 1st Bedroom Level | Upper |
| 1st Bedroom Width | 15 |
| 2nd Bedroom Length | 12 |
| 2nd Bedroom Level | Upper |
| 2nd Bedroom Width | 11 |
| 3rd Bedroom Length | 12 |
| 3rd Bedroom Level | Upper |
| 3rd Bedroom Width | 11 |
| 4th Bedroom Length | 11 |
| 4th Bedroom Level | Upper |
| 4th Bedroom Width | 11 |
| Above Grade Finished SqFt | 2511 |
| Living/Great Rm Level | Main |
Exterior Features
| Road Surface | Paved |
|---|---|
| Road Access | City |
| Exterior | Stone,Vinyl |
| Driveway | Concrete |
| Pool | No |
| Garage Length | 20 |
| Garage Width | 31 |
| Lot Size Area | 10890 |
| Lot Dimensions | 169x90x130x68 |
| Lot Description | Waterfront |
| Fence | Full,Metal |
| Garage SqFt | 620 |
| Water Features | Assoc |
| Approx. Lot Size Acres | 0.25 |
| Garage Capacity | 3 |
| Off Street Parking Y/N | Yes |
| ROOF MATERIAL | Dimensional Shingles |
| Waterfront Y/N | No |
| Garage Y/N | Yes |
Amenities
- Foreclosure
- Views
- New Construction
- Adult 55+
- Lease To Own
- No HOA Fees
- Furnished
- Primary On Main
- Air Conditioning
- Seller Finance
- Green
- Fixer Upper
- Horse
- Golf
- Fireplace
- Deck
- Garage
- Basement
- Pool
 IDX information is provided exclusively for consumers personal, non-commercial use and may not be used for any purpose other than to identify prospective properties consumers may be interested in purchasing. Data is deemed reliable but is not guaranteed accurate by the MLS. IDX information is provided by the Indiana Regional MLS.
Information last updated on September 11, 2026 10:42 PM UTC
IDX information is provided exclusively for consumers personal, non-commercial use and may not be used for any purpose other than to identify prospective properties consumers may be interested in purchasing. Data is deemed reliable but is not guaranteed accurate by the MLS. IDX information is provided by the Indiana Regional MLS.
Information last updated on September 11, 2026 10:42 PM UTC
Property vs Single Family Average in 46818
Price
Taxes
Year Built
Visits
In The Neighborhood
New Construction
Fort Wayne
$ 419,900
- Type
- Single Family
Listed by Ian Barnhart of Coldwell Banker Real Estate Gr
New Construction
Fort Wayne
$ 449,900
- Type
- Single Family
Listed by Ian Barnhart of Coldwell Banker Real Estate Gr
Reduced
Fort Wayne
$ 444,999
- Type
- Single Family
Listed by Lisa Firks of Coldwell Banker Real Estate Gr
Waterfront
Fort Wayne
$ 429,900
- Type
- Single Family
Listed by Ian Barnhart of Coldwell Banker Real Estate Gr
New Construction
Fort Wayne
$ 460,000
- Type
- Single Family
Listed by Ian Barnhart of Coldwell Banker Real Estate Gr
