
Price Reduction
Address
5245 Gadwall Pass, Fort Wayne, IN
Price
$ 444,999
Property Attributes
- MLS#202626673
- TypeSingle Family
- Listing Status Active
- CountyALLEN
- CityFort Wayne
- AreaEel River
- NeighborhoodDrakes Pointe
- Zip46818
- StyleTraditional
- Year Built2022
- Taxes$ 3017
- Price$ 444,999
- Bedrooms4
- Full Bathrooms2
- Half Bathrooms1
- Sqr Footage2706
- Lot Size0.194 Acres
Data Source:
Indiana Regional MLS (IRMLS)
Property Description
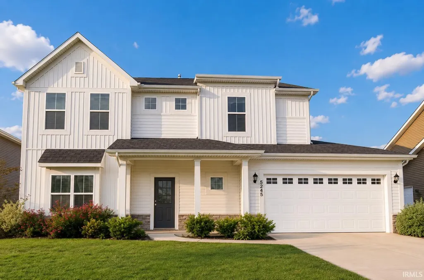
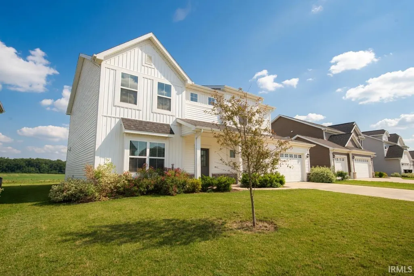
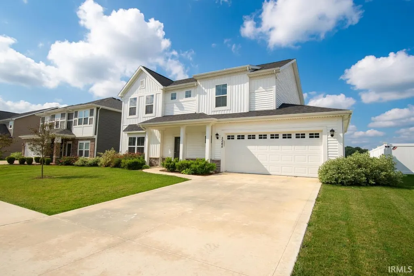
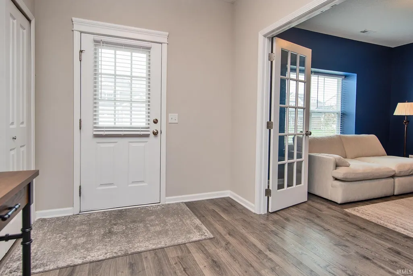
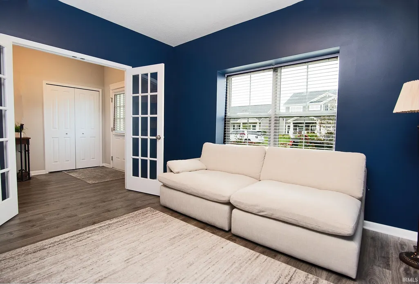
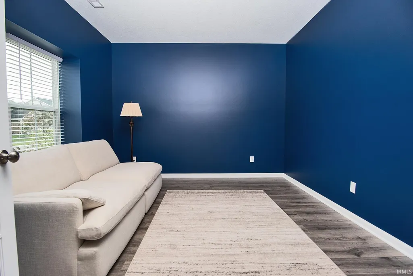
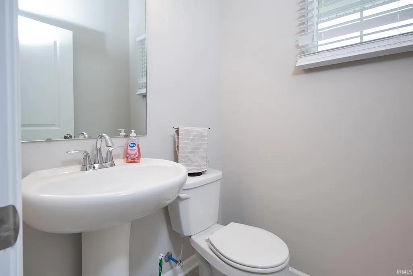
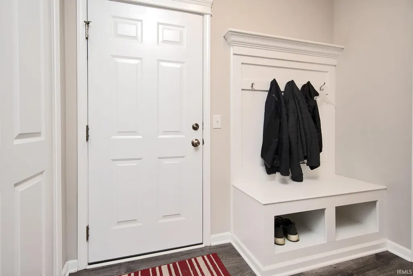
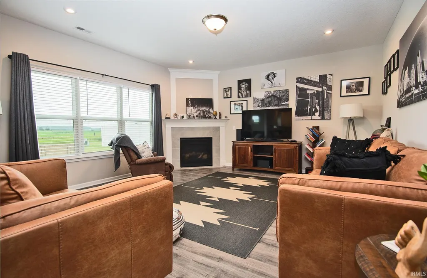
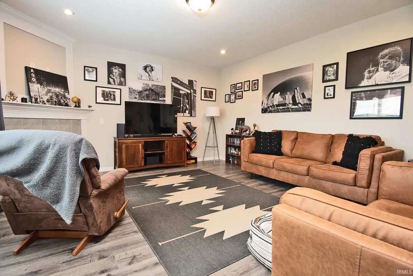
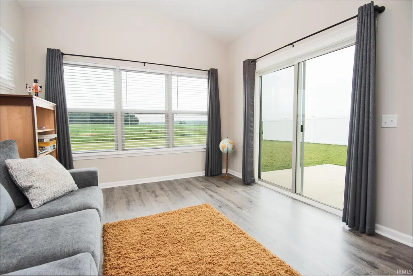
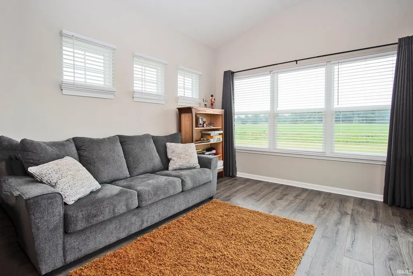
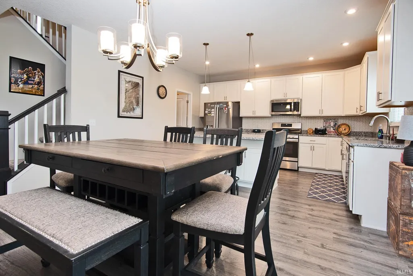
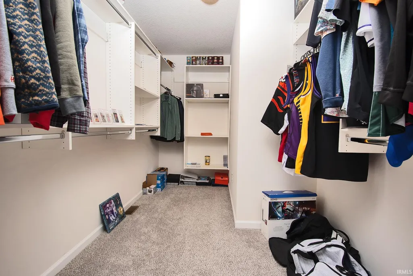
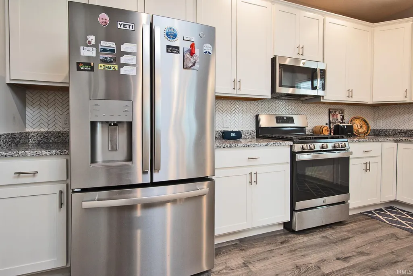
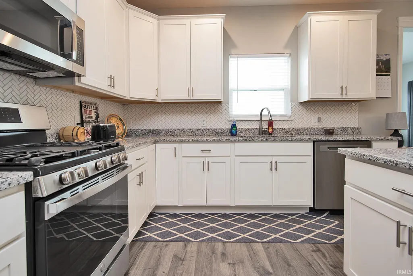
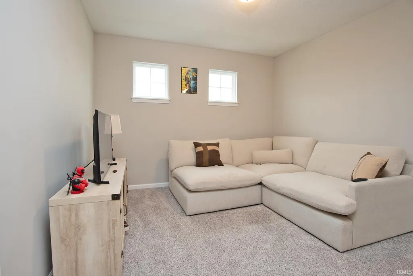
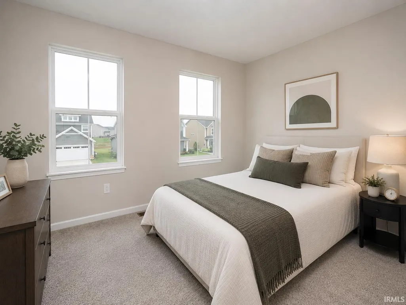
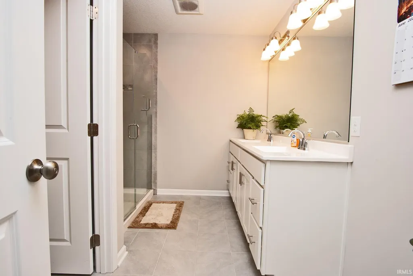
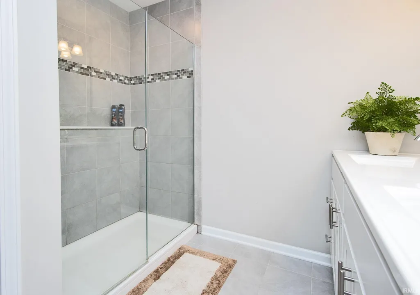
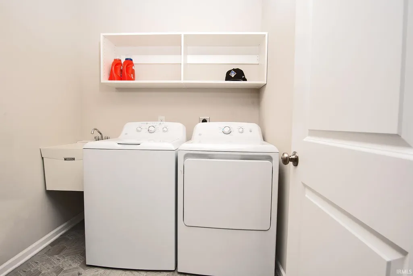
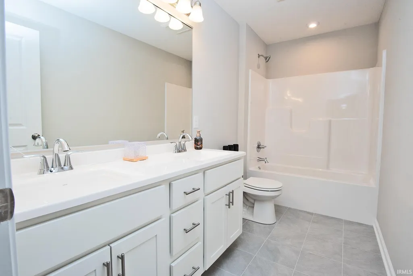
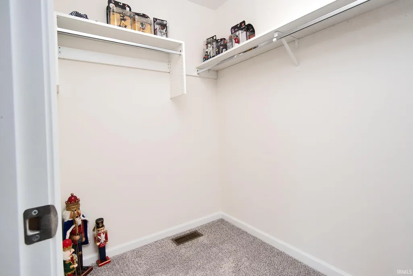
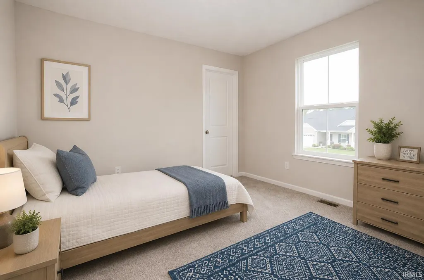
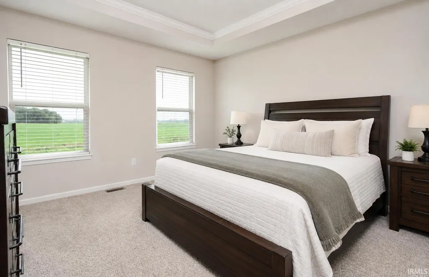
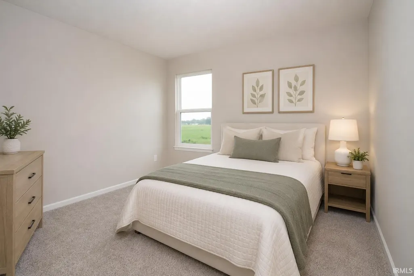
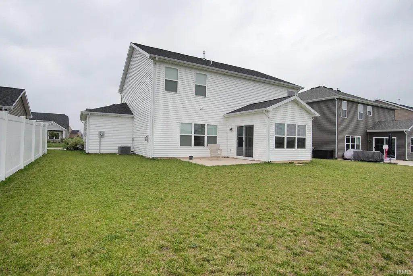
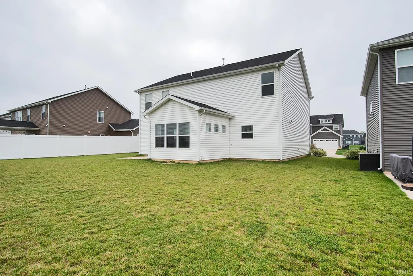
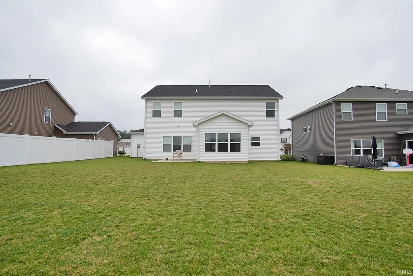
Welcome home to this spacious and beautifully designed 4-bedroom, 2.5-bath home offering over 2,700 square feet of thoughtfully designed living space. With multiple areas to gather, entertain, or simply unwind, this home provides the flexibility today's buyers are looking for. The versatile floor plan features a dedicated office, den, or playroom, a bright sunroom just off the dining area, and an upstairs loft that's perfect as a second living space, media room, or recreation area. At the heart of the home, you'll find a stunning kitchen designed for everyday living and effortless entertaining. It features a large center island, quality soft-close cabinetry, stainless steel appliances, and an open-concept layout that flows seamlessly into the main living areas. Nine-foot ceilings on the main level enhance the home's bright and welcoming atmosphere, while the convenient second-floor laundry room adds everyday functionality. The spacious primary suite offers a relaxing retreat, and every bedroom includes a walk-in closet, providing exceptional storage throughout the home. Ideally located just 5 minutes from Carroll schools and less than 10 minutes from shopping, dining, and everyday conveniences, this home offers the perfect blend of comfort, style, and convenience.
| Elementary School | Middle School | High School |
|---|---|---|
| Arcola Elementary School | Carroll Middle School | Carroll High School |
| Price History | |
|---|---|
| 7/6/2026 | Listed $469,900 |
| 7/12/2026 | 3$459,900 |
| 7/24/2026 | 2$454,900 |
| 9/7/2026 | 3$444,999 |
General Features
| Sewer | City |
|---|---|
| Heating | Gas,Forced Air |
| Kitchen Level | Main |
| Cooling | Central Air |
| Laundry Y/N | Upper |
| Fireplaces | Yes |
| Garage | Attached |
| Amenities | Ceiling-9+,Ceiling-Tray,Closet(s) Walk-in,Countertops-Stone,Detector-Smoke,Disposal,Garage Door Opener,Kitchen Island,Porch Covered,Twin Sink Vanity,Tub/Shower Combination |
| Status | Active |
| Full Baths | 2 |
| Half Baths | 1 |
| Bathrooms | 3 |
| Year Built | 2022 |
| New Construction | No |
| Subdivision | Drakes Pointe |
| Style | Two Story |
| Township | Eel River |
| Class | RESIDENTIAL |
| Type | Site-Built Home |
| Age | 4 |
| Lot Number | 14 |
| FIPS Code | 18003 |
| Associated Document Count | 3 |
| REO | No |
| Status | Active |
| Auction Y/N | No |
| Annual Taxes | 3017.44 |
| Area | Allen County |
| High School | Carroll |
| City | Fort Wayne |
| School District | Northwest Allen County |
| Assoc. Dues Frequency | Not Applicable |
| Energy Efficient | Windows |
| Architectural Style | Traditional |
| Total Sq Ft | 2706 |
| Elementary School | Arcola |
| Middle School | Carroll |
| Legal Description | DRAKES POINTE SECTION 1 LOT 14 |
| Agent First Name | Lisa |
| Agent Last Name | Firks |
| DOM | 65 |
| Tax Year | 2026 |
| PROPOSED FINANCING | Cash,Conventional,FHA,VA |
Interior Features
| Basement | None |
|---|---|
| Fireplace(s) | 1 |
| Flooring | Carpet,Vinyl |
| Other Room 1 Level | Main |
| Kitchen Length | 11 |
| Kitchen Width | 16 |
| Beds | 4 |
| Total Rooms | 10 |
| Other Room 2 Level | Upper |
| Fireplace | Living/Great Rm |
| Living Room Width | 17 |
| Den Length | 11 |
| Den Width | 14 |
| Other Room 2 Length | 11 |
| Other Room 2 Width | 10 |
| Other Room 1 Description | Sunroom |
| Other Room 2 Description | Loft |
| Living Room Length | 16 |
| Full Baths Upper | 2 |
| Total Finished SqFt | 2706 |
| Basement Y/N | No |
| Other Room 1 Length | 12 |
| Other Room 1 Width | 12 |
| Above Grade Bedrooms | 4 |
| Half Baths Main | 1 |
| 1st Bedroom Level | Upper |
| 1st Bedroom Width | 13 |
| 2nd Bedroom Length | 12 |
| 2nd Bedroom Level | Upper |
| 2nd Bedroom Width | 11 |
| 3rd Bedroom Length | 11 |
| 3rd Bedroom Level | Upper |
| 3rd Bedroom Width | 11 |
| 4th Bedroom Length | 12 |
| 4th Bedroom Level | Upper |
| 4th Bedroom Width | 11 |
| Above Grade Finished SqFt | 2706 |
| Living/Great Rm Level | Main |
Exterior Features
| Exterior | Asphalt,Shingle,Stone,Vinyl |
|---|---|
| Pool | No |
| Garage Length | 21 |
| Garage Width | 20 |
| Lot Size Area | 8450 |
| Lot Dimensions | 65 x 130 |
| Lot Description | Level |
| Fence | None |
| Garage SqFt | 420 |
| Approx. Lot Size Acres | 0.194 |
| Energy Efficient Doors/Windows | Double Pane Windows |
| Garage Capacity | 2 |
| ROOF MATERIAL | Asphalt,Shingle |
| Waterfront Y/N | No |
| Garage Y/N | Yes |
Amenities
- Foreclosure
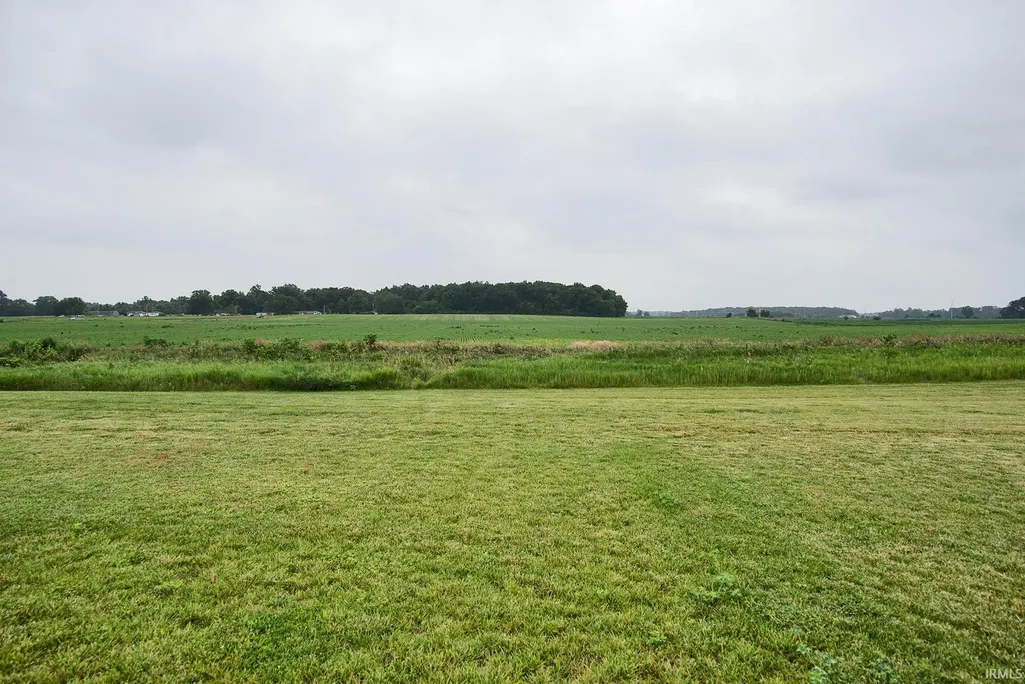
- Views
- New Construction
- Adult 55+
- Lease To Own
- No HOA Fees
- Furnished
- Primary On Main
- Air Conditioning
- Seller Finance
- Green
- Fixer Upper
- Horse
- Golf
- Fireplace
- Deck
- Garage
- Basement
- Pool
 IDX information is provided exclusively for consumers personal, non-commercial use and may not be used for any purpose other than to identify prospective properties consumers may be interested in purchasing. Data is deemed reliable but is not guaranteed accurate by the MLS. IDX information is provided by the Indiana Regional MLS.
Information last updated on September 12, 2026 8:49 PM UTC
IDX information is provided exclusively for consumers personal, non-commercial use and may not be used for any purpose other than to identify prospective properties consumers may be interested in purchasing. Data is deemed reliable but is not guaranteed accurate by the MLS. IDX information is provided by the Indiana Regional MLS.
Information last updated on September 12, 2026 8:49 PM UTC
Property vs Single Family Average in 46818
Price
Taxes
Year Built
Visits
In The Neighborhood
Reduced
Fort Wayne
$ 454,900
- Type
- Single Family
Listed by Ian Barnhart of Coldwell Banker Real Estate Gr
New Construction
Fort Wayne
$ 419,900
- Type
- Single Family
Listed by Ian Barnhart of Coldwell Banker Real Estate Gr
New Construction
Fort Wayne
$ 449,900
- Type
- Single Family
Listed by Ian Barnhart of Coldwell Banker Real Estate Gr
Waterfront
Fort Wayne
$ 429,900
- Type
- Single Family
Listed by Ian Barnhart of Coldwell Banker Real Estate Gr
New Construction
Fort Wayne
$ 460,000
- Type
- Single Family
Listed by Ian Barnhart of Coldwell Banker Real Estate Gr
