
Golf Course
Address
12334 Virginia Hills Court, Fort Wayne, IN
Price
$ 575,000
Property Attributes
- MLS#202637272
- TypeSingle Family
- Listing Status Active
- CountyALLEN
- CityFort Wayne
- AreaPerry
- NeighborhoodAutumn Ridge
- Zip46845
- StyleSite-Built Home
- Year Built1999
- Taxes$ 4792
- Price$ 575,000
- Bedrooms4
- Full Bathrooms3
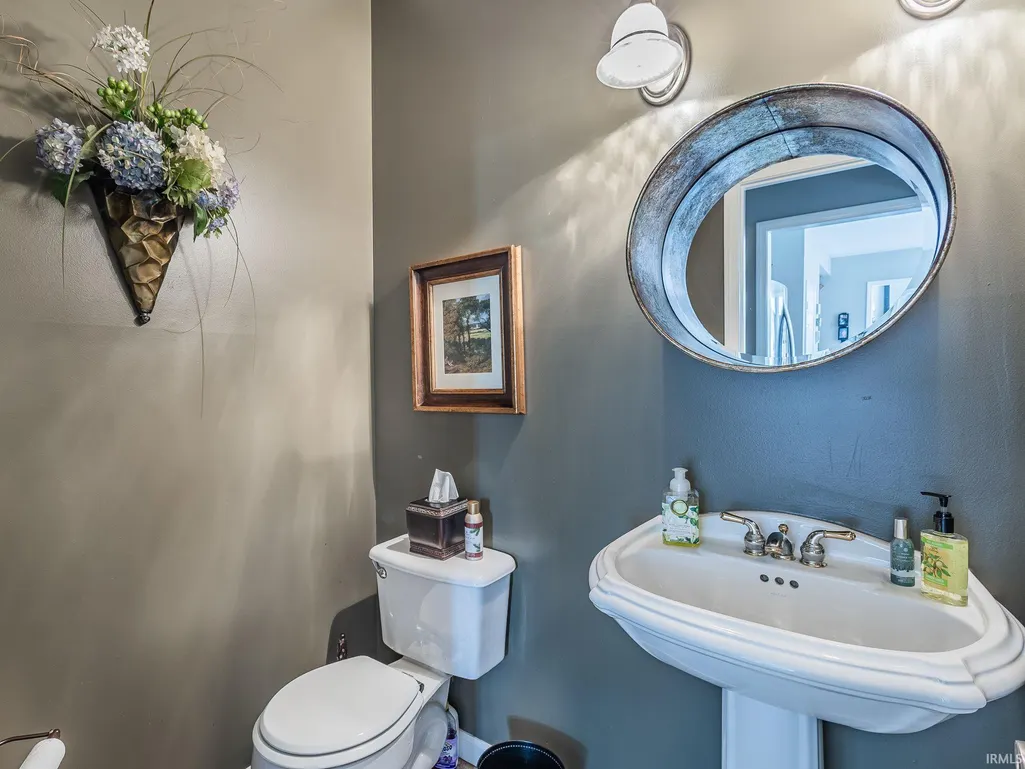
- Half Bathrooms1
- Sqr Footage3317
- Lot Size0.35 Acres
Data Source:
Indiana Regional MLS (IRMLS)
Property Description
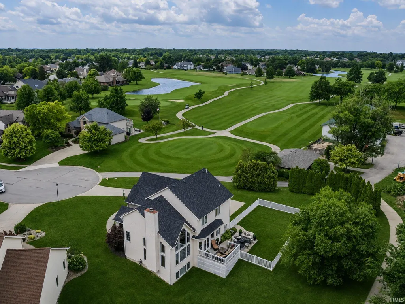
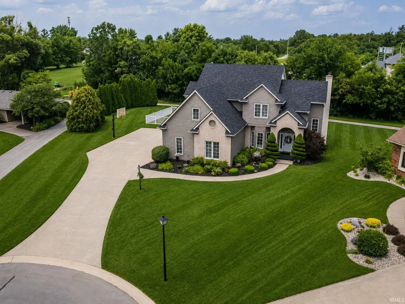
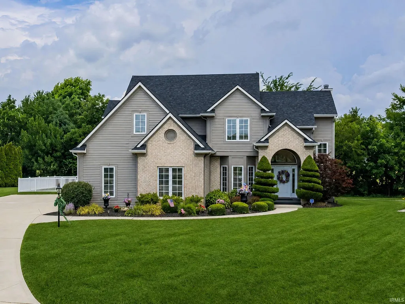
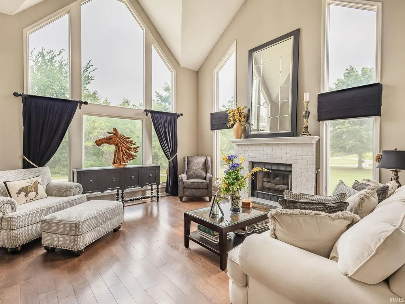
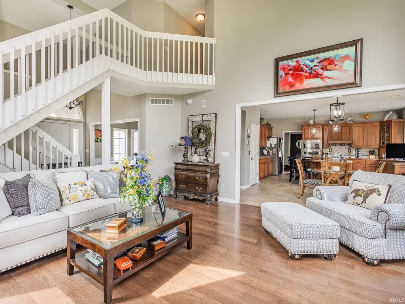
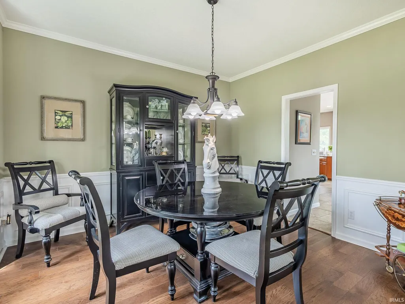
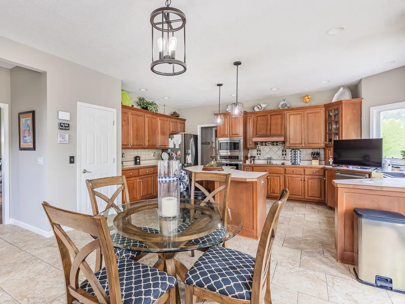
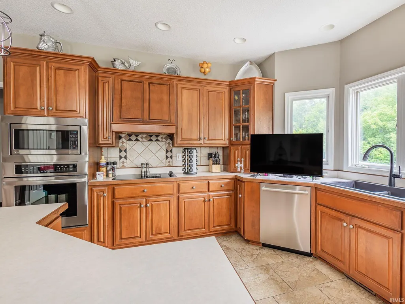
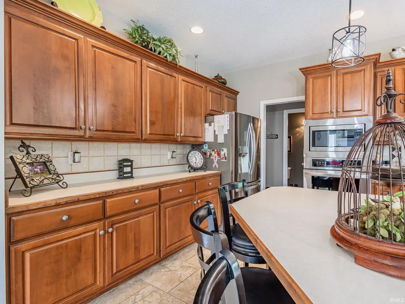
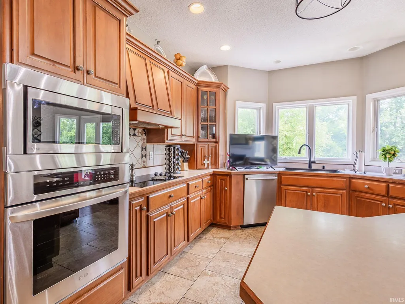
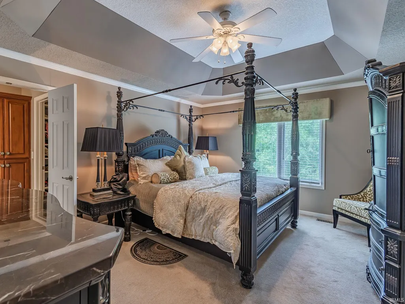
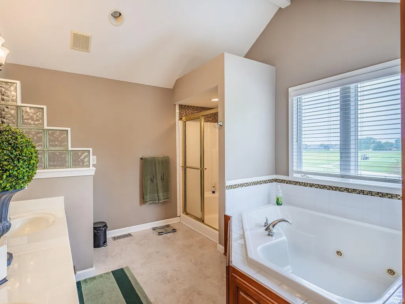
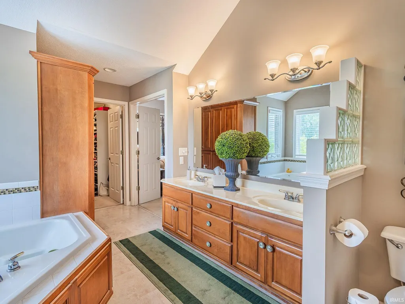
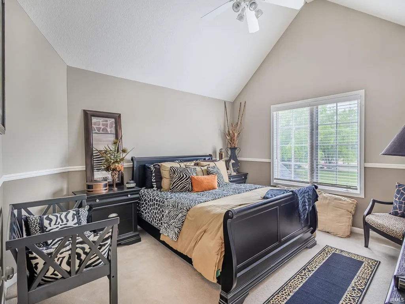
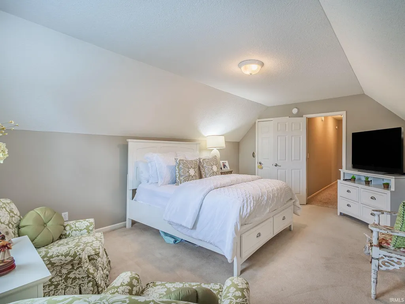
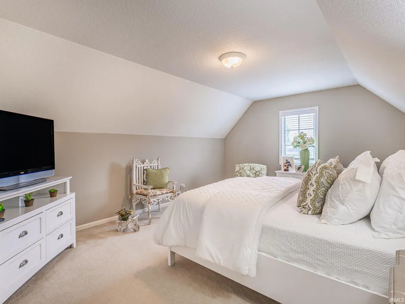
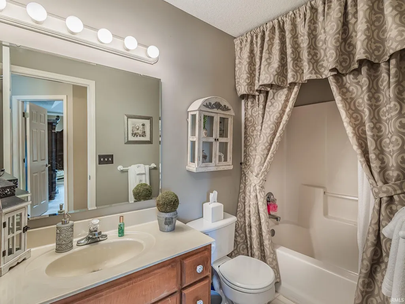
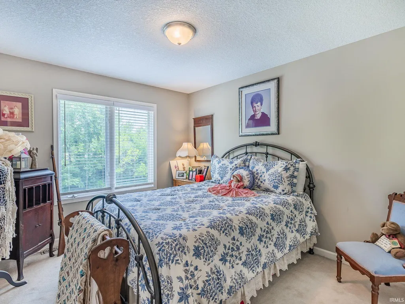
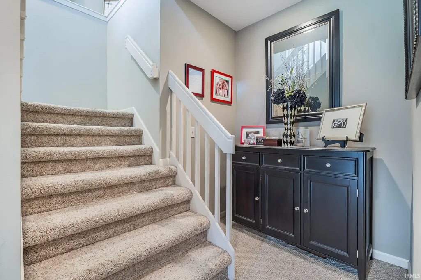
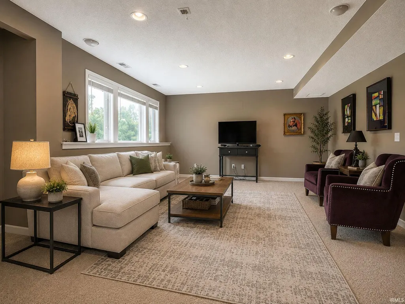
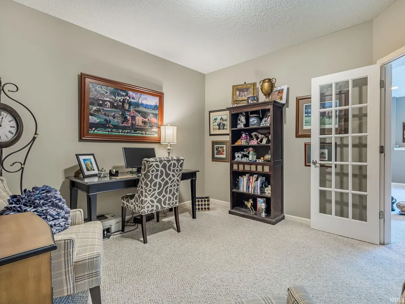
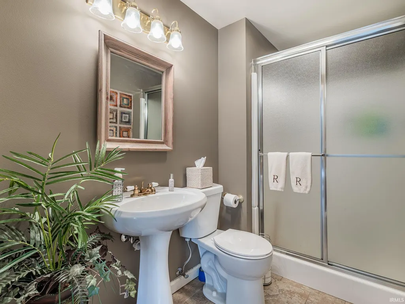
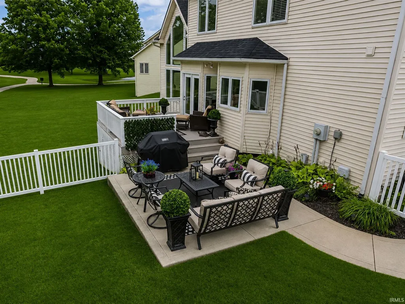
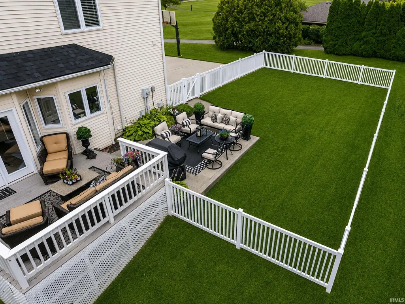
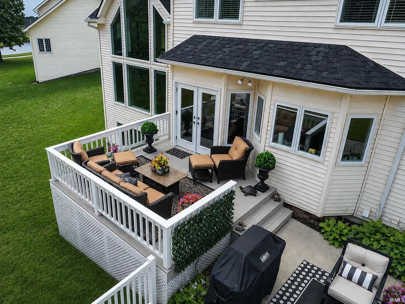
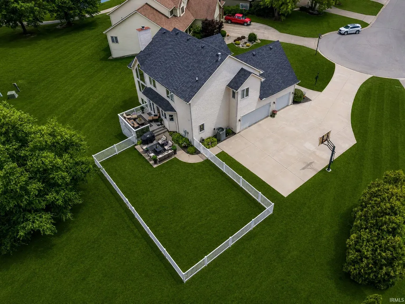
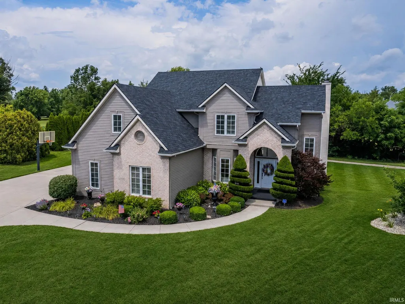
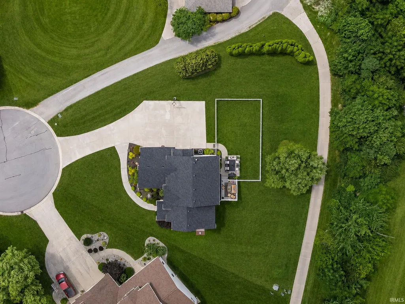
Truly stunning home on a quiet cul-de-sac overlooking Autumn Ridge Golf Course! Situated on a spacious lot, this four-bedroom home offers an open-concept floor plan with abundant living space and beautiful views. The welcoming entry opens to a bright living room with floor-to-ceiling windows. The spacious dining room is perfect for entertaining, while the kitchen features plenty of cabinetry and counter space, stainless steel appliances, and a center island with seating. The finished basement adds even more space with a full bath, wet bar, office, additional living room, and ample storage. Upstairs, four nicely sized bedrooms are connected by a charming catwalk. The spacious primary suite features a tray ceiling and French doors leading to a generous bath with extensive cabinetry and a jetted tub. Additional highlights include an oversized three-car garage, generous storage, a new roof in 2025 and central air installed in 2020. Buy with confidencethis home has been professionally pre-inspected by Aardvark. Come see all this exceptional Autumn Ridge property has to offer!
| Elementary School | Middle School | High School |
|---|---|---|
| Cedar Canyon Elementary School | Maple Creek Middle School | Carroll High School |
| Price History | |
|---|---|
| 9/10/2026 | Listed $575,000 |
General Features
| Sewer | City |
|---|---|
| Heating | Gas,Forced Air |
| Kitchen Level | Main |
| Cooling | Central Air |
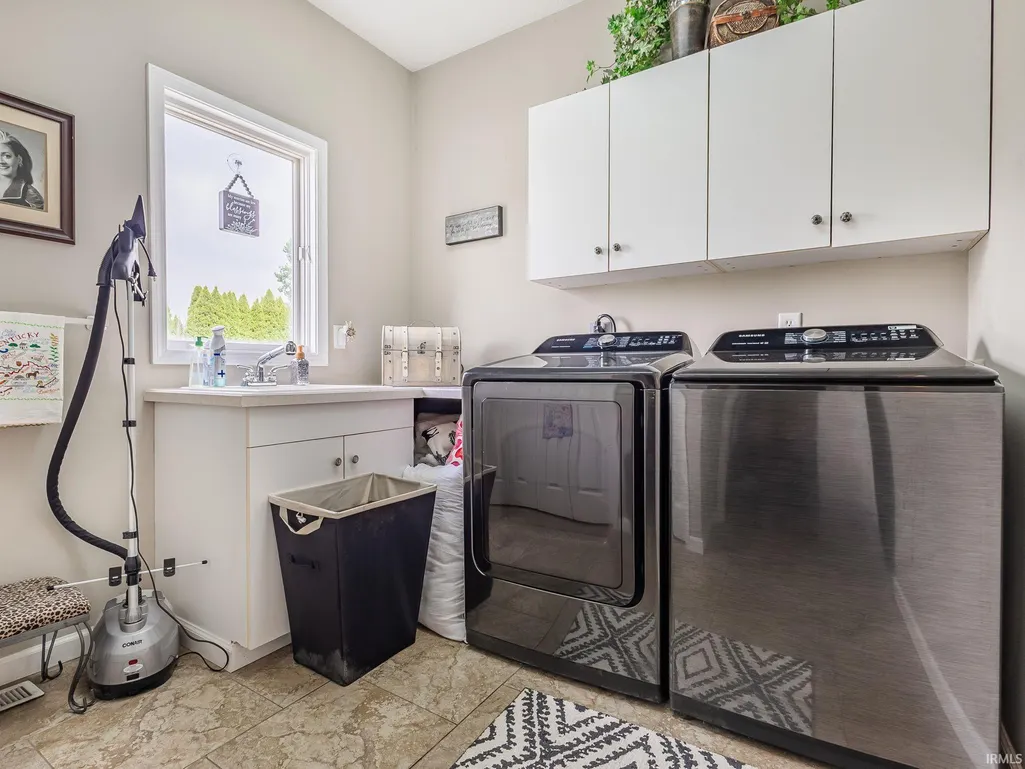
| Laundry Y/N | Main |
| Fireplaces | Yes |
| Garage | Attached |
| Amenities | Alarm System-Security,Attic Pull Down Stairs,Attic Storage,Breakfast Bar,Built-In Speaker System,Ceiling-9+,Ceiling-Tray,Ceiling Fan(s),Ceilings-Vaulted,Countertops-Laminate,Crown Molding,Deck Open,D |
| Status | Active |
| Full Baths | 3 |
| Half Baths | 1 |
| Bathrooms | 4 |
| Year Built | 1999 |
| New Construction | No |
| Subdivision | Autumn Ridge |
| Style | Two Story |
| Township | Perry |
| Class | RESIDENTIAL |
| Type | Site-Built Home |
| Age | 27 |
| Lot Number | 138 |
| FIPS Code | 18003 |
| Associated Document Count | 9 |
| REO | No |
| Status | Active |
| Auction Y/N | No |
| Common Amenities | Clubhouse,Golf Course,Playground,Swimming Pool,Swing Set,Sidewalks |
| Dining Room Level | Main |
| Annual Taxes | 4792.65 |
| Area | Allen County |
| Location | City/Town/Suburb |
| High School | Carroll |
| City | Fort Wayne |
| School District | Northwest Allen County |
| Assoc. Dues Frequency | Annually |
| Assoc. Restrictions Y/N | Yes |
| HOA Fees $ | 950 |
| Total Sq Ft | 3317 |
| Elementary School | Cedar Canyon |
| Middle School | Maple Creek |
| Legal Description | AUTUMN RIDGE SEC V LOT 138 |
| Virtual Tour | https://www.propertypanorama.com/instaview/irmls/202637272 |
| Agent First Name | Baylee |
| Agent Last Name | McMaken |
| DOM | 1 |
| Tax Year | 2026 |
| PROPOSED FINANCING | Cash,Conventional,FHA,VA |
Interior Features
| Basement | Daylight,Full Basement,Finished |
|---|---|
| Fireplace(s) | 1 |
| Flooring | Hardwood Floors,Carpet |
| Kitchen Length | 18 |
| Laundry Room Width | 8 |
| Laundry Room Length | 8 |
| Kitchen Width | 11 |
| Beds | 4 |
| Total Rooms | 8 |
| Dining Room Length | 14 |
| Dining Room Width | 12 |
| Breakfast Room Length | 16 |
| Breakfast Room Width | 10 |
| Fireplace | Living/Great Rm,Gas Log |
| Family Room Width | 15 |
| Living Room Width | 16 |
| Den Length | 13 |
| Den Width | 11 |
| Family Room Length | 25 |
| Living Room Length | 16 |
| Full Baths Upper | 2 |
| Total Finished SqFt | 3317 |
| Basement Y/N | Yes |
| Above Grade Bedrooms | 4 |
| Below Grade Baths | 1 |
| Full Baths Below Grade | 1 |
| Half Baths Main | 1 |
| 1st Bedroom Level | Upper |
| 1st Bedroom Width | 13 |
| 2nd Bedroom Length | 12 |
| 2nd Bedroom Level | Upper |
| 2nd Bedroom Width | 12 |
| 3rd Bedroom Length | 12 |
| 3rd Bedroom Level | Upper |
| 3rd Bedroom Width | 10 |
| 4th Bedroom Length | 18 |
| 4th Bedroom Level | Upper |
| 4th Bedroom Width | 13 |
| Above Grade Finished SqFt | 2411 |
| Below Grade Finished SqFt | 906 |
| Living/Great Rm Level | Main |
| Basement Material | Poured Concrete |
Exterior Features
| Exterior | Brick,Vinyl |
|---|---|
| Driveway | Concrete |
| Pool | Yes |
| Pool Type | Association |
| Garage Length | 32 |
| Garage Width | 24 |
| Lot Size Area | 15180 |
| Lot Dimensions | 92X165 |
| Lot Description | Cul-De-Sac |
| Fence | Pet Fence,PVC |
| Garage SqFt | 768 |
| Water Features | None |
| Approx. Lot Size Acres | 0.35 |
| Garage Capacity | 3 |
| Off Street Parking Y/N | Yes |
| ROOF MATERIAL | Shingle |
| Waterfront Y/N | No |
| Garage Y/N | Yes |
Amenities
- Foreclosure
- Views
- New Construction
- Adult 55+
- Lease To Own
- No HOA Fees
- Furnished
- Primary On Main
- Air Conditioning
- Seller Finance
- Green
- Fixer Upper
- Horse
- Golf
- Fireplace
- Deck
- Garage
- Basement
- Pool
 IDX information is provided exclusively for consumers personal, non-commercial use and may not be used for any purpose other than to identify prospective properties consumers may be interested in purchasing. Data is deemed reliable but is not guaranteed accurate by the MLS. IDX information is provided by the Indiana Regional MLS.
Information last updated on September 11, 2026 10:42 PM UTC
IDX information is provided exclusively for consumers personal, non-commercial use and may not be used for any purpose other than to identify prospective properties consumers may be interested in purchasing. Data is deemed reliable but is not guaranteed accurate by the MLS. IDX information is provided by the Indiana Regional MLS.
Information last updated on September 11, 2026 10:42 PM UTC
Property vs Single Family Average in 46845
Price
Taxes
Year Built
Visits
