
Open House Sun, Sep 13th 01:00 PM - 03:00 PM - Primary on Main
Address
9528 Saratoga Road, Fort Wayne, IN
Price
$ 388,500
Property Attributes
- MLS#202637265
- TypeSingle Family
- Listing Status Active
- CountyALLEN
- CityFort Wayne
- AreaAboite
- NeighborhoodLiberty Hills
- Zip46804
- StyleRanch
- Year Built1966
- Taxes$ 3866
- Price$ 388,500
- Bedrooms4
- Full Bathrooms3
- Half Bathrooms1
- Sqr Footage2610
- Lot Size1.48 Acres
Data Source:
Indiana Regional MLS (IRMLS)
Property Description
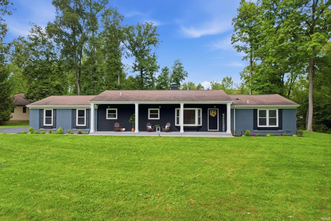
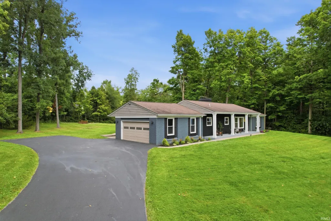
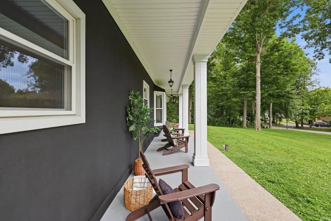
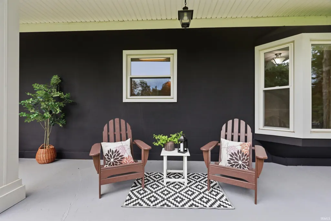
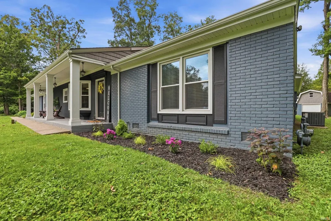
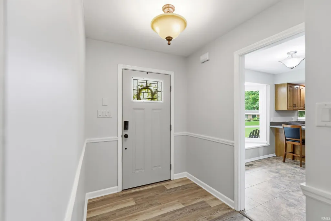
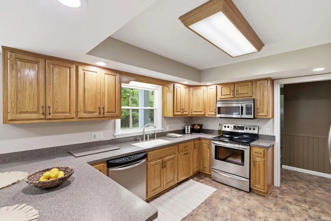
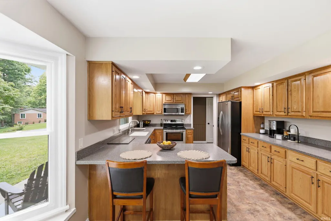
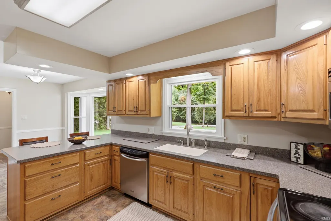
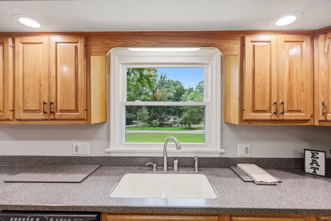
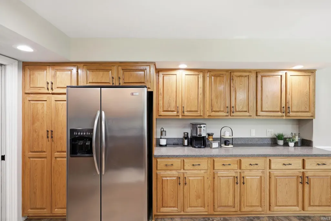
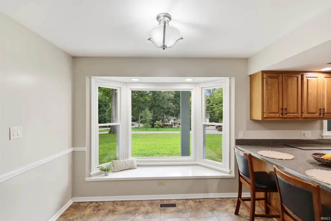
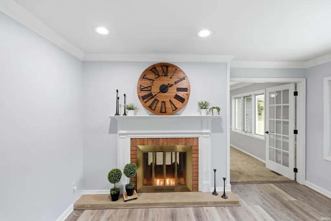
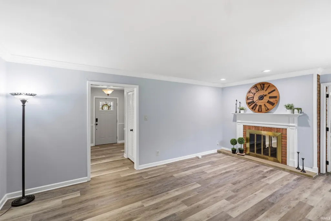
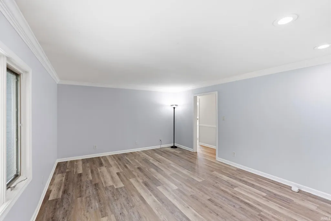
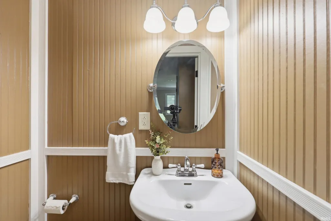
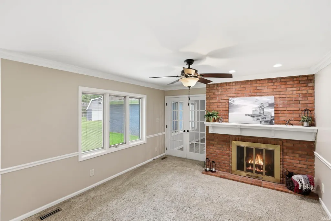
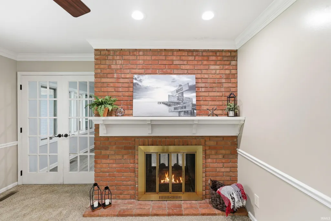
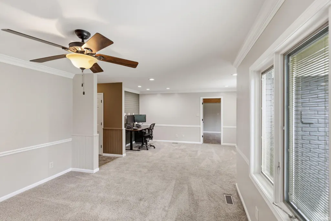
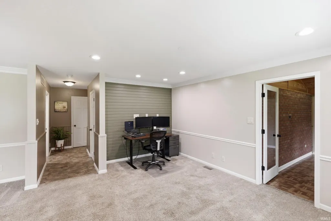
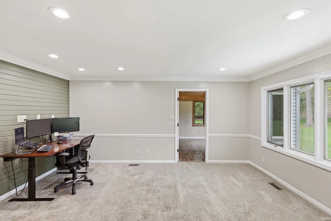
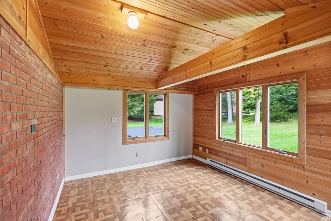
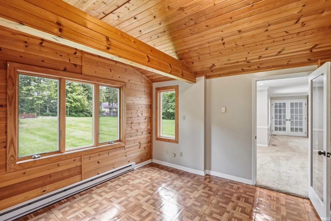
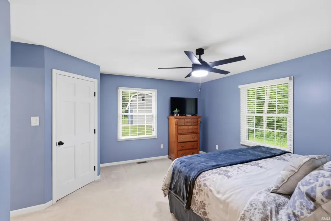
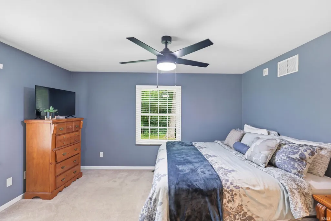
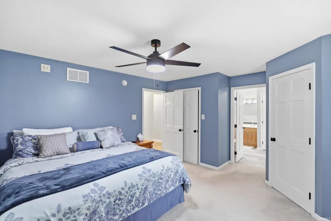
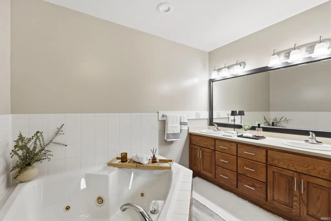
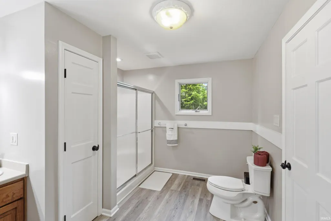
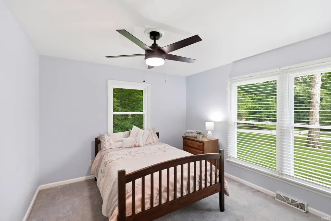
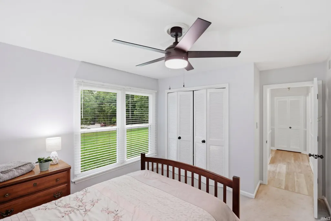
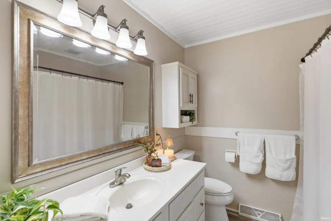
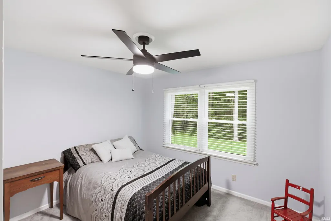
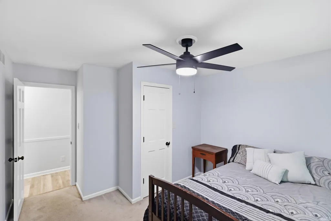
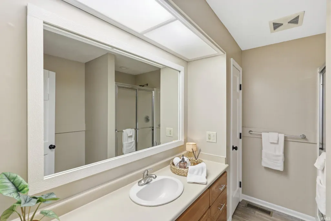
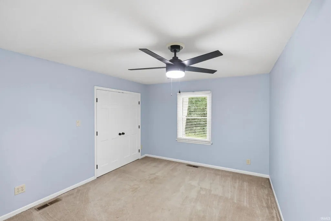
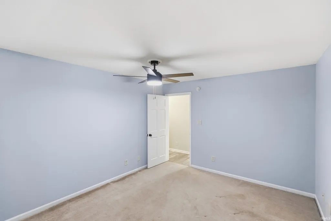
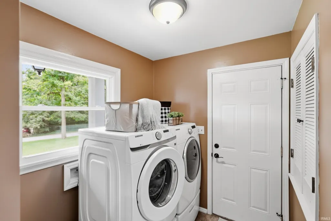
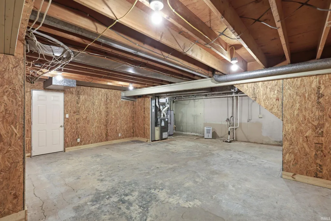
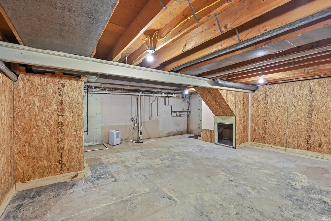
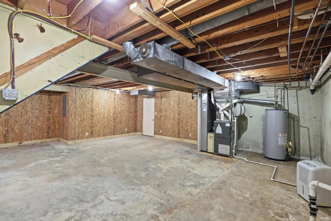
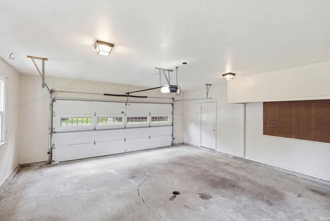
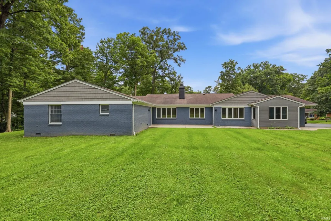
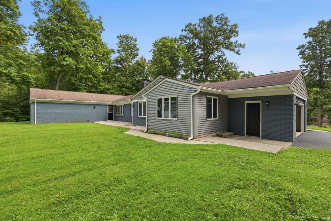
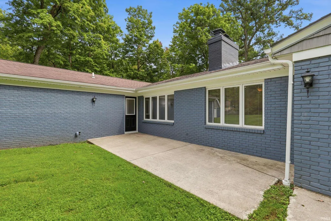
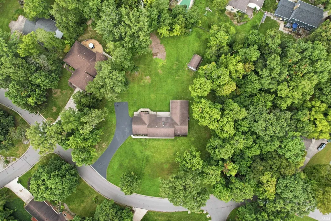
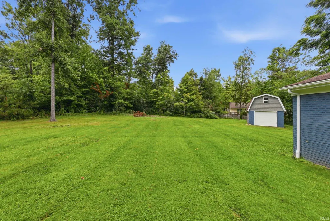
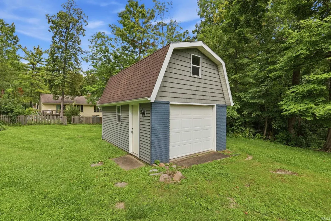
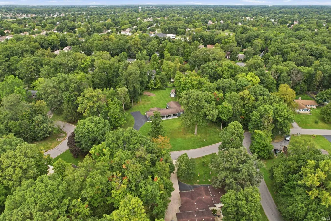
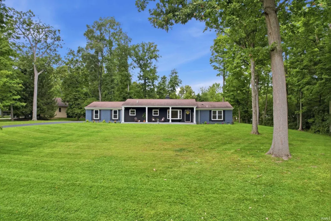
OPEN HOUSE SUNDAY SEPT 13 1-3 PM - Located in the desirable Liberty Hills subdivision, this impressive 2,610 sq. ft. home sits proudly atop a hill on two lots totaling 1.48 acres, creating a commanding yet private setting. A long paved driveway winds up to the home, while a wooded perimeter surrounds the property with mature trees. The east side features an additional wooded area with a small creek meandering through, adding to the peaceful setting. Enjoy the feeling of being tucked away while remaining conveniently close to shopping, dining, the Lutheran Hospital campus, and Interstate 69. Inside, youll find 4 large bedrooms, 3.5 baths, and two spacious living areas connected by a double-sided gas fireplace, creating the perfect setting for everyday comfort and entertaining. The generously sized kitchen features Harlan cabinetry, Corian countertops, newer appliances, a breakfast bar, updated fixtures, and an adjoining dining area highlighted by a charming window seat. A beautiful 3-season room with tongue-and-groove paneling, a beamed cathedral ceiling, and an abundance of natural light offers additional flex space. Main-floor laundry and a conveniently located half bath add to the thoughtful layout. The primary suite is privately tucked away and features double closets and its own ensuite bath. Need even more space? The 1,092 sq. ft. partial basement is currently unfinished and offers excellent potential for future finished living space, recreation, hobbies, a home gym, or additional storage. An oversized side-load garage provides abundant parking and storage, while the 20' x 14' outbuilding is ideal for lawn equipment, gardening supplies, hobbies, and additional storage. Extensive updates enhance both the beauty and functionality of the home, including replacement of 13 windows, all-new gutters and downspouts, new soffit and house wrap, new shaker siding, and a new porch ceiling. Additional improvements include new flooring in the living room, hallways, bathrooms, and entryway, newer toilets in three bathrooms, updated kitchen fixtures, and a newer water heater. Washer & Dryer negotiable. Average Monthly Utilities (over a 12 month period): Nipsco Gas - $80.00 REMC:110.00 City Utilities (incl Trash): $55.00 Aqua Water: $35.00
| Elementary School | Middle School | High School |
|---|---|---|
| Haverhill Elementary School | Summit Middle School | Homestead High School |
| Price History | |
|---|---|
| 9/10/2026 | Listed $388,500 |
General Features
| Sewer | Public |
|---|---|
| Heating | Gas,Forced Air |
| Kitchen Level | Main |
| Cooling | Central Air |
| Laundry Y/N | Main |
| Fireplaces | Yes |
| Garage | Attached |
| Amenities | 1st Bdrm En Suite,Ceiling-Cathedral,Ceiling Fan(s),Closet(s) Walk-in,Countertops-Solid Surf,Crown Molding,Detector-Smoke,Disposal,Dryer Hook Up Electric,Dryer Hook Up Gas/Elec,Foyer Entry,Garage Door |
| Status | Active |
| Full Baths | 3 |
| Half Baths | 1 |
| Bathrooms | 4 |
| Year Built | 1966 |
| New Construction | No |
| Subdivision | Liberty Hills |
| Style | One Story |
| Township | Aboite |
| Class | RESIDENTIAL |
| Type | Site-Built Home |
| Age | 60 |
| FIPS Code | 18003 |
| Associated Document Count | 6 |
| REO | No |
| Status | Active |
| Auction Y/N | No |
| Annual Taxes | 3866 |
| Area | Allen County |
| Location | City/Town/Suburb |
| High School | Homestead |
| City | Fort Wayne |
| School District | MSD of Southwest Allen Cnty |
| Assoc. Dues Frequency | Annually |
| Assoc. Restrictions Y/N | Yes |
| HOA Fees $ | 100 |
| Architectural Style | Ranch |
| Total Sq Ft | 3702 |
| Elementary School | Haverhill |
| Middle School | Summit |
| Legal Description | LIBERTY HILL SUB SEC B LOT 39 & LIBERTY HILL SUB SEC D LOT 63 |
| Agent First Name | Jackie |
| Agent Last Name | Clark |
| DOM | 2 |
| Tax Year | 2026 |
| PROPOSED FINANCING | Cash,Conventional,FHA,VA |
Interior Features
| Basement | Crawl,Partial Basement,Unfinished |
|---|---|
| Fireplace(s) | 1 |
| Flooring | Carpet,Laminate |
| HVAC | Ceiling Fan |
| Kitchen Length | 12 |
| Laundry Room Width | 5 |
| Laundry Room Length | 9 |
| Kitchen Width | 12 |
| Beds | 4 |
| Total Rooms | 13 |
| Breakfast Room Length | 10 |
| Breakfast Room Width | 12 |
| Fireplace | Family Rm,Living/Great Rm |
| Family Room Width | 26 |
| Living Room Width | 14 |
| Family Room Length | 17 |
| Living Room Length | 19 |
| Full Baths Main | 3 |
| Total Finished SqFt | 2610 |
| Basement Y/N | Yes |
| Above Grade Bedrooms | 4 |
| Half Baths Main | 1 |
| 1st Bedroom Level | Main |
| 1st Bedroom Width | 14 |
| 2nd Bedroom Length | 12 |
| 2nd Bedroom Level | Main |
| 2nd Bedroom Width | 14 |
| 3rd Bedroom Length | 11 |
| 3rd Bedroom Level | Main |
| 3rd Bedroom Width | 12 |
| 4th Bedroom Length | 12 |
| 4th Bedroom Level | Main |
| 4th Bedroom Width | 11 |
| Above Grade Finished SqFt | 2610 |
| Below Grade Unfin. SqFt | 1092 |
| Extra Room Description | 3 Season Room |
| Extra Room Length | 12 |
| Extra Room Level | Main |
| Extra Room Width | 13 |
| Living/Great Rm Level | Main |
| Basement Material | Poured Concrete |
Exterior Features
| Exterior | Brick,Vinyl |
|---|---|
| Driveway | Asphalt |
| Pool | No |
| Garage Length | 24 |
| Garage Width | 24 |
| Lot Size Area | 64614 |
| Lot Dimensions | 484X133.5 |
| Lot Description | Partially Wooded,Slope |
| Garage SqFt | 576 |
| Approx. Lot Size Acres | 1.48 |
| Garage Capacity | 2 |
| Off Street Parking Y/N | Yes |
| ROOF MATERIAL | Asphalt,Shingle |
| Waterfront Y/N | No |
| Garage Y/N | Yes |
Amenities
- Foreclosure
- Views
- New Construction
- Adult 55+
- Lease To Own
- No HOA Fees
- Furnished
- Primary On Main
- Air Conditioning
- Seller Finance
- Green
- Fixer Upper
- Horse
- Golf
- Fireplace
- Deck
- Garage
- Basement
- Pool
 IDX information is provided exclusively for consumers personal, non-commercial use and may not be used for any purpose other than to identify prospective properties consumers may be interested in purchasing. Data is deemed reliable but is not guaranteed accurate by the MLS. IDX information is provided by the Indiana Regional MLS.
Information last updated on September 12, 2026 8:49 PM UTC
IDX information is provided exclusively for consumers personal, non-commercial use and may not be used for any purpose other than to identify prospective properties consumers may be interested in purchasing. Data is deemed reliable but is not guaranteed accurate by the MLS. IDX information is provided by the Indiana Regional MLS.
Information last updated on September 12, 2026 8:49 PM UTC
Property vs Single Family Average in 46804
Price
Taxes
Year Built
Visits
In The Neighborhood
Fixer Upper
Fort Wayne
$ 210,000
- Type
- Single Family
Listed by Kerri Morningstar of CENTURY 21 Bradley Realty, Inc
