
Open House Sun, Sep 13th 01:00 PM - 04:00 PM - New Construction - Primary on Main
Address
9836 Gala Cove, Fort Wayne, IN
Price
$ 541,500
Property Attributes
- MLS#202636784
- TypeSingle Family
- Listing Status Active
- CountyALLEN
- CityFort Wayne
- AreaSt Joe
- NeighborhoodOrchard Hill
- Zip46835
- StyleRanch
- Year Built2025
- Taxes$ 35
- Price$ 541,500
- Bedrooms3
- Full Bathrooms2
- Half Bathrooms1
- Sqr Footage2102
- Lot Size0.27 Acres
Data Source:
Indiana Regional MLS (IRMLS)
Property Description
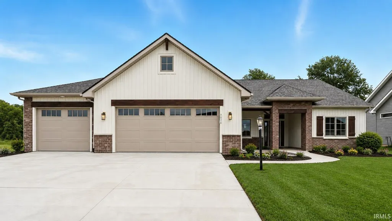
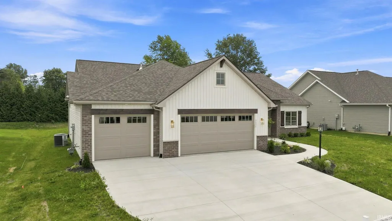
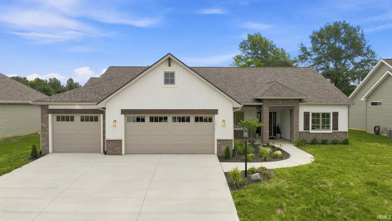
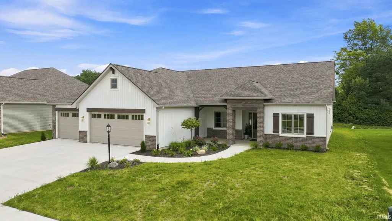
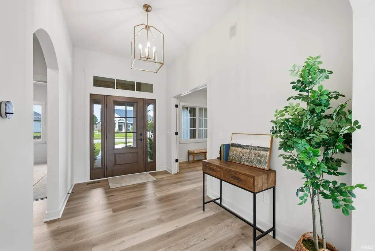
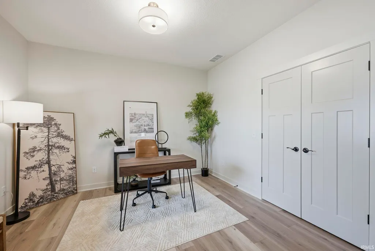
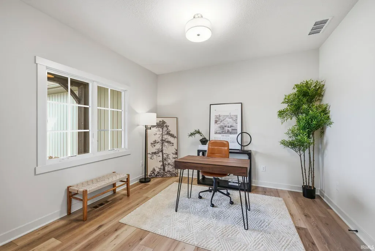
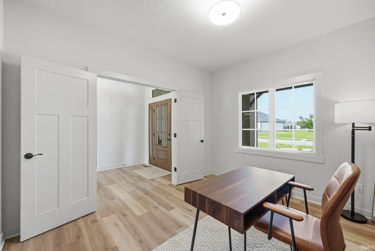
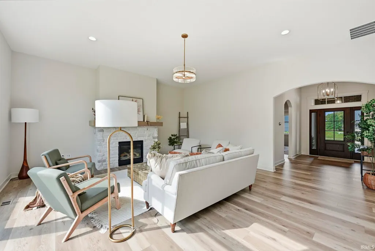
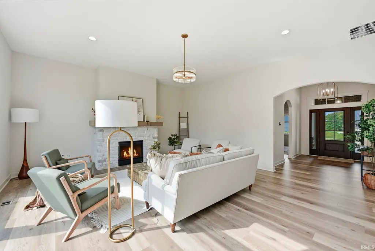
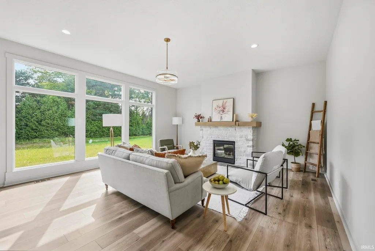
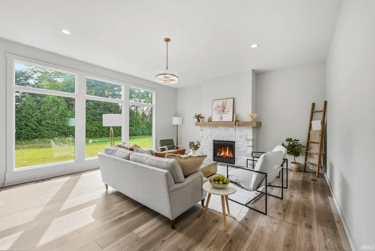
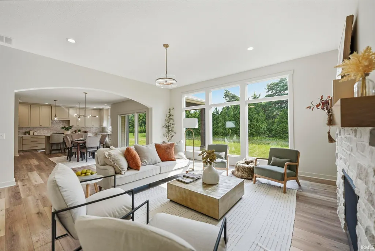
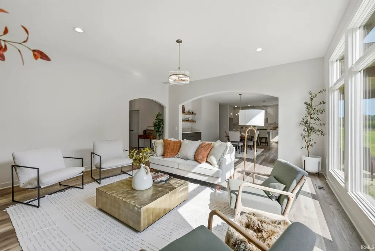
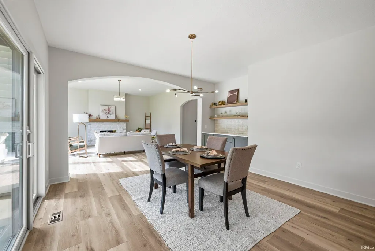
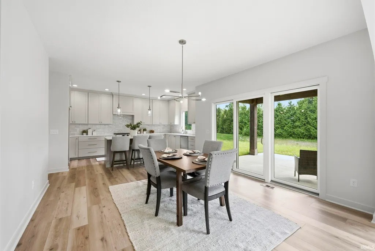
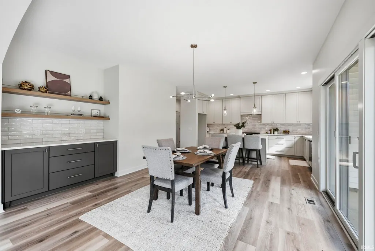
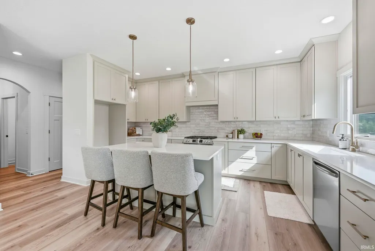
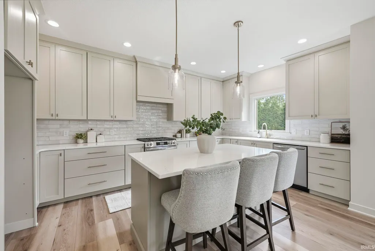
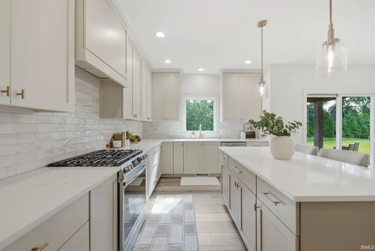
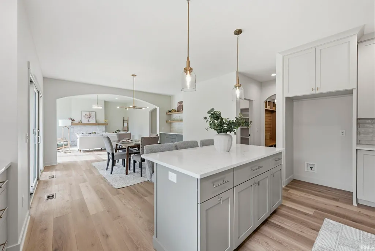
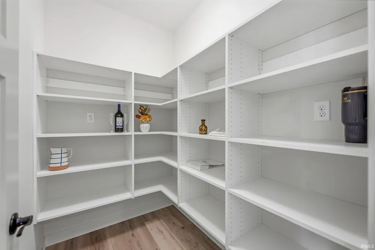
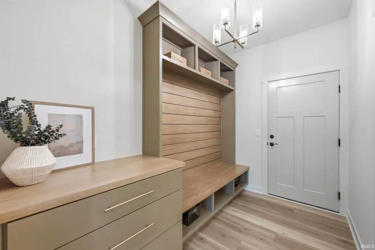
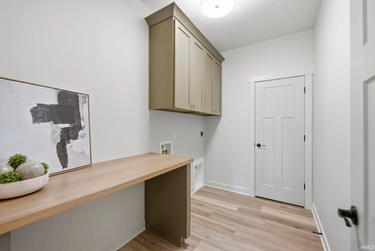
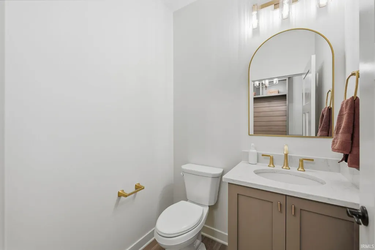
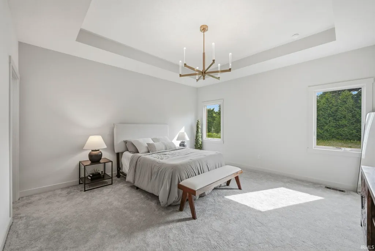
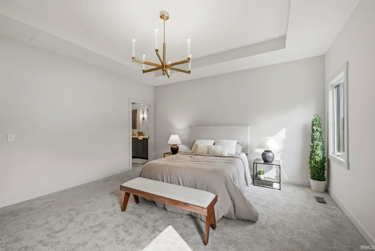
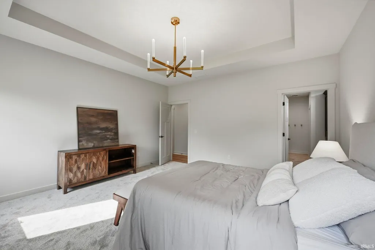
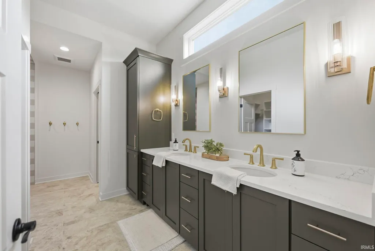
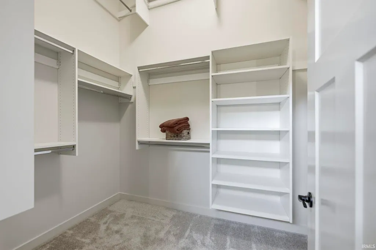
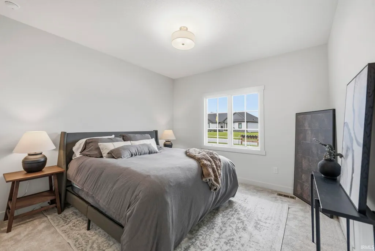
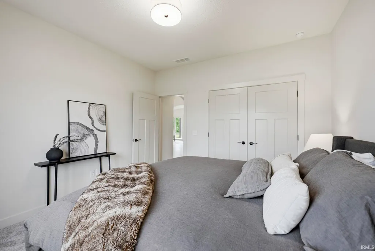
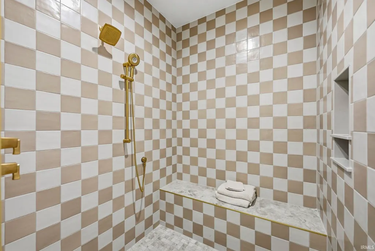
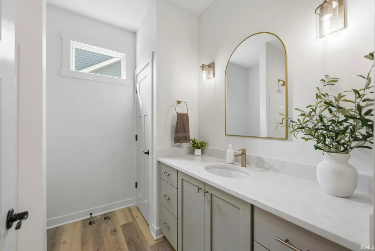
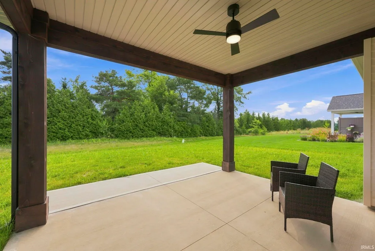
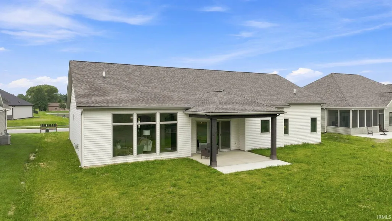
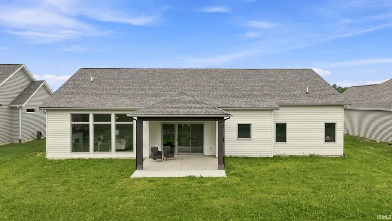
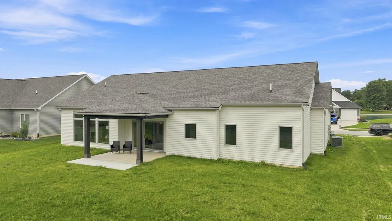
Open house Sundays 1 pm-4 pm (excluding holidays). Stunning New Construction By Star Homes 3 Bed, 2.5 Bath on a Slab! Step into luxury with this 2,102 sq. ft. custom-built home featuring timeless design and modern comforts. The inviting covered front and rear porches set the stage for relaxation, while the exterior showcases Vinyl Mitten board and batten, brick accents, stained wood columns, and a grand front door with sidelights. Inside, the arched openings, cultured stone fireplace, and custom cabinetry add elegance to the spacious layout. The heart of the home is the gourmet kitchen, designed for both style and functionality. It features quartz countertops, a large island, custom coffee bar, a connected eating area, and an excellent layout with abundant upper and lower custom cabinetry for maximum storage. Throughout the home, high-end fixtures and designer selections elevate the space, creating a luxurious feel in every room. The primary suite is a retreat with a custom tile shower, dual sinks, and premium finishes. A centrally located laundry room with a storage closet adds convenience, while the mudroom keeps everything organized. The 3-car garage includes 4 drains for easy maintenance. This home is a perfect blend of craftsmanship and sophisticationdont miss your chance to make it yours!
| Elementary School | Middle School | High School |
|---|---|---|
| Arlington Elementary School | Jefferson Middle School | Northrop High School |
| Price History | |
|---|---|
| 9/5/2026 | Listed $541,500 |
General Features
| Sewer | City |
|---|---|
| Heating | Gas,Forced Air |
| Kitchen Level | Main |
| Cooling | Central Air |
| Laundry Y/N | Main |
| Fireplaces | Yes |
| Garage | Attached |
| Amenities | 1st Bdrm En Suite,Attic Pull Down Stairs,Attic Storage,Ceiling-9+,Ceiling-Tray,Ceiling Fan(s),Closet(s) Walk-in,Countertops-Solid Surf,Dryer Hook Up Gas,Garage Door Opener,Kitchen Island,Open Floor P |
| Status | Active |
| Full Baths | 2 |
| Half Baths | 1 |
| Bathrooms | 3 |
| Year Built | 2025 |
| New Construction | Spec |
| Subdivision | Orchard Hill(s) |
| Style | One Story |
| Township | St Joe |
| Class | RESIDENTIAL |
| Type | Site-Built Home |
| Age | 1 |
| Lot Number | 6 |
| FIPS Code | 18003 |
| Associated Document Count | 5 |
| REO | No |
| Status | Active |
| Auction Y/N | No |
| Annual Taxes | 35.36 |
| Area | Allen County |
| High School | Northrop |
| City | Fort Wayne |
| School District | Fort Wayne Community |
| Assoc. Dues Frequency | Annually |
| Assoc. Restrictions Y/N | Yes |
| HOA Fees $ | 580 |
| Energy Efficient | HVAC |
| Architectural Style | Ranch |
| Total Sq Ft | 2102 |
| Elementary School | Arlington |
| Middle School | Jefferson |
| Legal Description | Orchard Hills Sec I Lot 6 |
| Agent First Name | Stacy |
| Agent Last Name | Dailey |
| DOM | 4 |
| Tax Year | 2025 |
| PROPOSED FINANCING | Cash,Conventional,FHA,VA |
Interior Features
| Basement | Slab |
|---|---|
| Fireplace(s) | 1 |
| Flooring | Carpet,Vinyl |
| HVAC | Ceiling Fan |
| Kitchen Length | 13 |
| Laundry Room Width | 6 |
| Laundry Room Length | 9 |
| Kitchen Width | 10 |
| Beds | 3 |
| Total Rooms | 6 |
| Breakfast Room Length | 13 |
| Breakfast Room Width | 13 |
| Fireplace | Family Rm |
| Living Room Width | 17 |
| Living Room Length | 19 |
| Full Baths Main | 2 |
| Total Finished SqFt | 2102 |
| Basement Y/N | No |
| Above Grade Bedrooms | 3 |
| Half Baths Main | 1 |
| 1st Bedroom Level | Main |
| 1st Bedroom Width | 15 |
| 2nd Bedroom Length | 12 |
| 2nd Bedroom Level | Main |
| 2nd Bedroom Width | 12 |
| 3rd Bedroom Length | 12 |
| 3rd Bedroom Level | Main |
| 3rd Bedroom Width | 11 |
| Above Grade Finished SqFt | 2102 |
| Living/Great Rm Level | Main |
| Main Level SqFt | 2102 |
| Basement Material | Block |
Exterior Features
| Exterior | Brick,Vinyl |
|---|---|
| Driveway | Concrete |
| Pool | No |
| Garage Length | 21 |
| Garage Width | 33 |
| Lot Size Area | 11761 |
| Lot Dimensions | 149x82 |
| Lot Description | Level |
| Garage SqFt | 693 |
| Water Features | None |
| Approx. Lot Size Acres | 0.27 |
| Garage Capacity | 3 |
| Off Street Parking Y/N | Yes |
| ROOF MATERIAL | Asphalt |
| Waterfront Y/N | No |
| Garage Y/N | Yes |
Amenities
- Foreclosure
- Views
- New Construction
- Adult 55+
- Lease To Own
- No HOA Fees
- Furnished
- Primary On Main
- Air Conditioning
- Seller Finance
- Green
- Fixer Upper
- Horse
- Golf
- Fireplace
- Deck
- Garage
- Basement
- Pool
 IDX information is provided exclusively for consumers personal, non-commercial use and may not be used for any purpose other than to identify prospective properties consumers may be interested in purchasing. Data is deemed reliable but is not guaranteed accurate by the MLS. IDX information is provided by the Indiana Regional MLS.
Information last updated on September 11, 2026 10:42 PM UTC
IDX information is provided exclusively for consumers personal, non-commercial use and may not be used for any purpose other than to identify prospective properties consumers may be interested in purchasing. Data is deemed reliable but is not guaranteed accurate by the MLS. IDX information is provided by the Indiana Regional MLS.
Information last updated on September 11, 2026 10:42 PM UTC
Property vs Single Family Average in 46835
Price
Taxes
Year Built
Visits
In The Neighborhood
Primary On Main
North Webster
$ 96,900
- Type
- Single Family
Listed by Christine Kroft of CENTURY 21 Bradley Realty, Inc
Water Views
Fort Wayne
$ 554,900
- Type
- Single Family
Listed by Stacy Dailey of North Eastern Group Realty
New Construction
Fort Wayne
$ 579,000
- Type
- Single Family
Listed by Leah Marker of Mike Thomas Assoc., Inc
New Construction
Fort Wayne
$ 535,000
- Type
- Single Family
Listed by Leah Marker of Mike Thomas Assoc., Inc
