
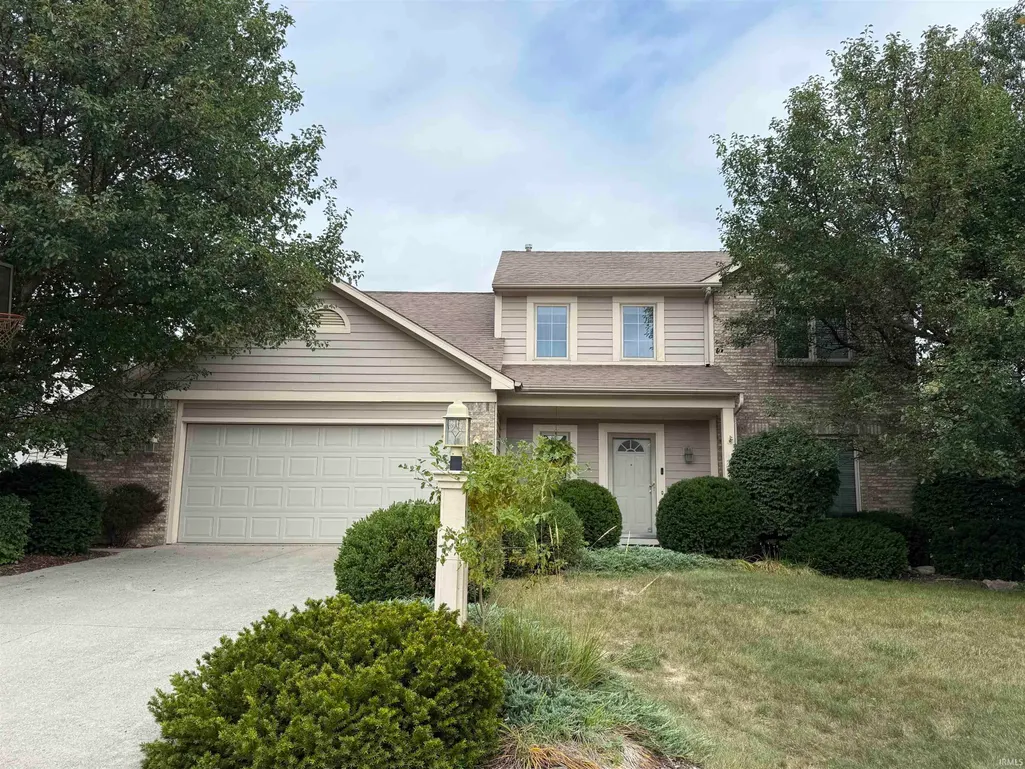
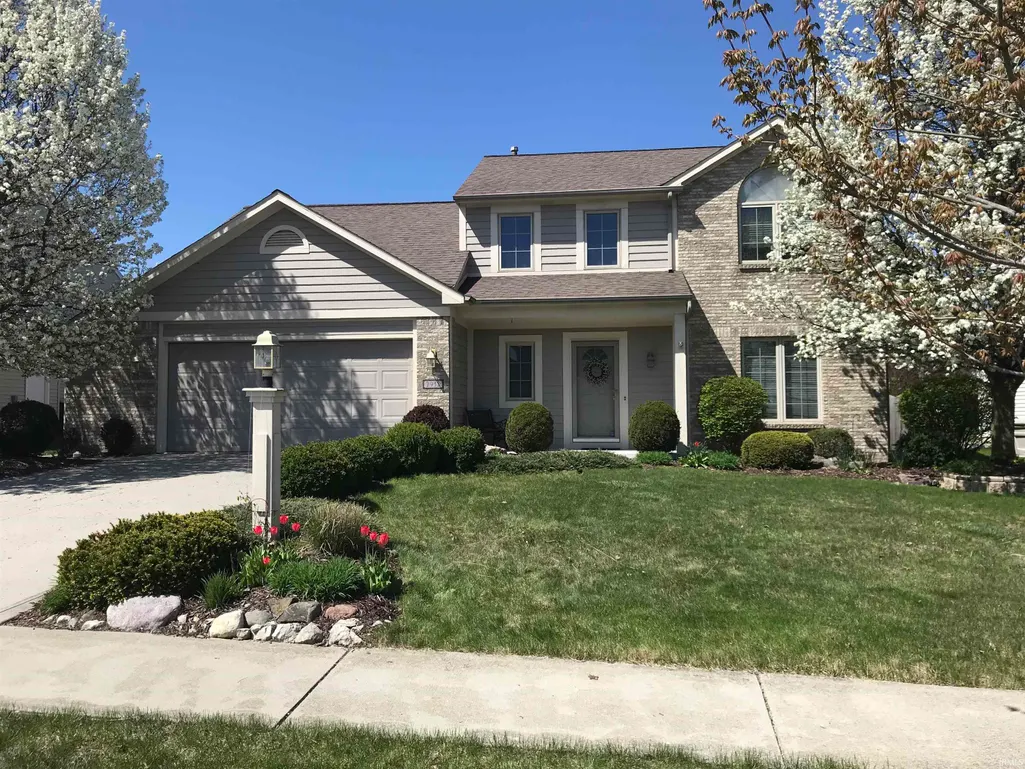
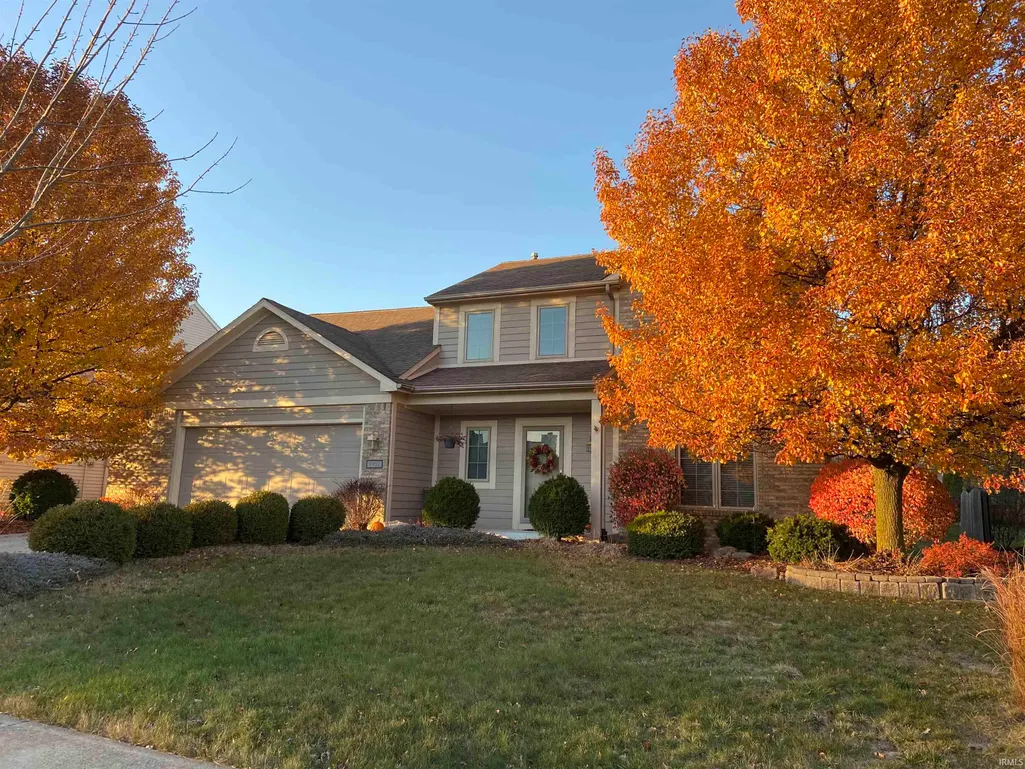
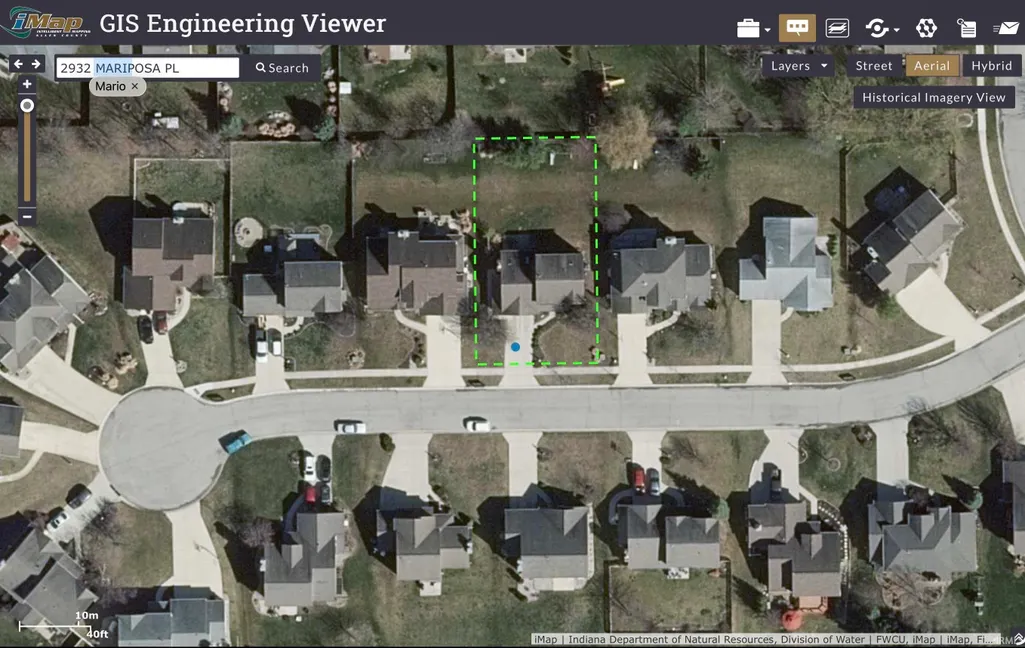
Address
2932 Mariposa Place, Fort Wayne, IN
Price
$ 350,000
Property Attributes
- MLS#202636749
- TypeSingle Family
- Listing Status Active
- CountyALLEN
- CityFort Wayne
- AreaPerry
- NeighborhoodSeven Oaks
- Zip46818
- StyleSite-Built Home
- Year Built1999
- Taxes$ 3182
- Price$ 350,000
- Bedrooms4
- Full Bathrooms2
- Half Bathrooms1
- Sqr Footage2741
- Lot Size0.21 Acres
Data Source:
Indiana Regional MLS (IRMLS)
Property Description
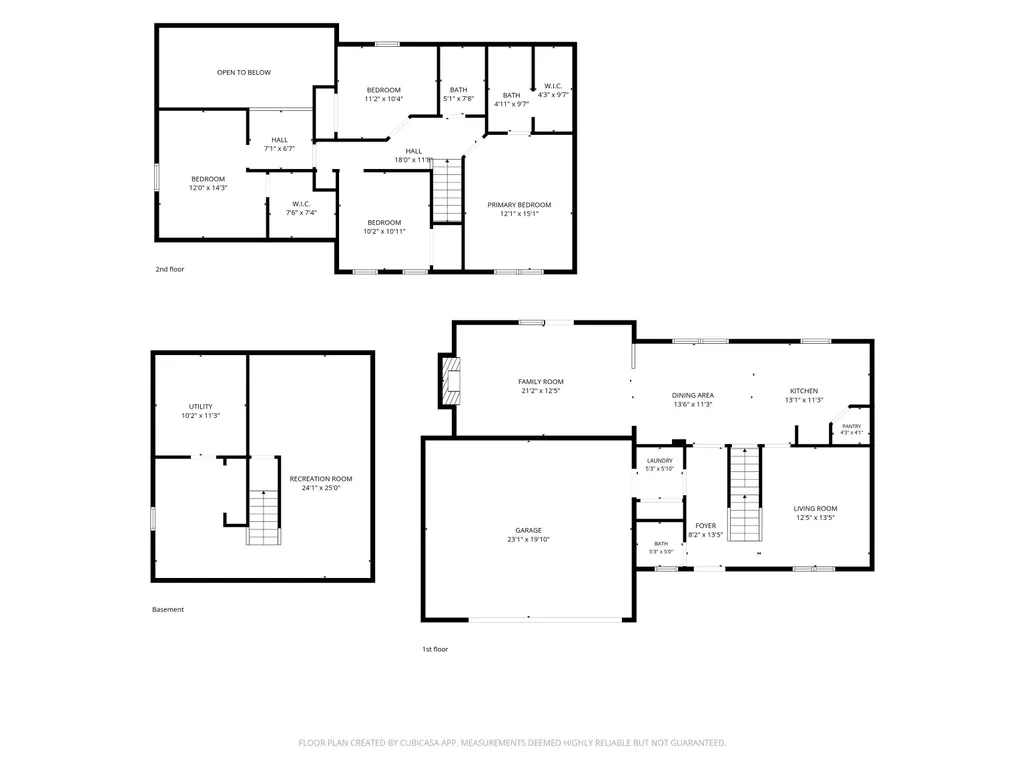
Pride of ownership is evident throughout this beautifully maintained 4-bedroom home in desirable Seven Oaks. Thoughtful architectural details include six-panel hardwood doors, a light-filled living room with a brick-faced gas fireplace, soaring vaulted ceiling, skylights and an open loft overlooking the space. A versatile front flex room, currently used as a den, offers the perfect space for a home office, playroom, formal dining room or additional sitting area. The kitchen features a walk-in pantry, while the main-level laundry offers a generous closet ideal for additional storage or mudroom organization. All four bedrooms are upstairs, including a spacious primary suite with a cathedral ceiling, walk-in closet and skylight in the primary bath; an additional bedroom also features a walk-in closet. The mostly finished lower level adds valuable living space with a large, versatile recreation area and two large storage closets. Step outside to beautifully established landscaping, a gorgeous backyard and an 18x10 patio just off the living room, creating an inviting setting for outdoor dining, entertaining or simply relaxing. The attached garage offers a large bump-out for even more storage. The care and pride invested in this home over the years are unmistakable, creating a beautifully maintained foundation for its next owners to make their own. Location is another standout, with the home situated in NACS just minutes from Carroll High School and Hickory Center Elementary, while the shopping, dining and entertainment of Fort Waynes north side are all within easy reach. A thoroughly loved home, ready to welcome its next owners and begin a new chapter.
| Elementary School | Middle School | High School |
|---|---|---|
| Hickory Center Elementary School | Carroll Middle School | Carroll High School |
| Price History | |
|---|---|
| 9/4/2026 | Listed $350,000 |
General Features
| Sewer | City |
|---|---|
| Heating | Gas,Forced Air |
| Kitchen Level | Main |
| Cooling | Central Air |
| Laundry Y/N | Main |
| Fireplaces | Yes |
| Garage | Attached |
| Amenities | 1st Bdrm En Suite,Ceiling Fan(s),Closet(s) Walk-in,Countertops-Laminate,Disposal,Pantry-Walk In,Patio Open,Six Panel Doors,Skylight(s),Tub/Shower Combination,Main Floor Laundry,Sump Pump |
| Status | Active |
| Full Baths | 2 |
| Half Baths | 1 |
| Bathrooms | 3 |
| Year Built | 1999 |
| New Construction | No |
| Subdivision | Seven Oaks |
| Style | Two Story |
| Township | Perry |
| Class | RESIDENTIAL |
| Type | Site-Built Home |
| Age | 27 |
| Lot Number | 164 |
| FIPS Code | 18003 |
| Associated Document Count | 5 |
| REO | No |
| Status | Active |
| Auction Y/N | No |
| Annual Taxes | 3182.28 |
| Upper | Upper |
| Area | Allen County |
| Location | City/Town/Suburb |
| High School | Carroll |
| City | Fort Wayne |
| School District | Northwest Allen County |
| Assoc. Dues Frequency | Annually |
| HOA Fees $ | 178 |
| Total Sq Ft | 3069 |
| Elementary School | Hickory Center |
| Middle School | Carroll |
| Legal Description | SEVEN OAKS SEC IV LOT 164 |
| Agent First Name | Kate |
| Agent Last Name | Walker |
| DOM | 10 |
| Tax Year | 2026 |
Interior Features
| Basement | Full Basement,Partially Finished |
|---|---|
| Fireplace(s) | 1 |
| Flooring | Carpet,Vinyl |
| Other Room 1 Level | Main |
| Kitchen Length | 11 |
| Laundry Room Width | 6 |
| Laundry Room Length | 5 |
| Kitchen Width | 14 |
| Beds | 4 |
| Total Rooms | 9 |
| Breakfast Room Length | 11 |
| Breakfast Room Width | 11 |
| Fireplace | Living/Great Rm |
| Living Room Width | 12 |
| Loft Length | 7 |
| Loft Width | 6 |
| Other Room 1 Description | Flex Room/Front Room |
| Living Room Length | 19 |
| Full Baths Upper | 2 |
| Total Finished SqFt | 2741 |
| Basement Y/N | Yes |
| Other Room 1 Length | 12 |
| Other Room 1 Width | 13 |
| Above Grade Bedrooms | 4 |
| Half Baths Main | 1 |
| 1st Bedroom Level | Upper |
| 1st Bedroom Width | 15 |
| 2nd Bedroom Length | 8 |
| 2nd Bedroom Level | Upper |
| 2nd Bedroom Width | 11 |
| 3rd Bedroom Length | 10 |
| 3rd Bedroom Level | Upper |
| 3rd Bedroom Width | 14 |
| 4th Bedroom Length | 11 |
| 4th Bedroom Level | Upper |
| 4th Bedroom Width | 11 |
| Above Grade Finished SqFt | 2067 |
| Below Grade Finished SqFt | 674 |
| Below Grade Unfin. SqFt | 328 |
| Living/Great Rm Level | Main |
Exterior Features
| Exterior | Brick,Vinyl |
|---|---|
| Driveway | Concrete |
| Pool | No |
| Garage Length | 20 |
| Garage Width | 23 |
| Lot Size Area | 9100 |
| Lot Dimensions | 70X130 |
| Lot Description | Cul-De-Sac,Level |
| Garage SqFt | 460 |
| Approx. Lot Size Acres | 0.21 |
| Garage Capacity | 2 |
| ROOF MATERIAL | Asphalt |
| Waterfront Y/N | No |
| Garage Y/N | Yes |
Amenities
- Foreclosure
- Views
- New Construction
- Adult 55+
- Lease To Own
- No HOA Fees
- Furnished
- Primary On Main
- Air Conditioning
- Seller Finance
- Green
- Fixer Upper
- Horse
- Golf
- Fireplace
- Deck
- Garage
- Basement
- Pool
 IDX information is provided exclusively for consumers personal, non-commercial use and may not be used for any purpose other than to identify prospective properties consumers may be interested in purchasing. Data is deemed reliable but is not guaranteed accurate by the MLS. IDX information is provided by the Indiana Regional MLS.
Information last updated on September 14, 2026 11:06 PM UTC
IDX information is provided exclusively for consumers personal, non-commercial use and may not be used for any purpose other than to identify prospective properties consumers may be interested in purchasing. Data is deemed reliable but is not guaranteed accurate by the MLS. IDX information is provided by the Indiana Regional MLS.
Information last updated on September 14, 2026 11:06 PM UTC
Property vs Single Family Average in 46818
Price
Taxes
Year Built
Visits
