
Primary on Main
Address
3021 Sandarac Lane, Fort Wayne, IN
Price
$ 244,900
Property Attributes
- MLS#202636475
- TypeSingle Family
- Listing Status Active
- CountyALLEN
- CityFort Wayne
- AreaSt Joe
- NeighborhoodBriargate
- Zip46815
- StyleRanch
- Year Built1992
- Taxes$ 2078
- Price$ 244,900
- Bedrooms3
- Full Bathrooms2
- Half Bathrooms0
- Sqr Footage1296
- Lot Size0.24 Acres
Data Source:
Indiana Regional MLS (IRMLS)
Property Description
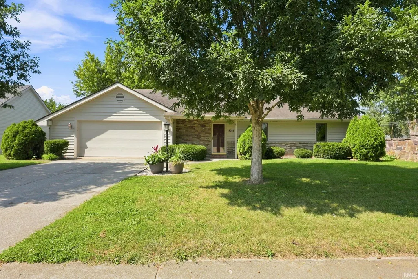
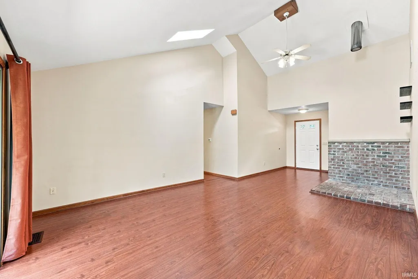
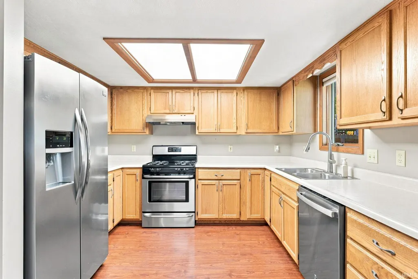
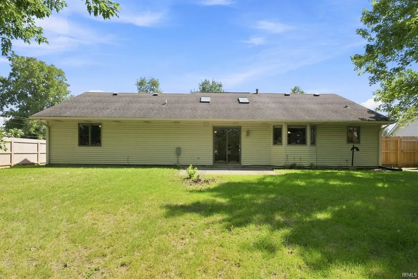
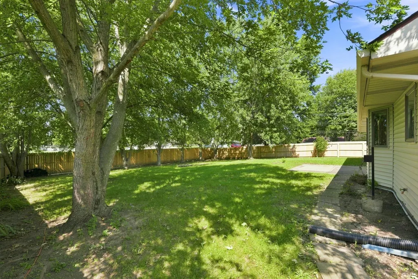
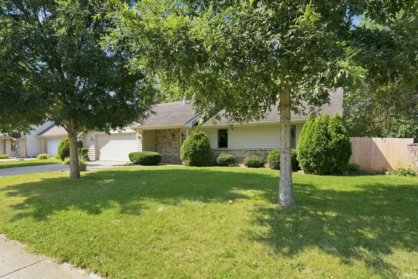
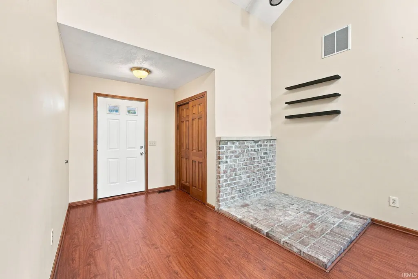
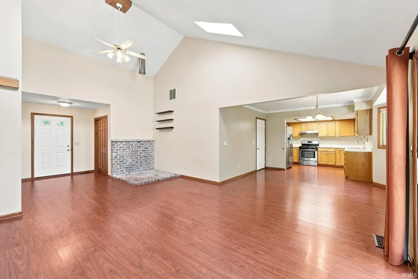
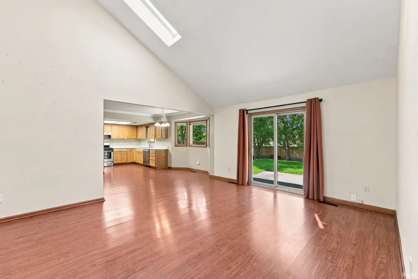
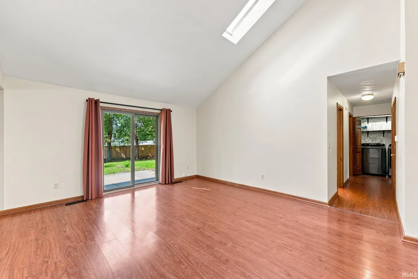
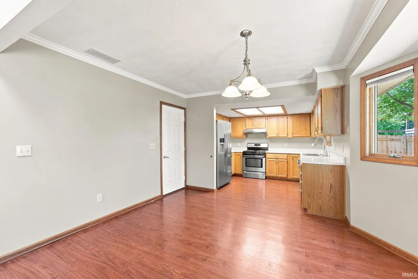
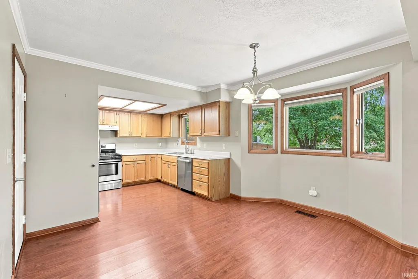
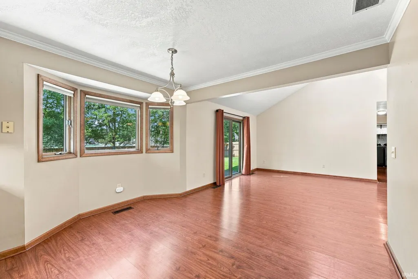
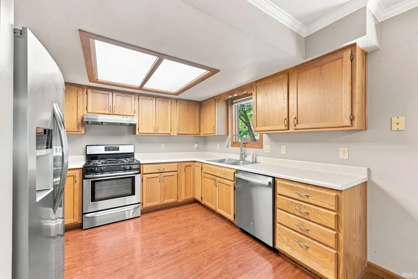
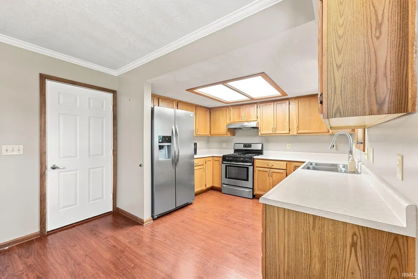
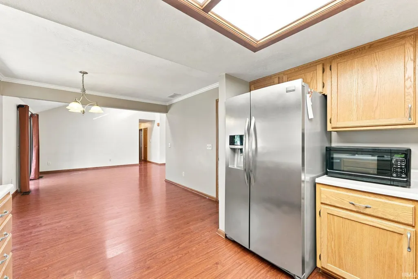
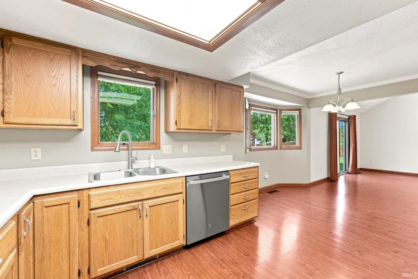
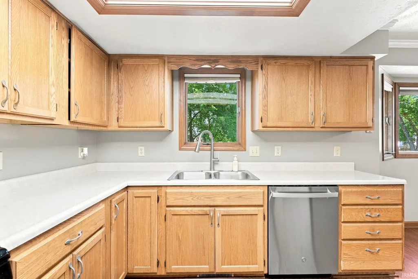
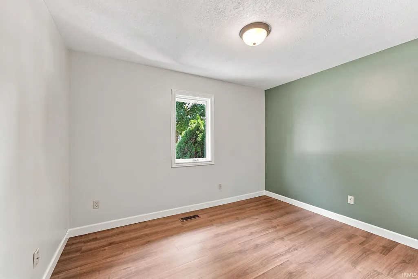
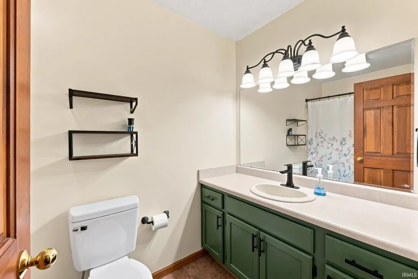
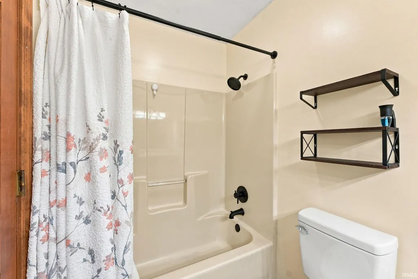
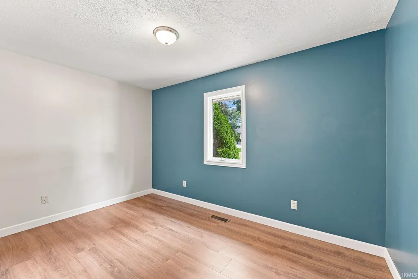
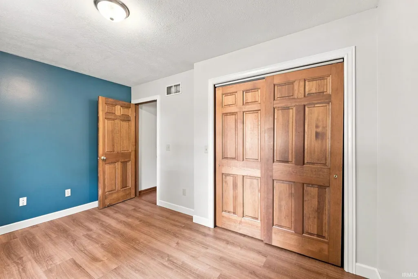
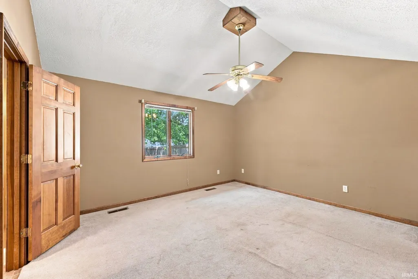
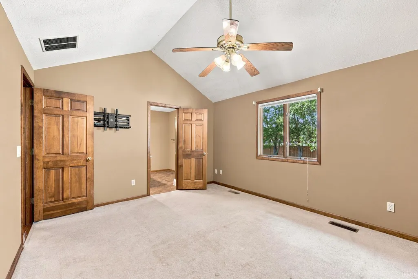
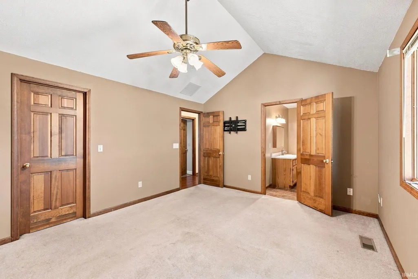
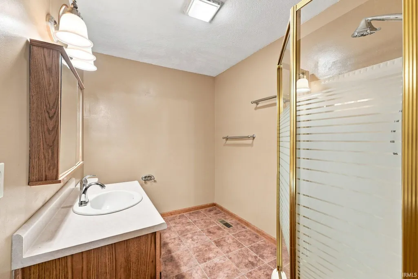
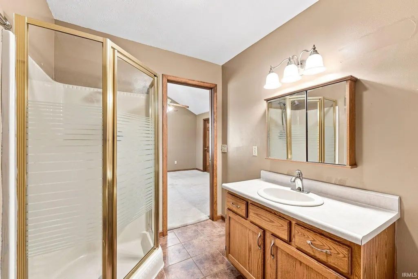
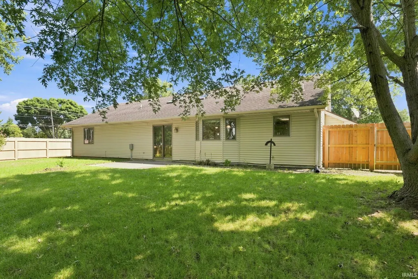
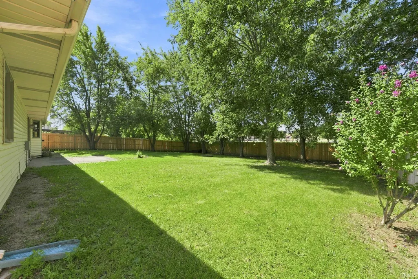
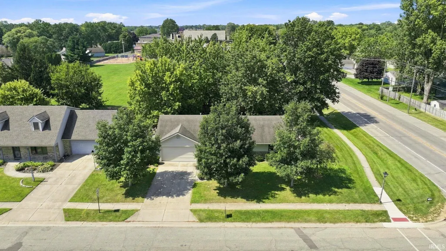
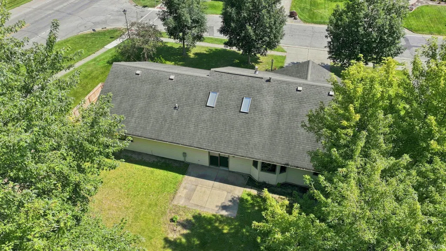
*This charming 3 Bedroom & 2 Full Bath ranch on a beautiful, fenced in wooded lot checks all the boxes! *Ideally located just minutes from I-469, Chapel Ridge Shopping Complex, Blackhawk Schools, and Georgetown, this home also backs directly to St. Peters School for added convenience. *Step inside to a spacious, light-filled living room featuring a cathedral ceiling, beautiful laminate flooring, two skylights, and a sliding patio door that bring the outdoors in. *The kitchen offers an abundance of cabinets and counter space, plus stainless-steel appliances that all stay with the home. *The adjoining eat-in area features a bay window overlooking the peaceful, privacy-fenced backyard. *Outdoor living is easy with a patio and firepitperfect for morning coffee, summer gatherings, or relaxing evenings at home. *The primary suite offers a walk-in closet and spacious en-suite bath with tile flooring and stand up shower. *The oversized garage provides excellent storage, while the floored attic offers even more space for all your storage needs. *Major bonus: the furnace and A/C were replaced five years ago and the water heater just last year! *With its desirable location, generous living spaces, private backyard, excellent storage and recent mechanical updates, this home is a fantastic opportunity. *Come see why this one deserves to be at the top of your list!
| Elementary School | Middle School | High School |
|---|---|---|
| Haley Elementary School | Blackhawk Middle School | Snider High School |
| Price History | |
|---|---|
| 9/3/2026 | Listed $244,900 |
General Features
| Sewer | City |
|---|---|
| Heating | Gas,Forced Air |
| Kitchen Level | Main |
| Cooling | Central Air |
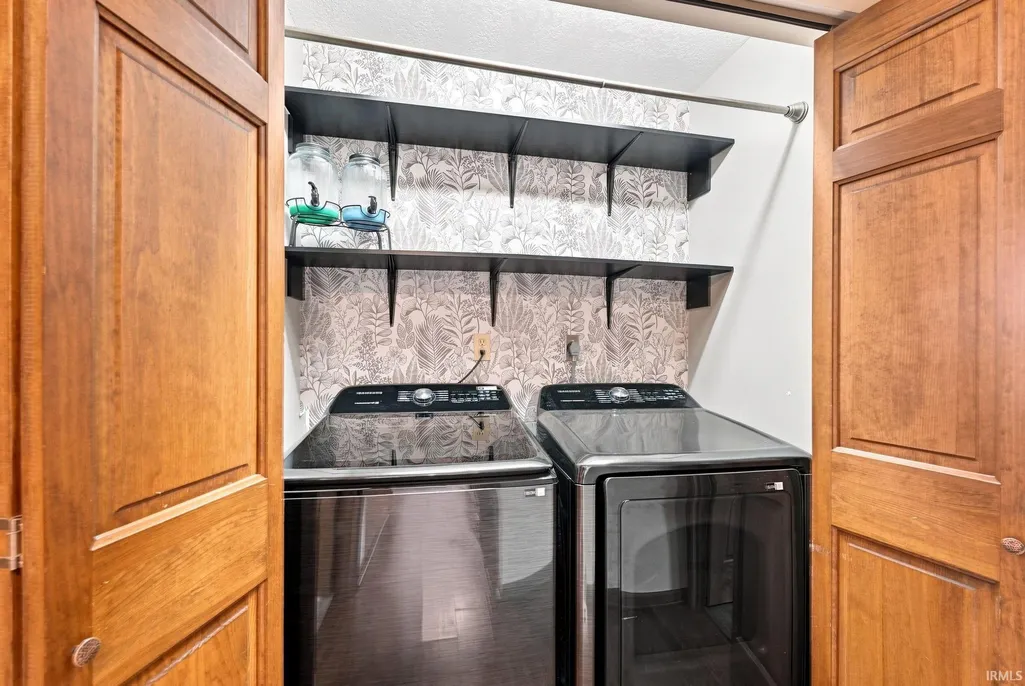
| Laundry Y/N | Main |
| Fireplaces | No |
| Garage | Attached |
| Amenities | 1st Bdrm En Suite,Attic Pull Down Stairs,Ceiling-Cathedral,Closet(s) Walk-in,Countertops-Laminate,Crown Molding,Detector-Smoke,Disposal,Dryer Hook Up Electric,Foyer Entry,Garage Door Opener,Landscape |
| Status | Active |
| Full Baths | 2 |
| Bathrooms | 2 |
| Year Built | 1992 |
| New Construction | No |
| Subdivision | Briargate |
| Style | One Story |
| Township | St Joe |
| Class | RESIDENTIAL |
| Type | Site-Built Home |
| Age | 34 |
| Lot Number | 1 |
| FIPS Code | 18003 |
| Associated Document Count | 5 |
| REO | No |
| Status | Active |
| Auction Y/N | No |
| Common Amenities | Sidewalks |
| Dining Room Level | Main |
| Annual Taxes | 2078.6 |
| Area | Allen County |
| Location | City/Town/Suburb |
| High School | Snider |
| City | Fort Wayne |
| School District | Fort Wayne Community |
| Assoc. Dues Frequency | Annually |
| Assoc. Restrictions Y/N | Yes |
| HOA Fees $ | 120 |
| Architectural Style | Ranch |
| Total Sq Ft | 1296 |
| Elementary School | Haley |
| Middle School | Blackhawk |
| Legal Description | BRIARGATE SEC I LOT 1 |
| Virtual Tour | https://www.propertypanorama.com/instaview/irmls/202636475 |
| Agent First Name | Gregory |
| Agent Last Name | Brown |
| DOM | 11 |
| Tax Year | 2026 |
| PROPOSED FINANCING | Cash,Conventional,FHA,VA |
Interior Features
| Basement | Slab |
|---|---|
| Flooring | Laminate,Vinyl |
| Kitchen Length | 11 |
| Laundry Room Width | 5 |
| Laundry Room Length | 7 |
| Kitchen Width | 10 |
| Beds | 3 |
| Total Rooms | 6 |
| Dining Room Length | 11 |
| Dining Room Width | 10 |
| Fireplace | None |
| Living Room Width | 15 |
| Living Room Length | 27 |
| Full Baths Main | 2 |
| Total Finished SqFt | 1296 |
| Basement Y/N | No |
| Above Grade Bedrooms | 3 |
| 1st Bedroom Level | Main |
| 1st Bedroom Width | 12 |
| 2nd Bedroom Length | 12 |
| 2nd Bedroom Level | Main |
| 2nd Bedroom Width | 10 |
| 3rd Bedroom Length | 12 |
| 3rd Bedroom Level | Main |
| 3rd Bedroom Width | 10 |
| Above Grade Finished SqFt | 1296 |
| Living/Great Rm Level | Main |
| Basement Material | Poured Concrete |
Exterior Features
| Exterior | Brick,Cedar,Vinyl |
|---|---|
| Driveway | Concrete |
| Pool | No |
| Garage Length | 23 |
| Garage Width | 21 |
| Lot Size Area | 10480 |
| Lot Dimensions | 80X131 |
| Lot Description | Corner,Level,Partially Wooded |
| Fence | Privacy,Wood |
| Garage SqFt | 483 |
| Water Features | None |
| Approx. Lot Size Acres | 0.24 |
| Garage Capacity | 2.5 |
| Off Street Parking Y/N | Yes |
| ROOF MATERIAL | Dimensional Shingles |
| Waterfront Y/N | No |
| Garage Y/N | Yes |
Amenities
- Foreclosure
- Views
- New Construction
- Adult 55+
- Lease To Own
- No HOA Fees
- Furnished
- Primary On Main
- Air Conditioning
- Seller Finance
- Green
- Fixer Upper
- Horse
- Golf
- Fireplace
- Deck
- Garage
- Basement
- Pool
 IDX information is provided exclusively for consumers personal, non-commercial use and may not be used for any purpose other than to identify prospective properties consumers may be interested in purchasing. Data is deemed reliable but is not guaranteed accurate by the MLS. IDX information is provided by the Indiana Regional MLS.
Information last updated on September 13, 2026 8:31 PM UTC
IDX information is provided exclusively for consumers personal, non-commercial use and may not be used for any purpose other than to identify prospective properties consumers may be interested in purchasing. Data is deemed reliable but is not guaranteed accurate by the MLS. IDX information is provided by the Indiana Regional MLS.
Information last updated on September 13, 2026 8:31 PM UTC
Property vs Single Family Average in 46815
Price
Taxes
Year Built
Visits
