
Open House Sun, Sep 13th 01:00 PM - 03:00 PM - Golf Course
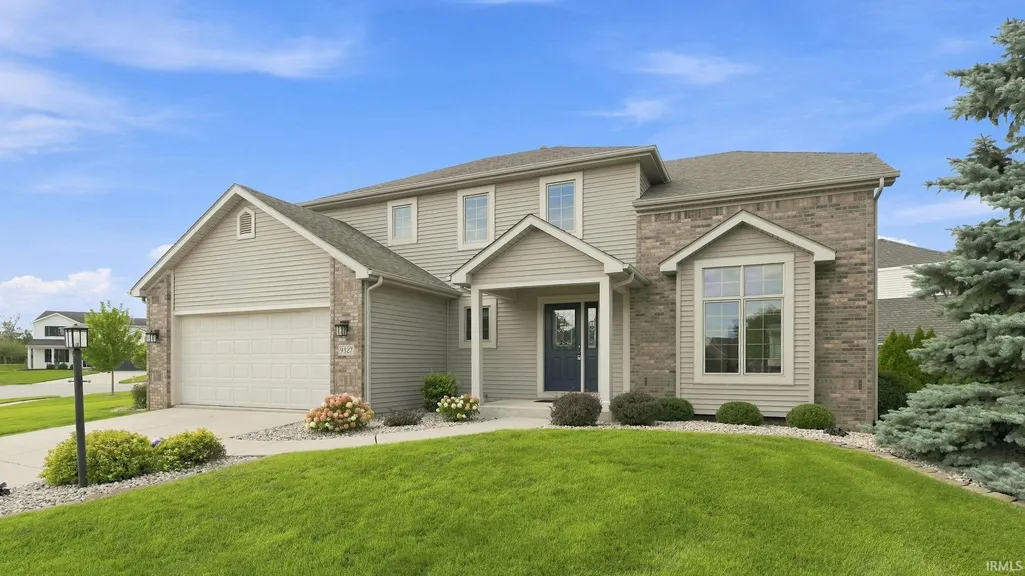
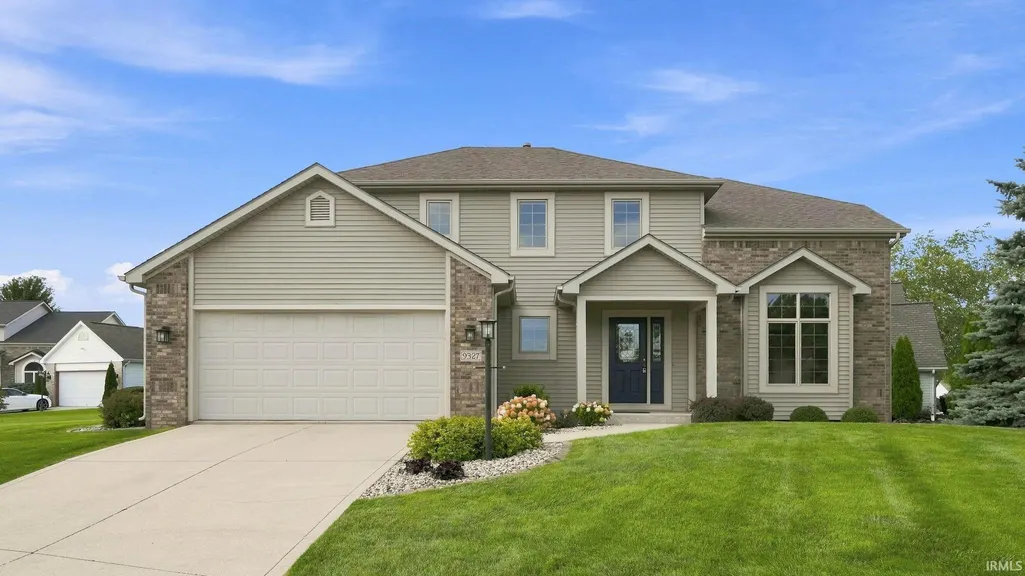
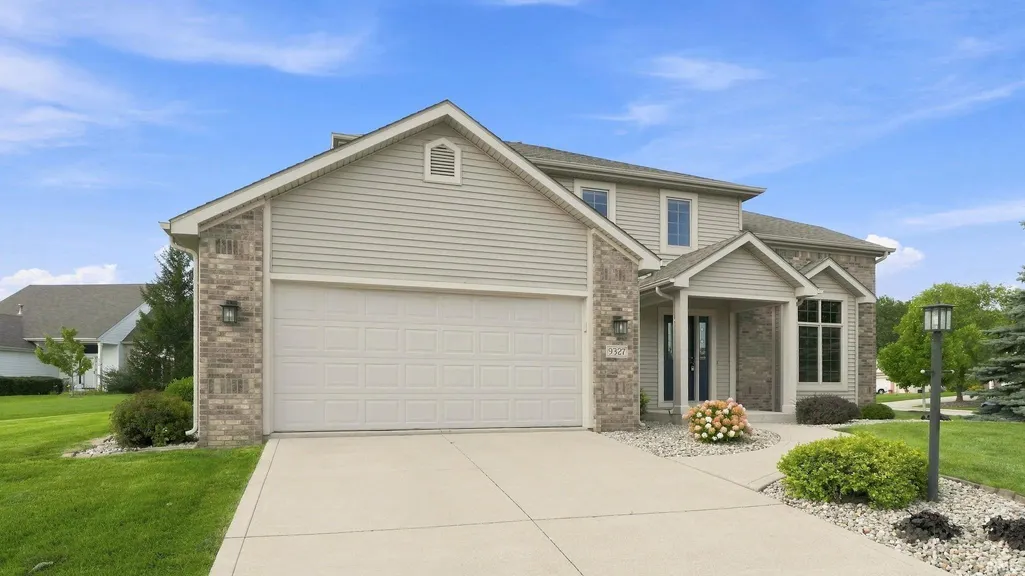
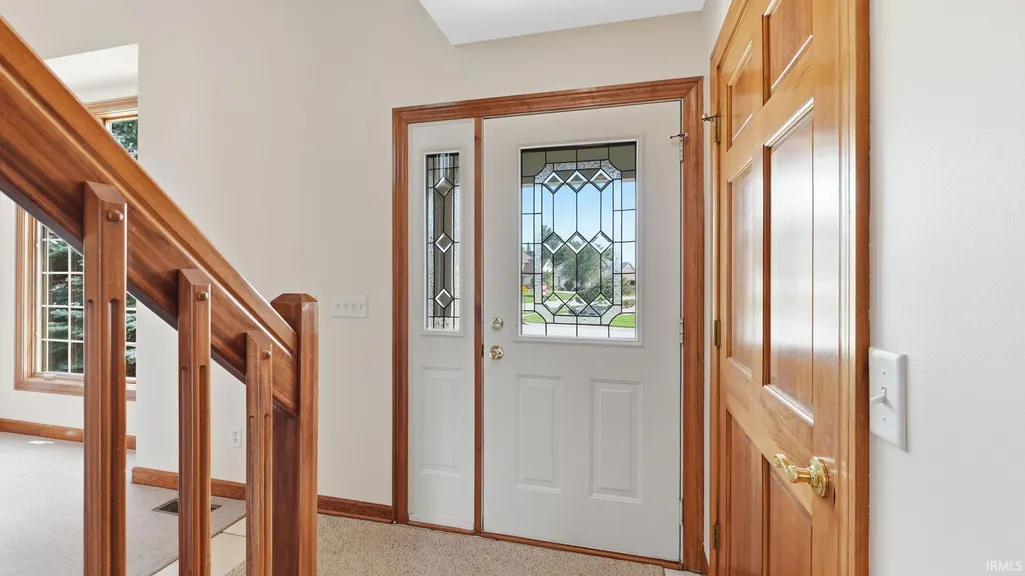
Address
9327 Sugar Mill Drive, Fort Wayne, IN
Price
$ 399,900
Property Attributes
- MLS#202636178
- TypeSingle Family
- Listing Status Active
- CountyALLEN
- CityFort Wayne
- AreaSt Joe
- NeighborhoodThe Coves of Chandlers Landing
- Zip46835
- StyleColonial
- Year Built2002
- Taxes$ 3683
- Price$ 399,900
- Bedrooms4
- Full Bathrooms2
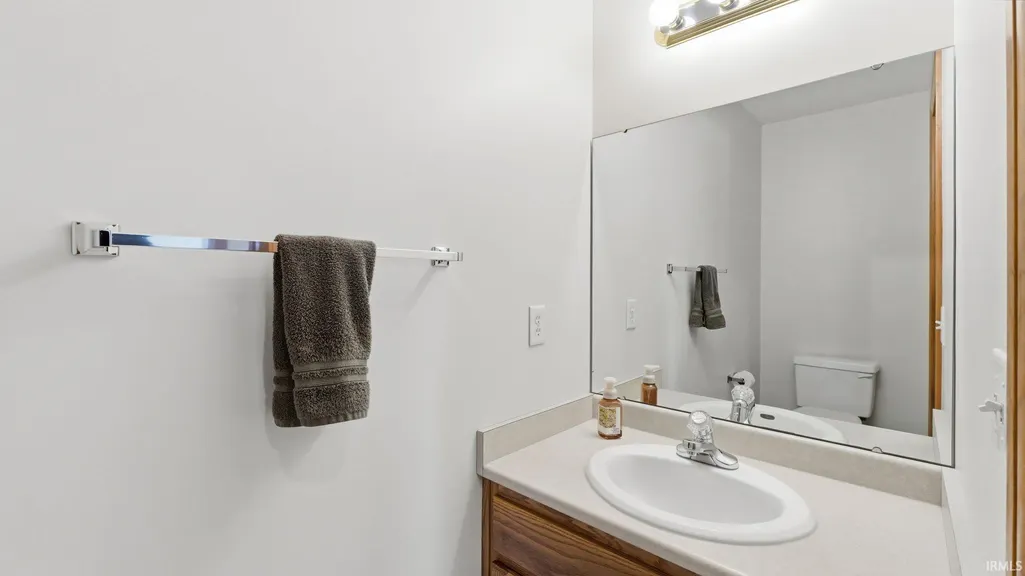
- Half Bathrooms2
- Sqr Footage2954
- Lot Size0.25 Acres
Data Source:
Indiana Regional MLS (IRMLS)
Property Description
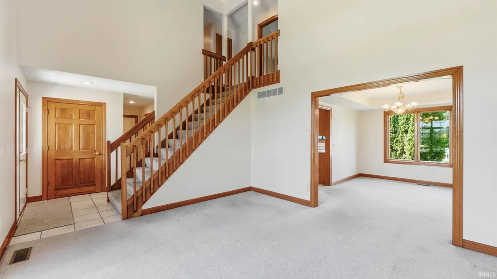
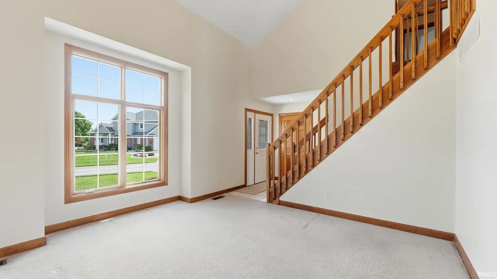
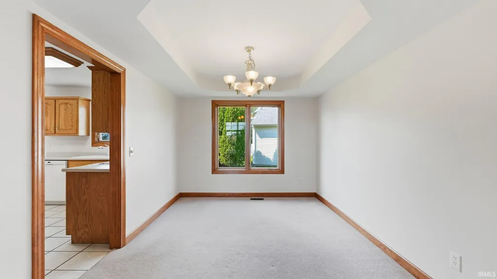
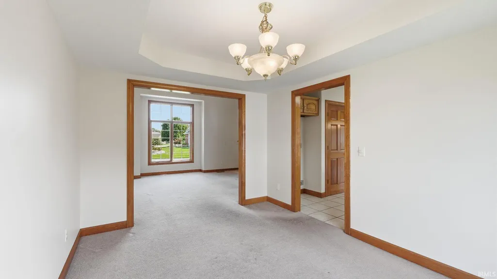
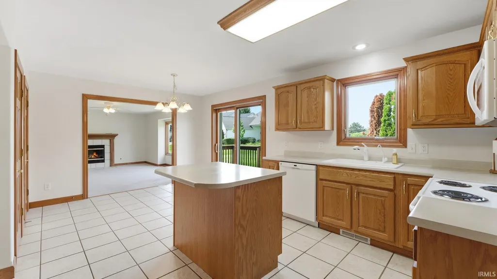
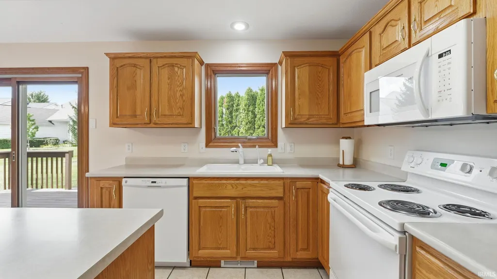
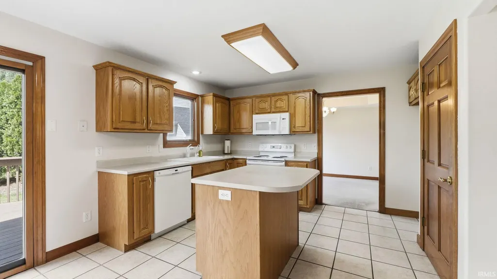
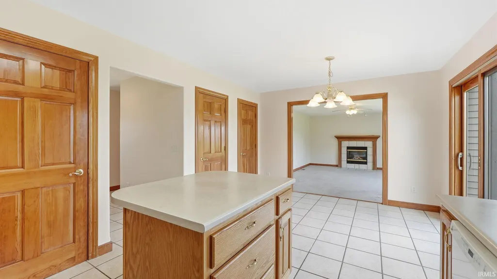
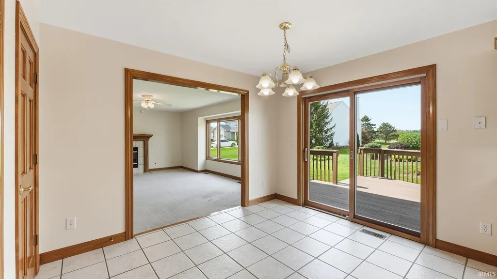
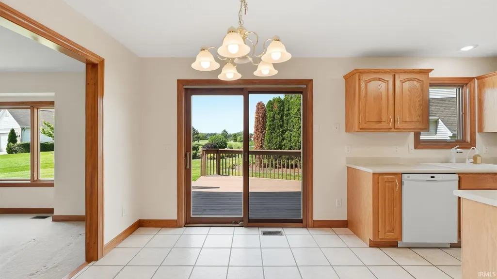
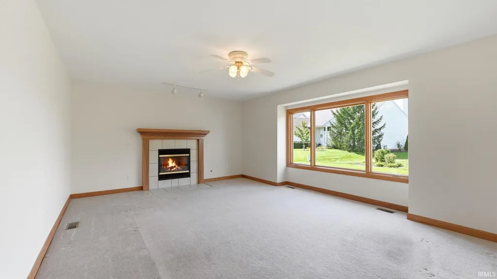
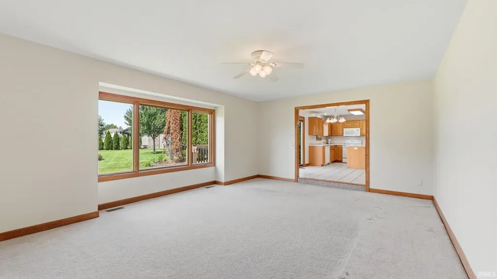
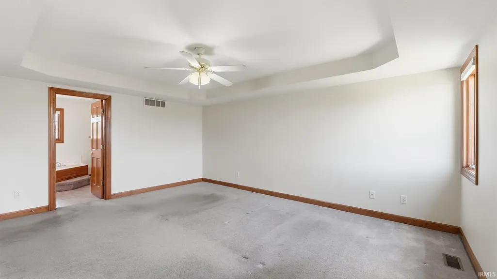
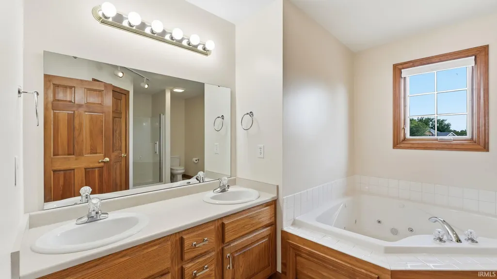
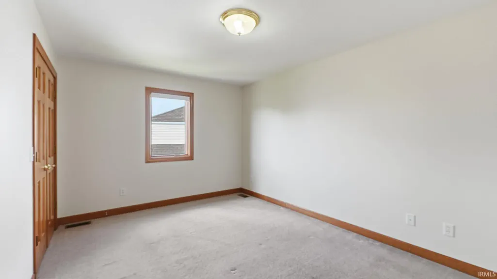
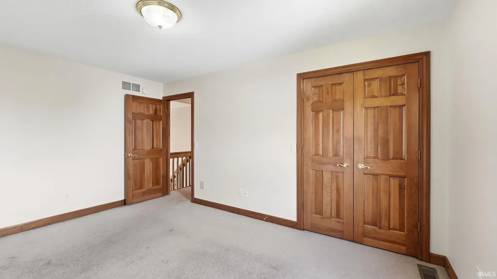
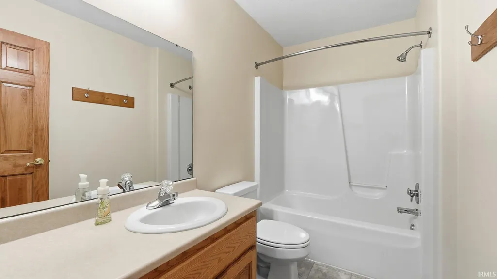
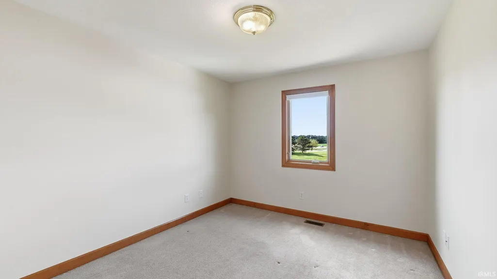
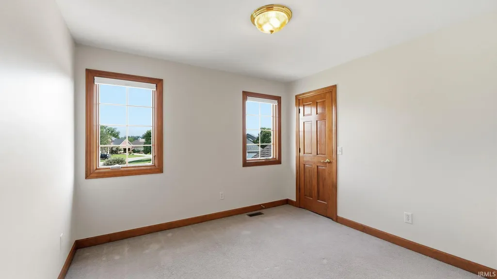
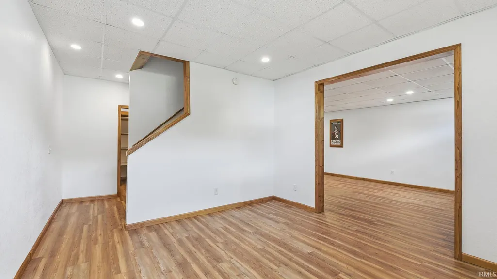
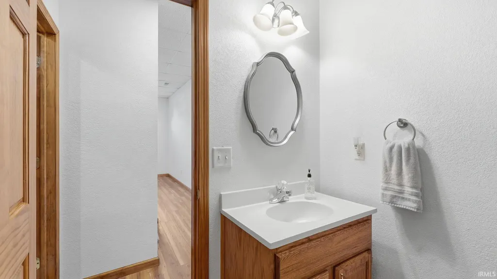
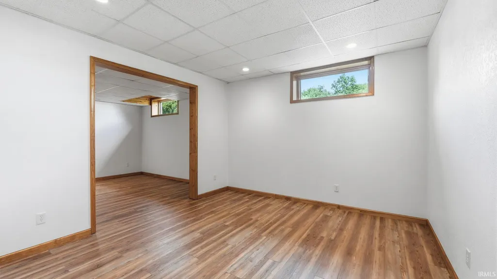
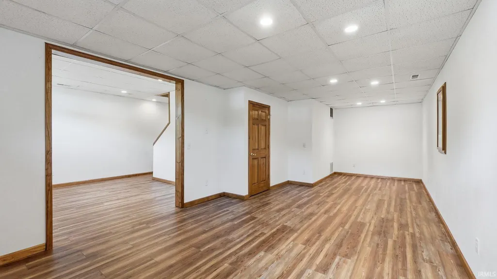
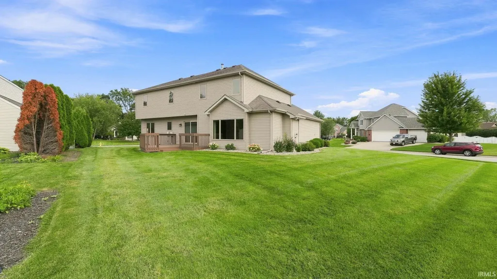
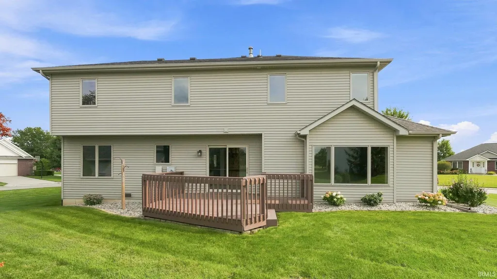
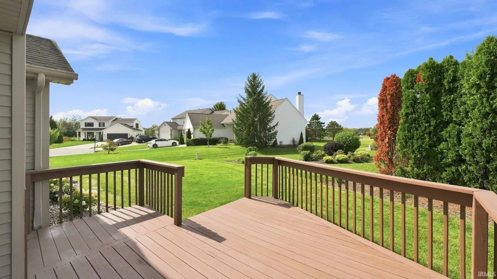
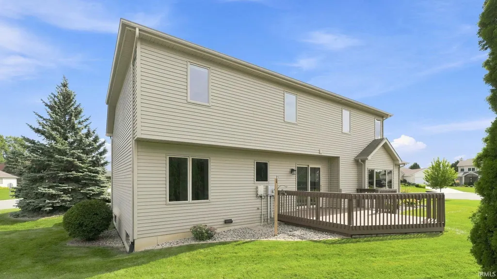
OPEN HOUSE Sunday, September 13th 1-3PM. Well maintained, Move-In ready! On a Culd-Sac, this inviting 4-bedroom, 2 Full Bath 2 Half Bath home offers a convenient layout with plenty of room to gather, entertain, and enjoy everyday living. Don't forget the partially finished basement, theres space for everyone. Plus the opportunity for simple cosmetic updates to add your own style and make this home truly one of a kind. The spacious family room is warm and welcoming with a gas-log fireplace, the kitchen offers a large island, two closets/pantries, and plenty of room for cooking and gathering. Downstairs, the finished basement provides even more possibilities with daylight windows and a half bath. Perfect for a rec room, home theater, game room, workout space, or whatever your entertainers heart desires! A battery backup sump pump provides added peace of mind. Step outside to a beautiful deck surrounded by established landscaping, creating an inviting space for summer evenings, weekend cookouts, and time with friends and family. Conveniently located near I-469, shopping and dining at Chapel Ridge, and just across Wheelock Road from Cherry Hill Golf Course, this home combines comfort, functionality, and a location that makes everyday life easy. Move right in, make a few personal touches, and turn this amazing home into your own!
| Elementary School | Middle School | High School |
|---|---|---|
| Arlington Elementary School | Jefferson Middle School | Northrop High School |
| Price History | |
|---|---|
| 9/2/2026 | Listed $399,900 |
General Features
| Sewer | City |
|---|---|
| Heating | Gas,Forced Air |
| Kitchen Level | Main |
| Cooling | Central Air |
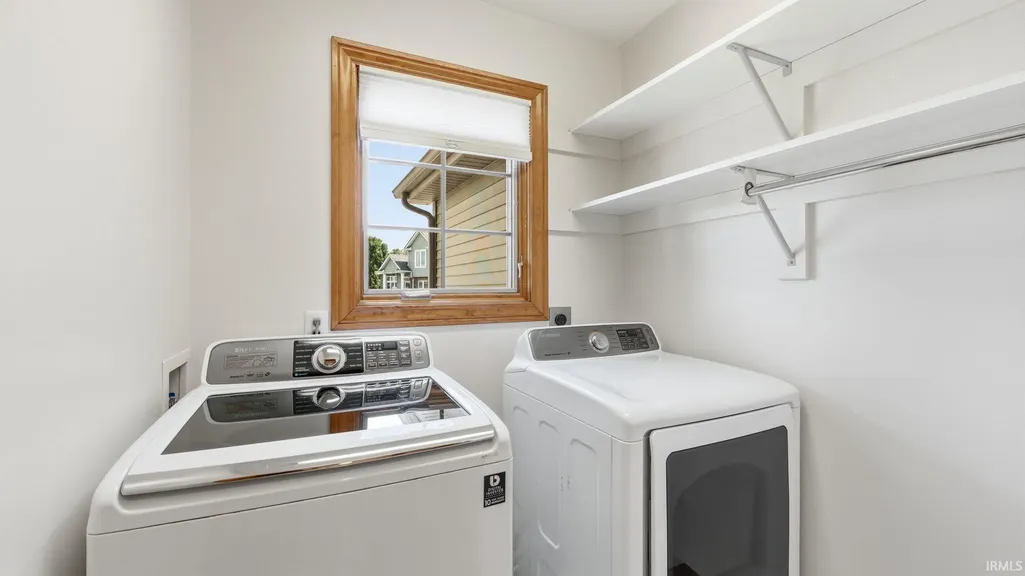
| Laundry Y/N | Main |
| Fireplaces | Yes |
| Garage | Attached |
| Amenities | 1st Bdrm En Suite,Attic Pull Down Stairs,Attic Storage,Cable Available,Cable Ready,Ceiling-Tray,Ceiling Fan(s),Closet(s) Walk-in,Countertops-Laminate,Deck Open,Detector-Smoke,Dryer Hook Up Gas/Elec,F |
| Status | Active |
| Full Baths | 2 |
| Half Baths | 2 |
| Bathrooms | 4 |
| Year Built | 2002 |
| New Construction | No |
| Subdivision | The Coves of Chandler's Landing |
| Style | Two Story |
| Township | St Joe |
| Class | RESIDENTIAL |
| Type | Site-Built Home |
| Age | 24 |
| Lot Number | 9 |
| FIPS Code | 18003 |
| Inside City Limits | Yes |
| Associated Document Count | 2 |
| REO | No |
| Status | Active |
| Auction Y/N | No |
| Dining Room Level | Main |
| Annual Taxes | 3683.26 |
| Area | Allen County |
| Location | City/Town/Suburb |
| High School | Northrop |
| City | Fort Wayne |
| School District | Fort Wayne Community |
| Assoc. Dues Frequency | Annually |
| Assoc. Restrictions Y/N | Yes |
| HOA Fees $ | 375 |
| Architectural Style | Colonial |
| Total Sq Ft | 3776 |
| Elementary School | Arlington |
| Middle School | Jefferson |
| Legal Description | The Coves of Chandlers Landing Section I Lot 9 |
| Agent First Name | Angela |
| Agent Last Name | Harouff |
| DOM | 10 |
| Tax Year | 2026 |
| PROPOSED FINANCING | Cash,Conventional,FHA,VA |
Interior Features
| Basement | Partial Basement,Partially Finished |
|---|---|
| Fireplace(s) | 1 |
| Flooring | Carpet,Laminate,Tile,Vinyl |
| Kitchen Length | 11 |
| Laundry Room Width | 6 |
| Laundry Room Length | 6 |
| Kitchen Width | 9 |
| Beds | 4 |
| Total Rooms | 9 |
| Dining Room Length | 13 |
| Dining Room Width | 10 |
| Breakfast Room Length | 11 |
| Breakfast Room Width | 10 |
| Fireplace | Family Rm,Gas Log,Basement,Gas Starter |
| Family Room Width | 15 |
| Living Room Width | 13 |
| Family Room Length | 21 |
| Living Room Length | 14 |
| Full Baths Upper | 2 |
| Total Finished SqFt | 2954 |
| Basement Y/N | Yes |
| Above Grade Bedrooms | 4 |
| Below Grade Baths | 1 |
| Half Baths Below Grade | 1 |
| Half Baths Main | 1 |
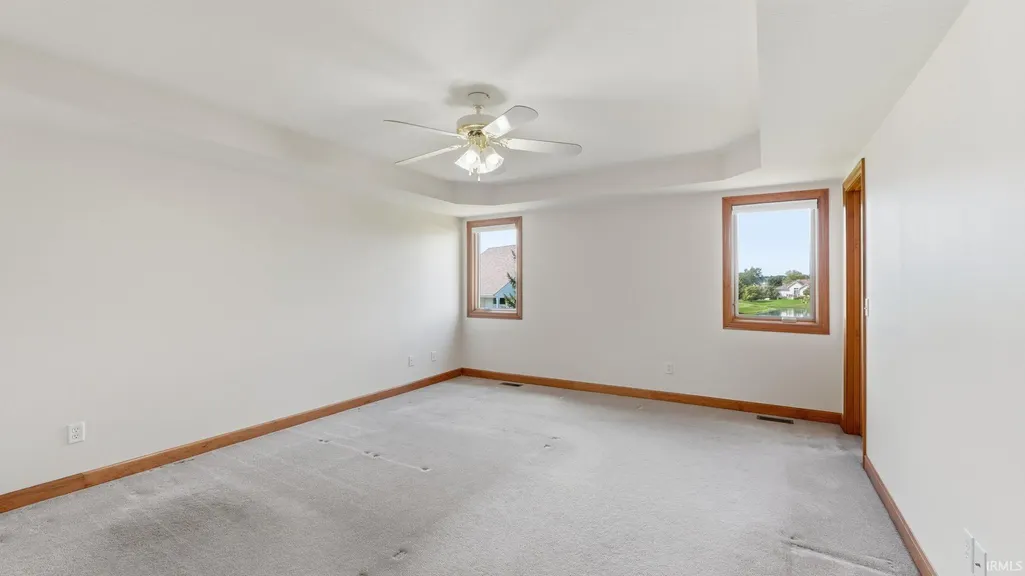
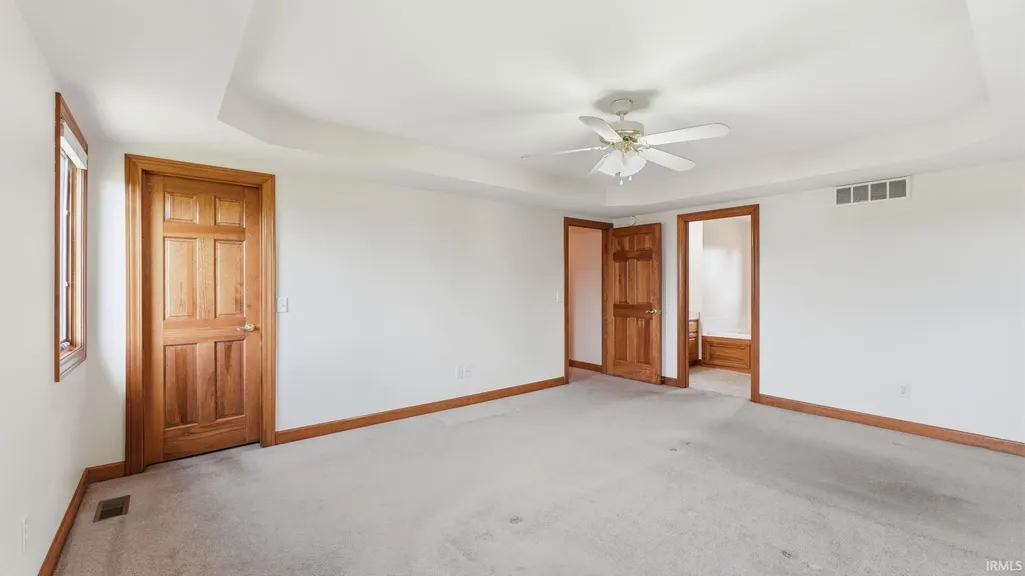
| 1st Bedroom Level | Upper |
| 1st Bedroom Width | 14 |
| 2nd Bedroom Length | 13 |
| 2nd Bedroom Level | Upper |
| 2nd Bedroom Width | 10 |
| 3rd Bedroom Length | 11 |
| 3rd Bedroom Level | Upper |
| 3rd Bedroom Width | 10 |
| 4th Bedroom Length | 11 |
| 4th Bedroom Level | Upper |
| 4th Bedroom Width | 10 |
| Above Grade Finished SqFt | 2276 |
| Below Grade Finished SqFt | 678 |
| Below Grade Unfin. SqFt | 822 |
| Living/Great Rm Level | Main |
| Main Level SqFt | 1158 |
| Basement Material | Poured Concrete |
Exterior Features
| Road Surface | Asphalt |
|---|---|
| Road Access | City |
| Exterior | Brick,Vinyl |
| Driveway | Concrete |
| Pool | No |
| Garage Length | 22 |
| Garage Width | 21 |
| Lot Size Area | 10660 |
| Lot Dimensions | 82x130 |
| Lot Description | Corner |
| Garage SqFt | 462 |
| Approx. Lot Size Acres | 0.25 |
| Garage Capacity | 2 |
| ROOF MATERIAL | Asphalt |
| Waterfront Y/N | No |
| Garage Y/N | Yes |
Amenities
- Foreclosure
- Views
- New Construction
- Adult 55+
- Lease To Own
- No HOA Fees
- Furnished
- Primary On Main
- Air Conditioning
- Seller Finance
- Green
- Fixer Upper
- Horse
- Golf
- Fireplace
- Deck
- Garage
- Basement
- Pool
 IDX information is provided exclusively for consumers personal, non-commercial use and may not be used for any purpose other than to identify prospective properties consumers may be interested in purchasing. Data is deemed reliable but is not guaranteed accurate by the MLS. IDX information is provided by the Indiana Regional MLS.
Information last updated on September 11, 2026 10:42 PM UTC
IDX information is provided exclusively for consumers personal, non-commercial use and may not be used for any purpose other than to identify prospective properties consumers may be interested in purchasing. Data is deemed reliable but is not guaranteed accurate by the MLS. IDX information is provided by the Indiana Regional MLS.
Information last updated on September 11, 2026 10:42 PM UTC
Property vs Single Family Average in 46835
Price
Taxes
Year Built
Visits
In The Neighborhood
Primary On Main
Fort Wayne
$ 379,900
- Type
- Single Family
Listed by Semir Husidic of Mike Thomas Assoc., Inc
