
Primary on Main
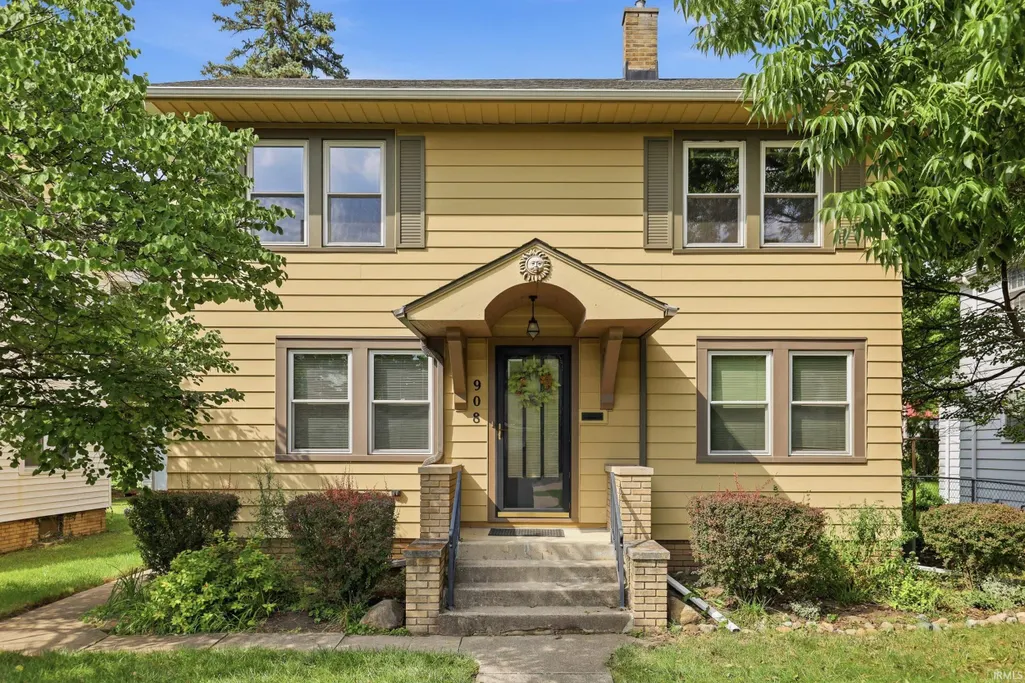
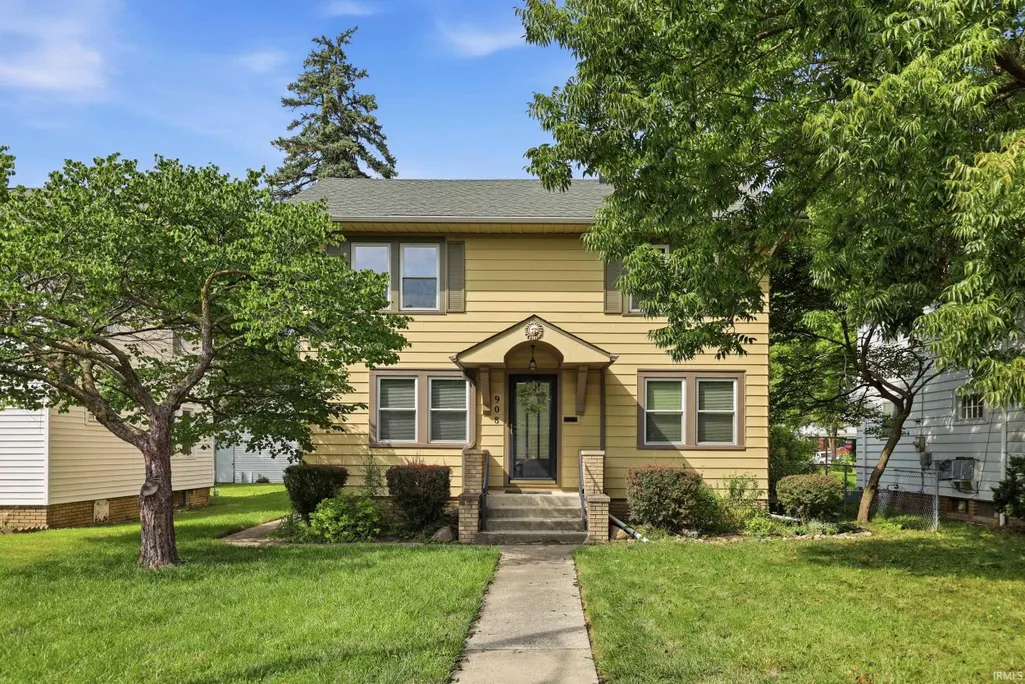
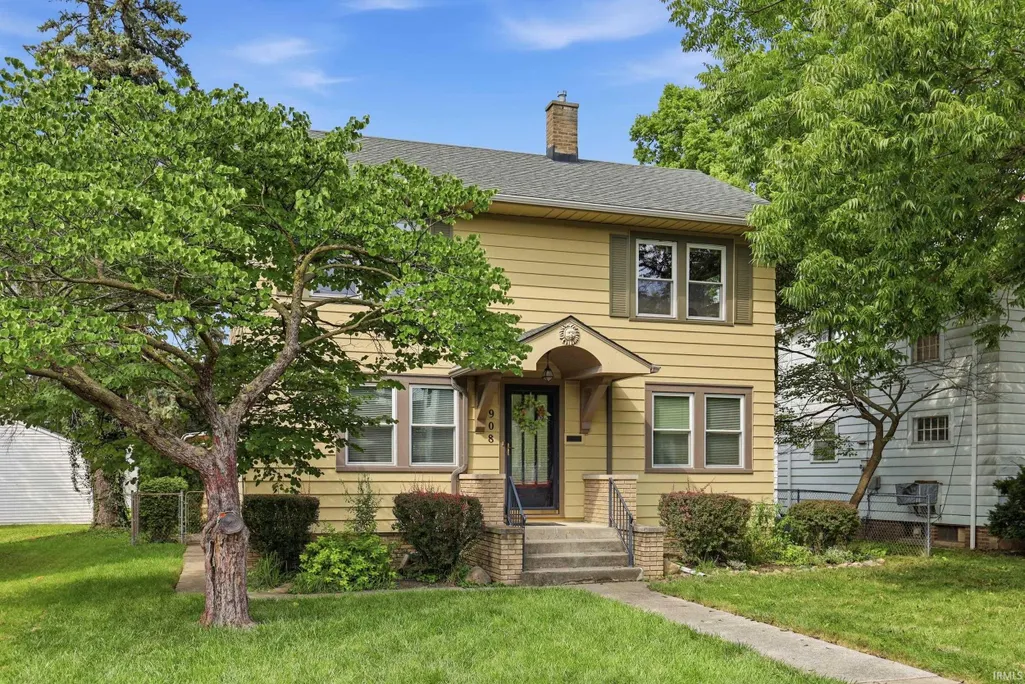
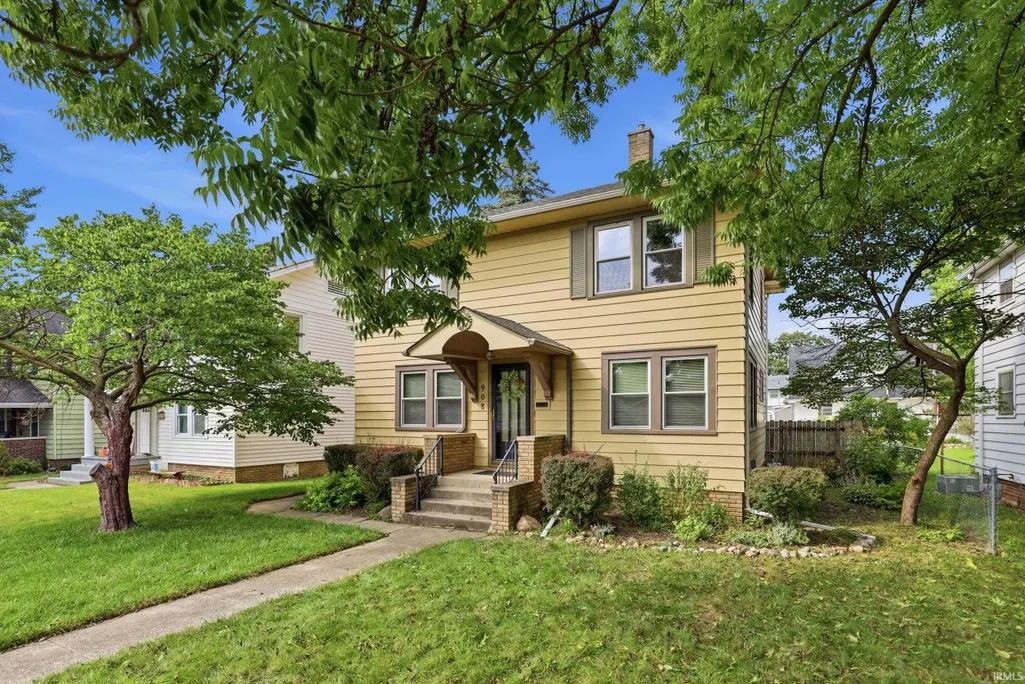

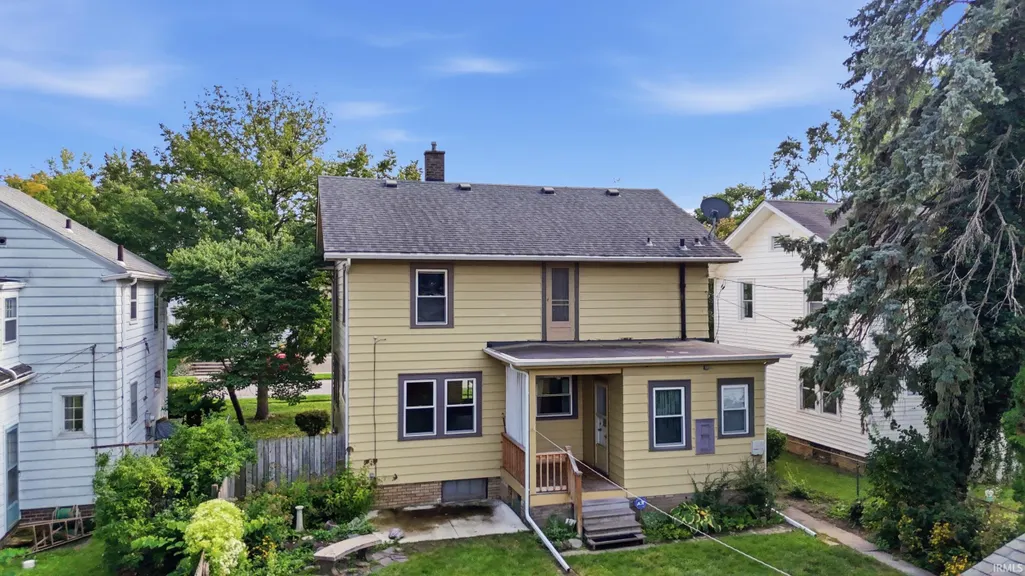
Address
908 Kinsmoor Avenue, Fort Wayne, IN
Price
$ 209,900
Property Attributes
- MLS#202636105
- TypeSingle Family
- Listing Status Active
- CountyALLEN
- CityFort Wayne
- AreaWayne
- NeighborhoodInghams
- Zip46807
- StyleFoursquare
- Year Built1920
- Taxes$ 214
- Price$ 209,900
- Bedrooms3
- Full Bathrooms1
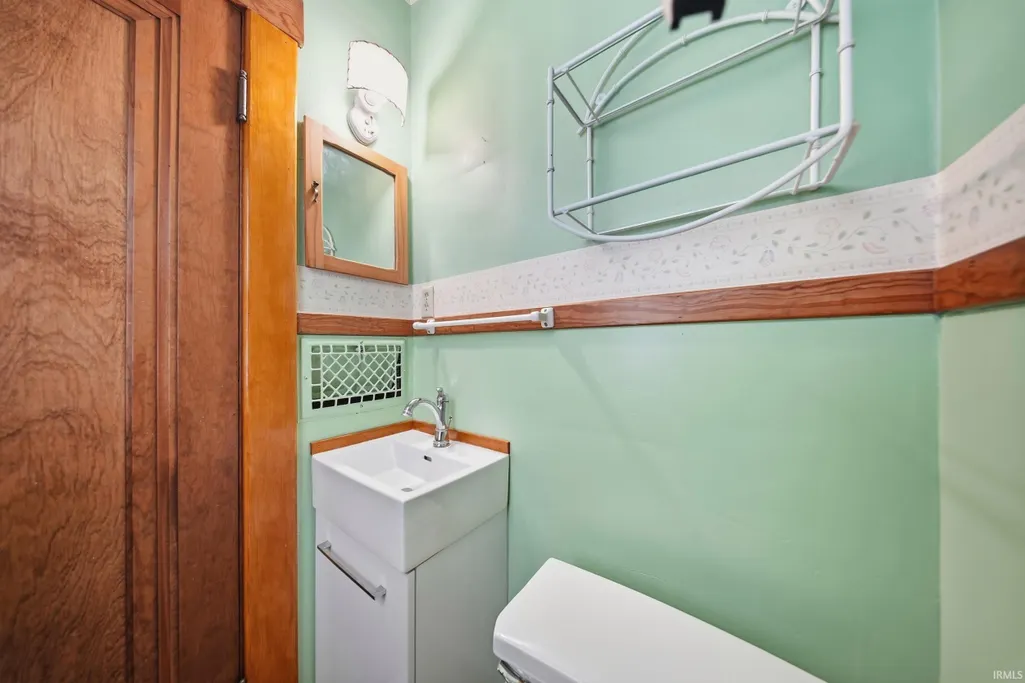
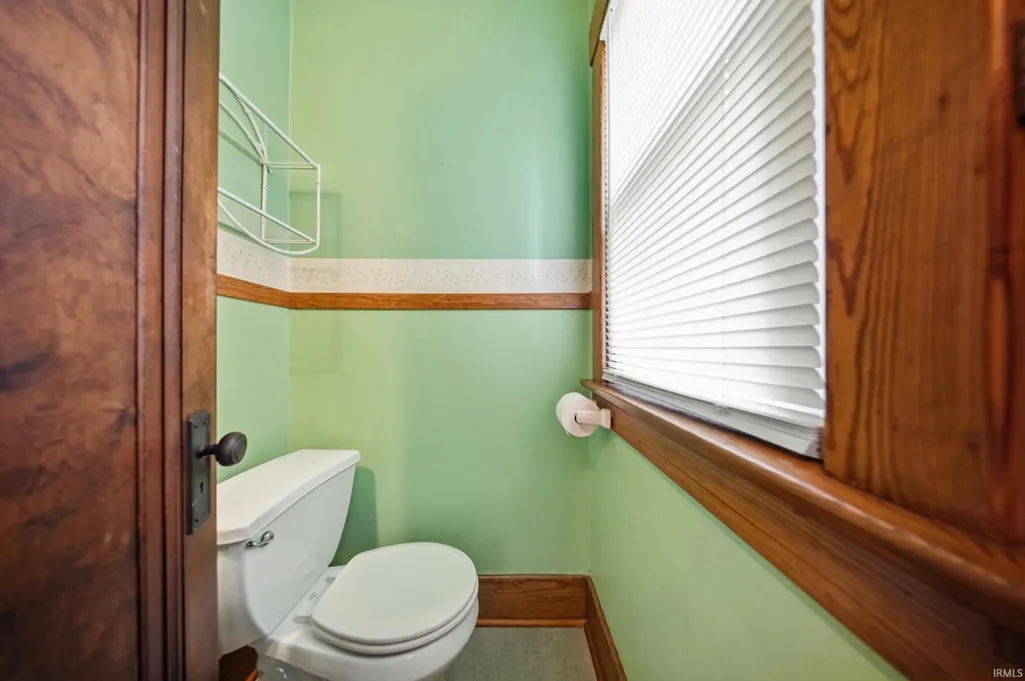
- Half Bathrooms1
- Sqr Footage1599
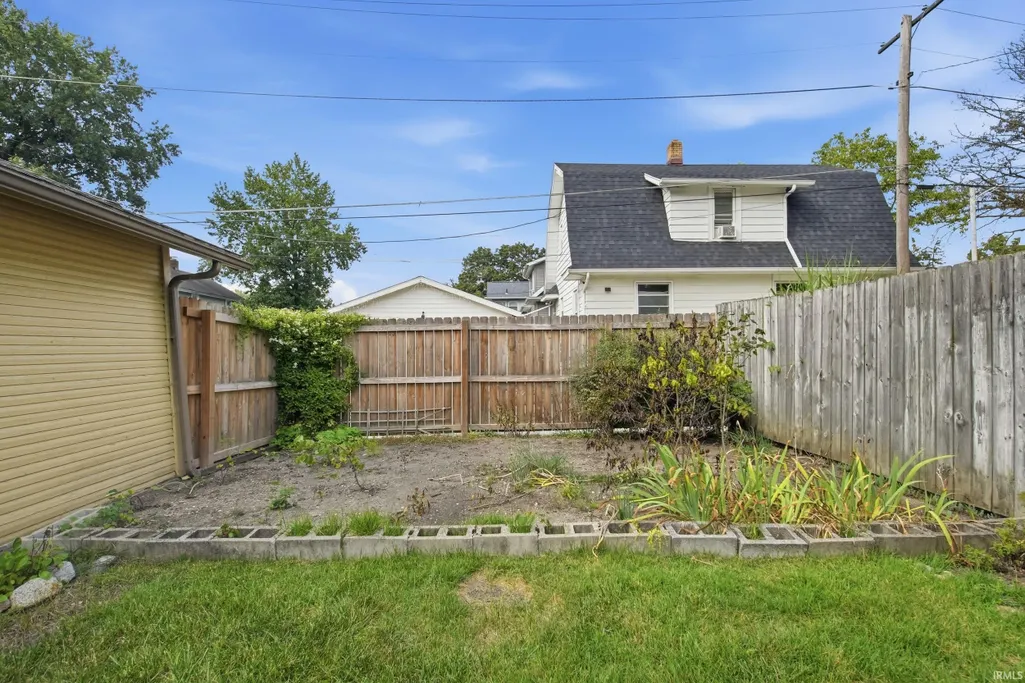
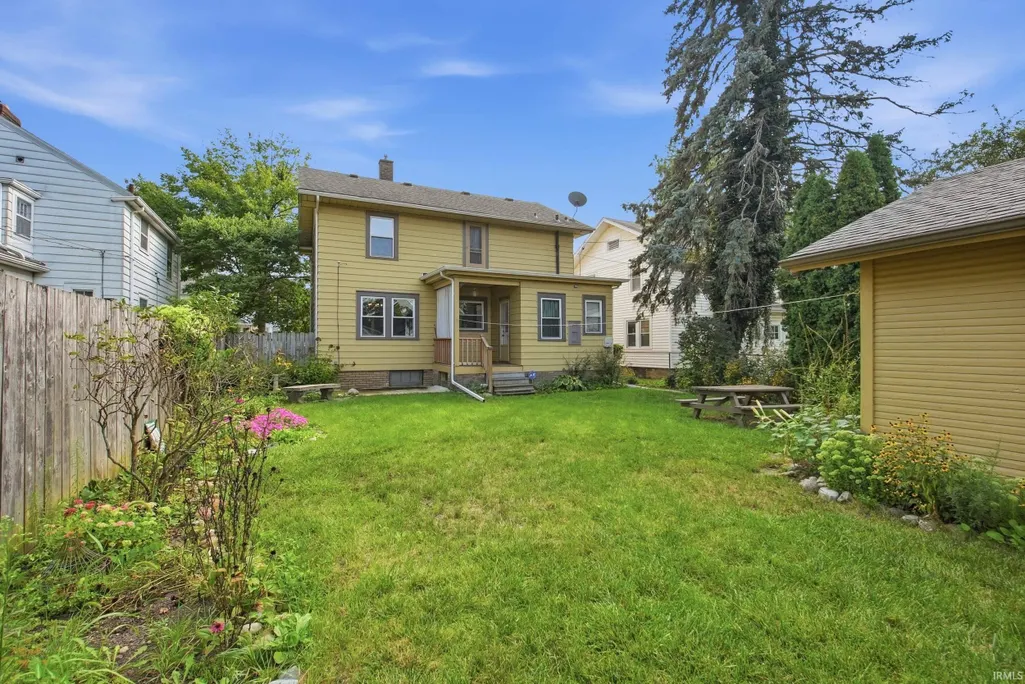
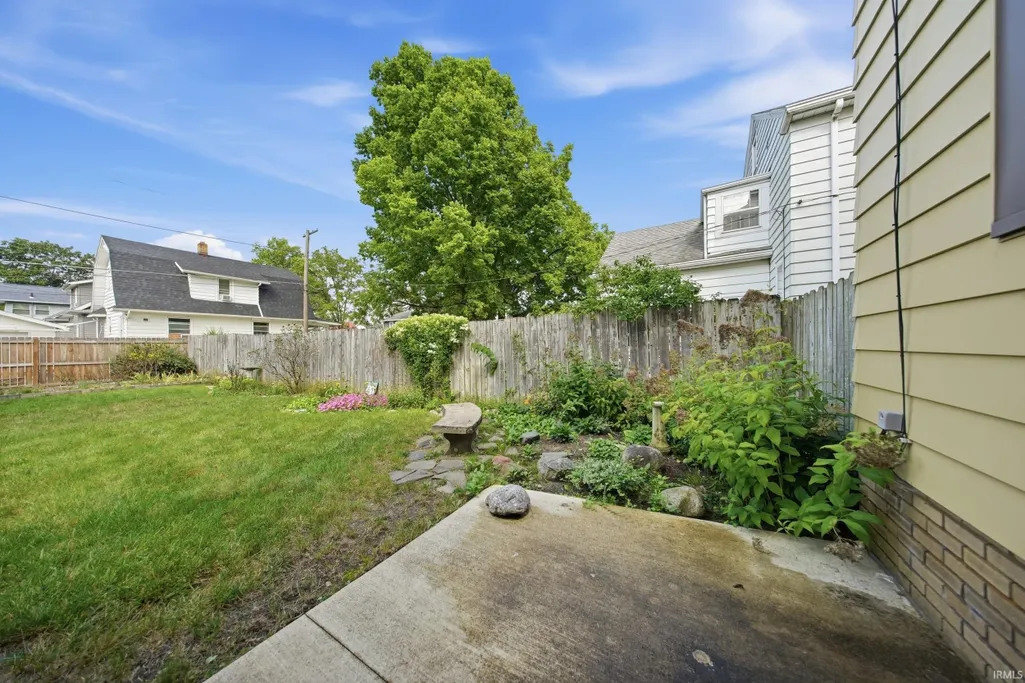
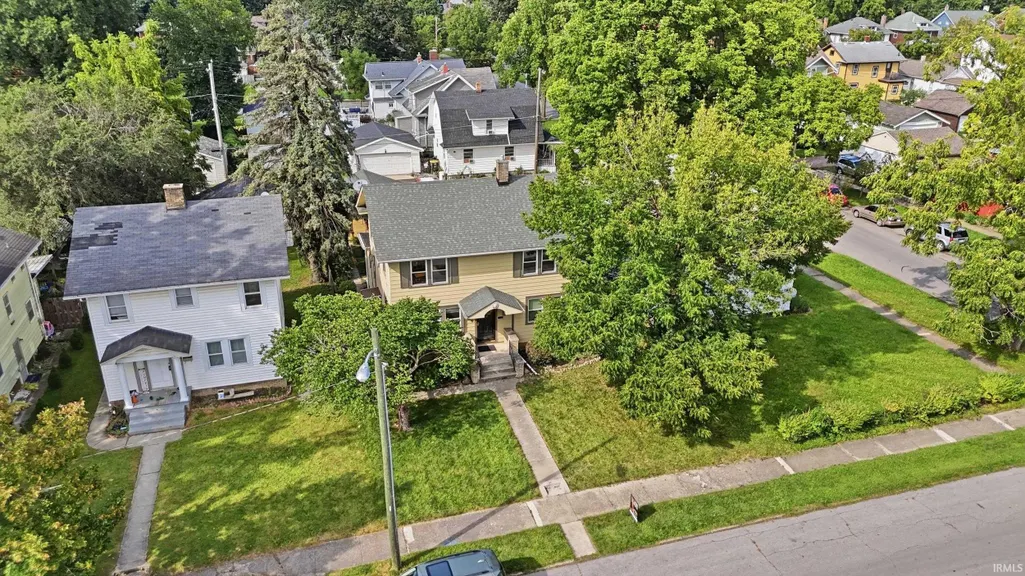
- Lot Size0.14 Acres
Data Source:
Indiana Regional MLS (IRMLS)
Property Description
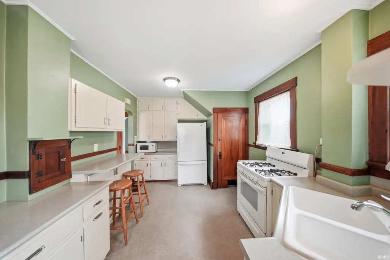
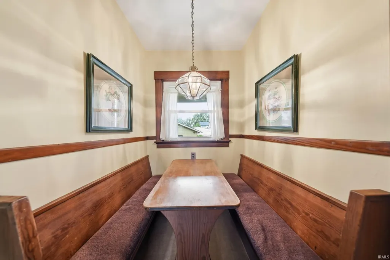
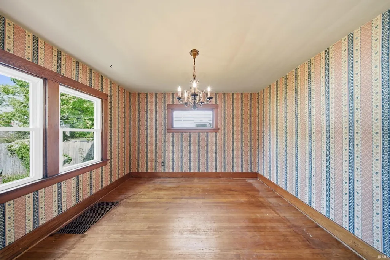
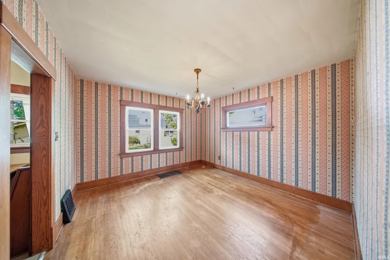
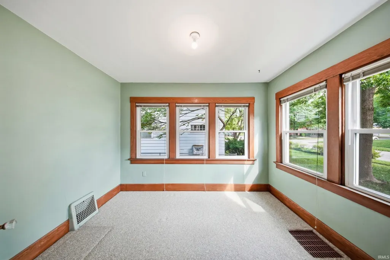
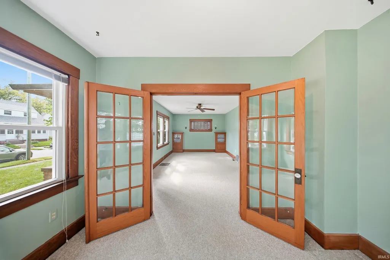
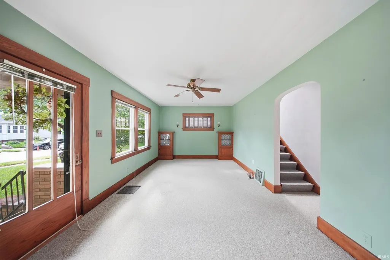
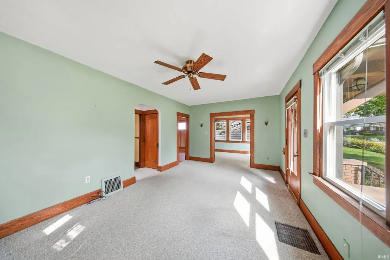
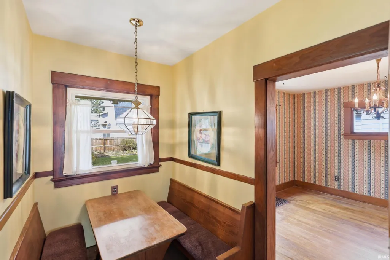
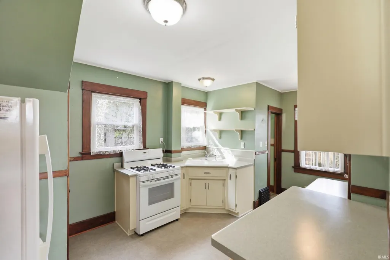
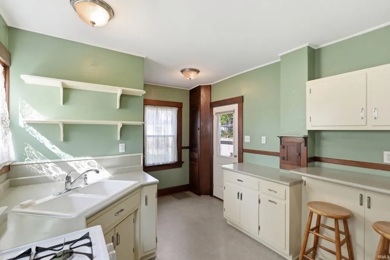
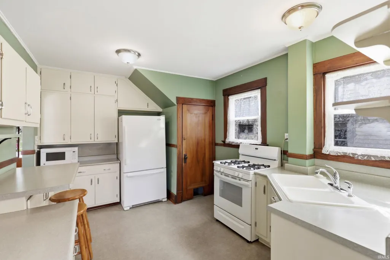
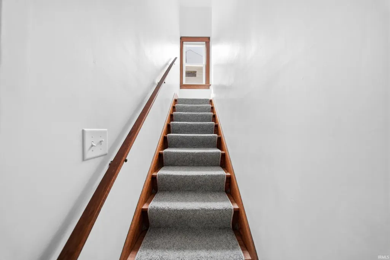
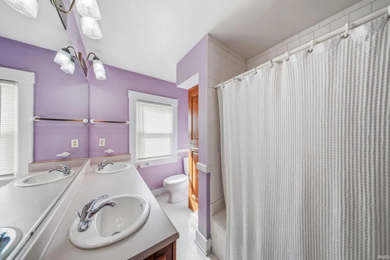
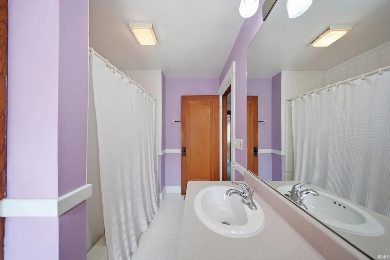
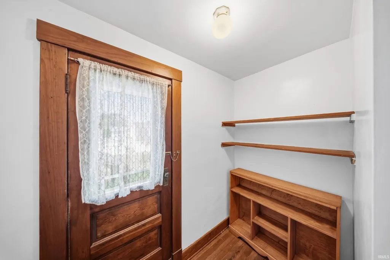
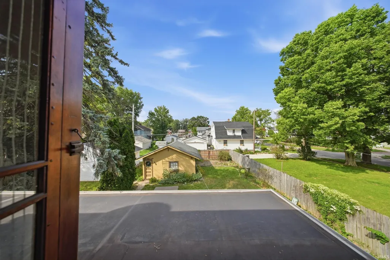
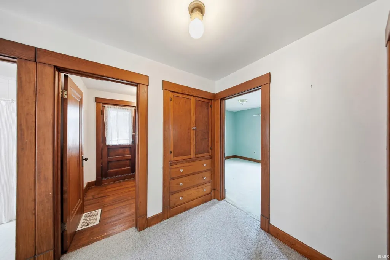
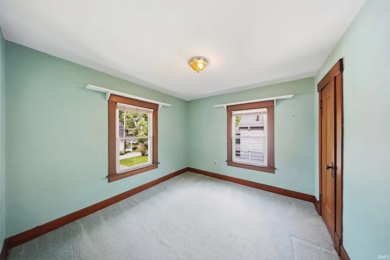
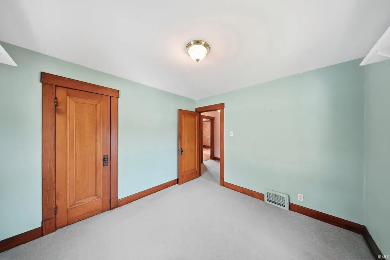
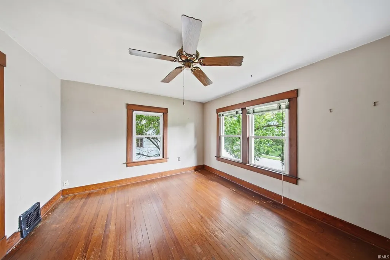
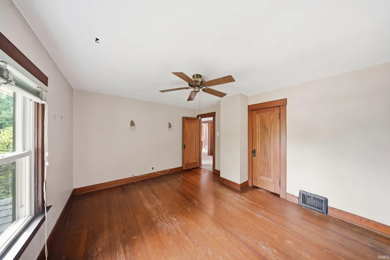
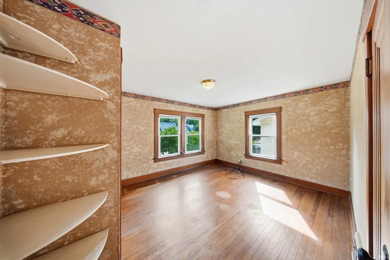
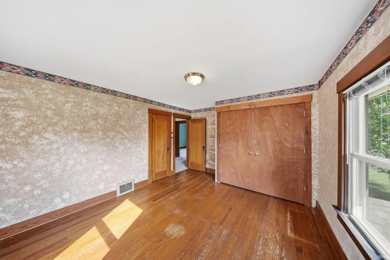
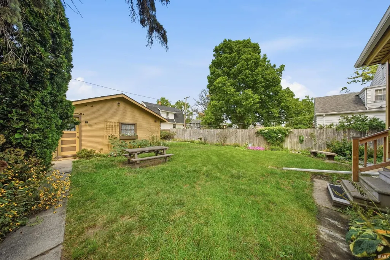
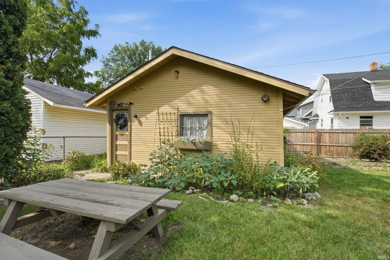
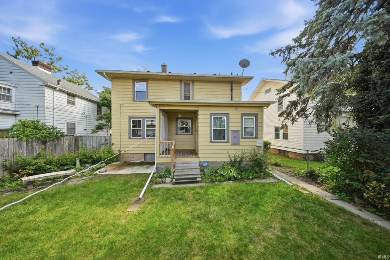
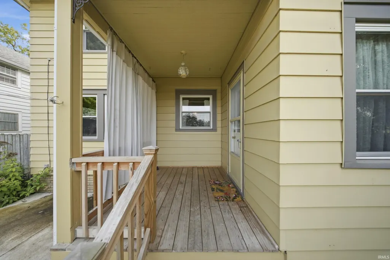
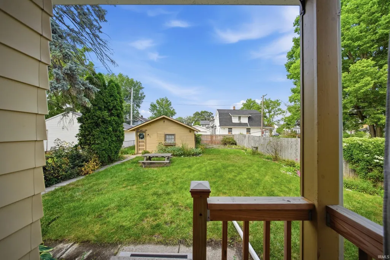
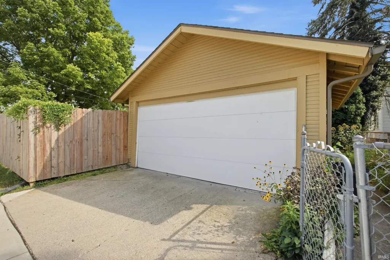
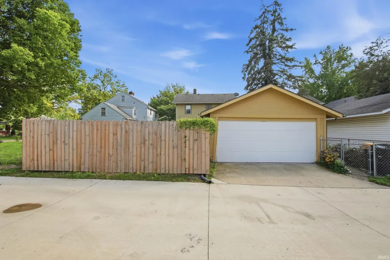
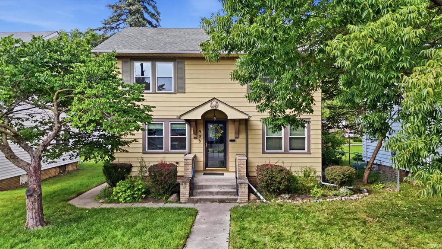
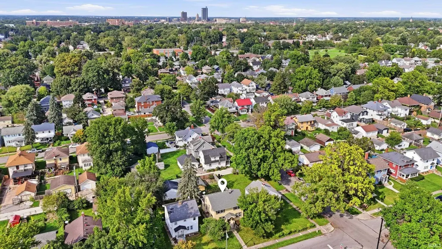
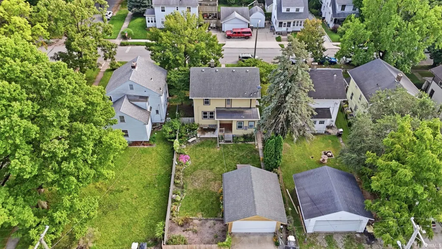
**A Century of Character, Beautifully Preserved.** There are houses that have been updatedand then there are homes whose character was worth keeping. Welcome to 908 Kinsmoor Avenue, a classic 1920 American Foursquare offering nearly 1,600 square feet and a wonderful glimpse into the craftsmanship and gracious design of another era. From the moment you enter, the original layout feels intentional and inviting. Rich woodwork, solid oak doors and charming built-ins speak to the quality of the home's beginnings, while a spacious living room flows naturally into the formal dining room. A breakfast nook and sunroom add unexpected spaces to enjoy everyday life, each contributing to the personality that makes this home so memorable. Upstairs, three bedrooms and a full bath continue the home's traditional floor plan, while the original airing porch is one of those increasingly rare architectural details that gives a century-old home its unmistakable charm. A convenient half bath on the main level and detached two-car garage add practicality to the character. Built in 1920 during an important period of growth in south Fort Wayne, this home represents the enduring architecture that makes the 46807 area so distinctive. More than 100 years later, so much of what made it special remains. For the buyer who appreciates original craftsmanship, historic character and a home that doesn't look like every other house on the market, 908 Kinsmoor Avenue is something special. Come discover a home with a storyand imagine becoming part of its next chapter.
| Elementary School | Middle School | High School |
|---|---|---|
| Harrison Hill Elementary School | Miami Middle School | South Side High School |
| Price History | |
|---|---|
| 9/2/2026 | Listed $209,900 |
General Features
| Sewer | City |
|---|---|
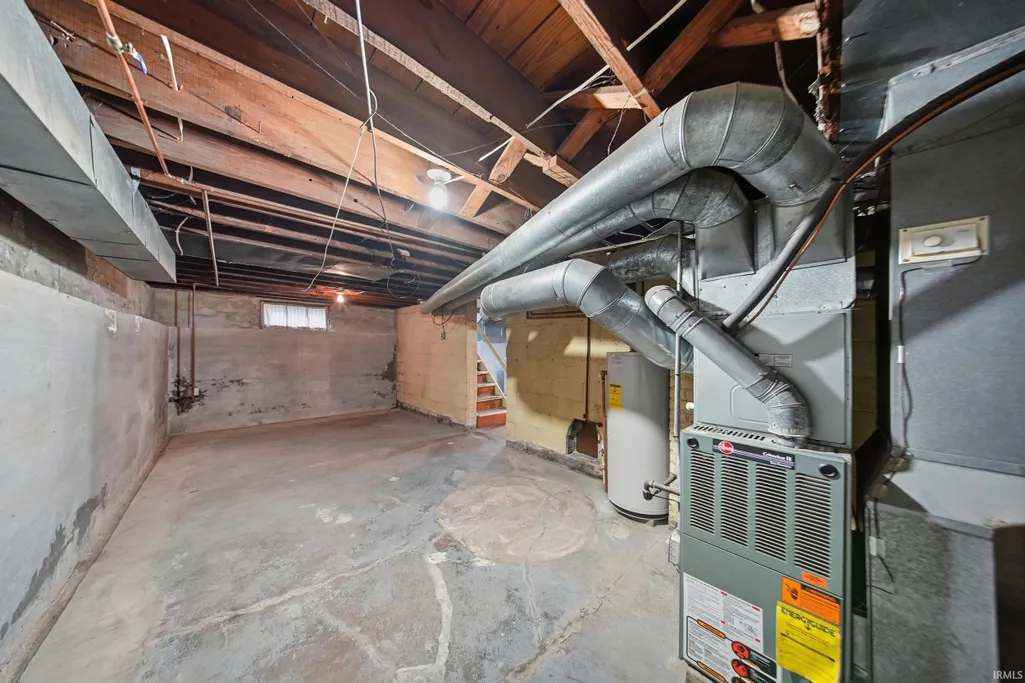
| Heating | Gas,Forced Air |
| Kitchen Level | Main |
| Cooling | Central Air |
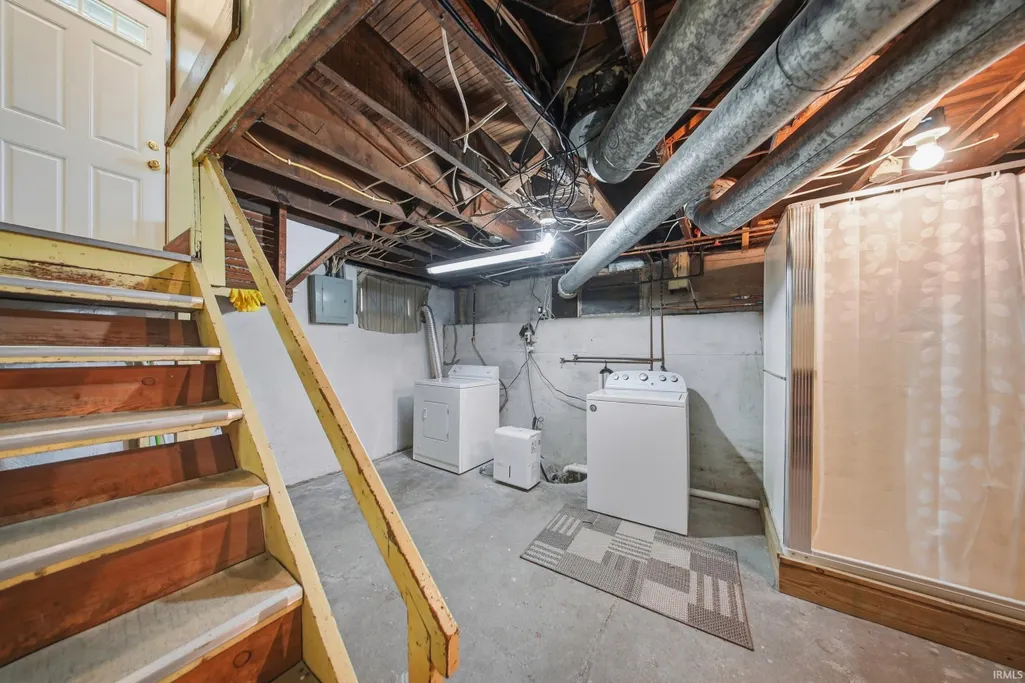
| Laundry Y/N | Basement |
| Fireplaces | No |
| Garage | Detached |
| Amenities | Ceiling Fan(s),Dryer Hook Up Gas,Garage Door Opener,Laundry-Chute,Natural Woodwork,Range/Oven Hook Up Gas,Tub/Shower Combination,Formal Dining Room,Washer Hook-Up |
| Status | Active |
| Full Baths | 1 |
| Half Baths | 1 |
| Bathrooms | 2 |
| Year Built | 1920 |
| New Construction | No |
| Subdivision | Inghams |
| Style | Two Story |
| Township | Wayne |
| Class | RESIDENTIAL |
| Type | Site-Built Home |
| Age | 106 |
| FIPS Code | 18003 |
| Associated Document Count | 1 |
| REO | No |
| Status | Active |
| Auction Y/N | No |
| Dining Room Level | Main |
| Annual Taxes | 214 |
| Area | Allen County |
| Location | City/Town/Suburb |
| High School | South Side |
| City | Fort Wayne |
| School District | Fort Wayne Community |
| Assoc. Dues Frequency | Not Applicable |
| Architectural Style | Foursquare |
| Total Sq Ft | 2349 |
| Elementary School | Harrison Hill |
| Middle School | Miami |
| Legal Description | Inghams 1st Addition Revised Lot 13 & E 4' Lot 12 |
| Virtual Tour | https://www.propertypanorama.com/instaview/irmls/202636105 |
| Agent First Name | Christine |
| Agent Last Name | Kroft |
| DOM | 8 |
| Tax Year | 2025 Payable 2026 |
| PROPOSED FINANCING | Cash,Conventional,FHA,VA |
Interior Features
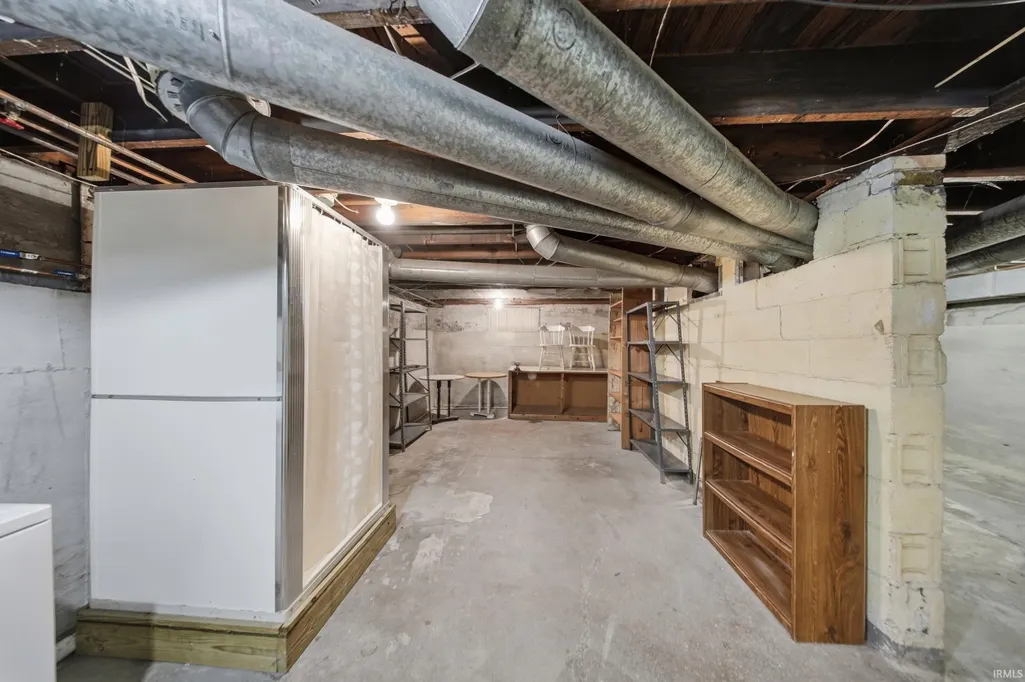
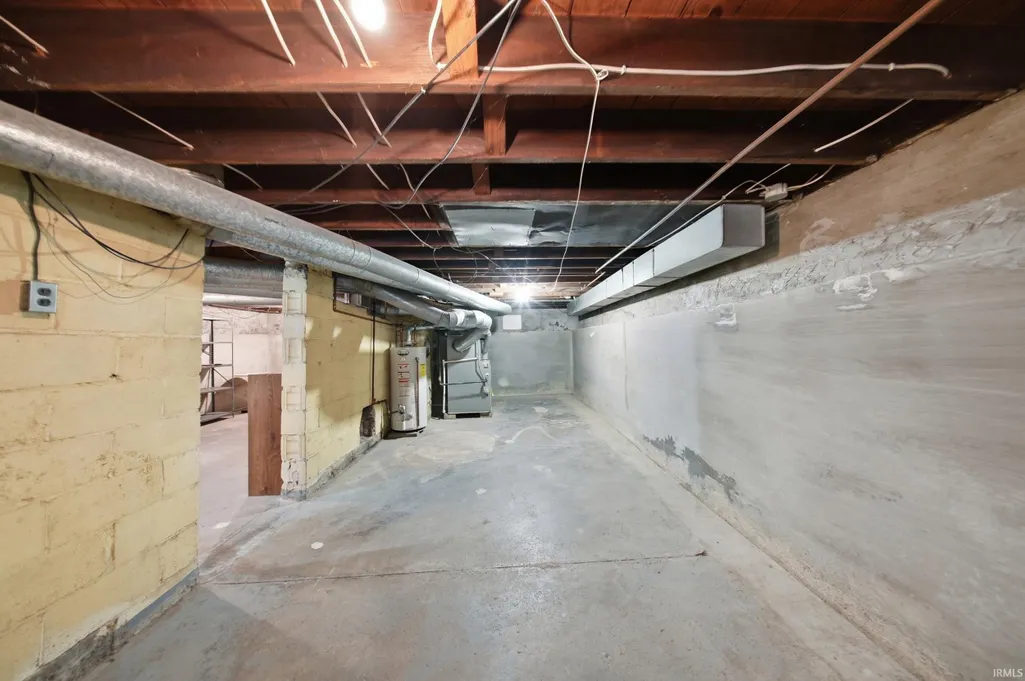
| Basement | Full Basement |
|---|---|
| Flooring | Hardwood Floors,Carpet,Vinyl |
| Kitchen Length | 17 |
| Kitchen Width | 10 |
| Beds | 3 |
| Total Rooms | 7 |
| Dining Room Length | 13 |
| Dining Room Width | 12 |
| Breakfast Room Length | 9 |
| Breakfast Room Width | 5 |
| Living Room Width | 11 |
| Den Length | 11 |
| Den Width | 8 |
| Living Room Length | 20 |
| Full Baths Upper | 1 |
| Total Finished SqFt | 1599 |
| Basement Y/N | Yes |
| Above Grade Bedrooms | 3 |
| Half Baths Main | 1 |
| 1st Bedroom Level | Upper |
| 1st Bedroom Width | 11 |
| 2nd Bedroom Length | 10 |
| 2nd Bedroom Level | Main |
| 2nd Bedroom Width | 10 |
| 3rd Bedroom Length | 14 |
| 3rd Bedroom Level | Main |
| 3rd Bedroom Width | 11 |
| Above Grade Finished SqFt | 1599 |
| Below Grade Unfin. SqFt | 750 |
| Living/Great Rm Level | Main |
| Basement Material | Poured Concrete |
Exterior Features
| Exterior | Aluminum |
|---|---|
| Driveway | Concrete |
| Pool | No |
| Garage Length | 18 |
| Garage Width | 20 |
| Lot Size Area | 6098 |
| Lot Dimensions | 40 x 134 |
| Lot Description | Level |
| Garage SqFt | 360 |
| Approx. Lot Size Acres | 0.14 |
| Garage Capacity | 2 |
| Off Street Parking Y/N | Yes |
| ROOF MATERIAL | Asphalt,Shingle |
| Waterfront Y/N | No |
| Garage Y/N | Yes |
Amenities
- Foreclosure
- Views
- New Construction
- Adult 55+
- Lease To Own
- No HOA Fees
- Furnished
- Primary On Main
- Air Conditioning
- Seller Finance
- Green
- Fixer Upper
- Horse
- Golf
- Fireplace
- Deck
- Garage
- Basement
- Pool
 IDX information is provided exclusively for consumers personal, non-commercial use and may not be used for any purpose other than to identify prospective properties consumers may be interested in purchasing. Data is deemed reliable but is not guaranteed accurate by the MLS. IDX information is provided by the Indiana Regional MLS.
Information last updated on September 12, 2026 8:49 PM UTC
IDX information is provided exclusively for consumers personal, non-commercial use and may not be used for any purpose other than to identify prospective properties consumers may be interested in purchasing. Data is deemed reliable but is not guaranteed accurate by the MLS. IDX information is provided by the Indiana Regional MLS.
Information last updated on September 12, 2026 8:49 PM UTC
Property vs Single Family Average in 46807
Price
Taxes
Year Built
Visits
