
Waterfront - Primary on Main
Address
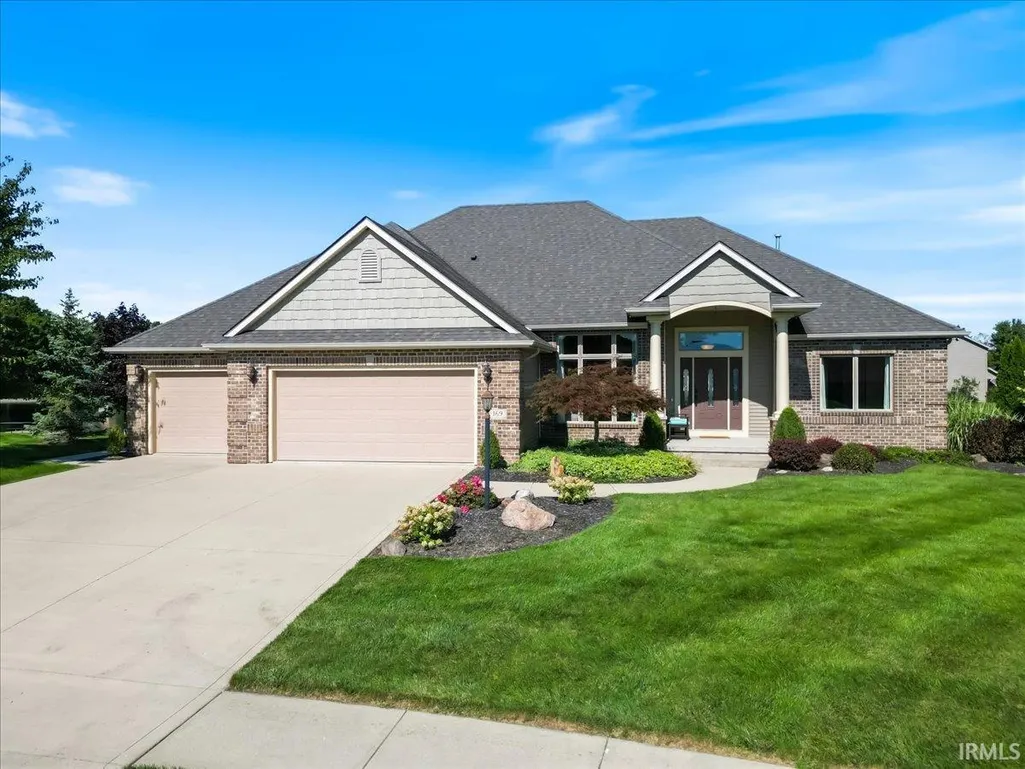
169 N Lexington Drive, Columbia City, IN
Price
$ 569,900
Property Attributes
- MLS#202635557
- TypeSingle Family
- Listing Status Active
- CountyWHITLEY
- CityColumbia City
- AreaColumbia
- NeighborhoodDeer Chase
- Zip46725
- StyleRanch
- Year Built2007
- Taxes$ 5298
- Price$ 569,900
- Bedrooms4
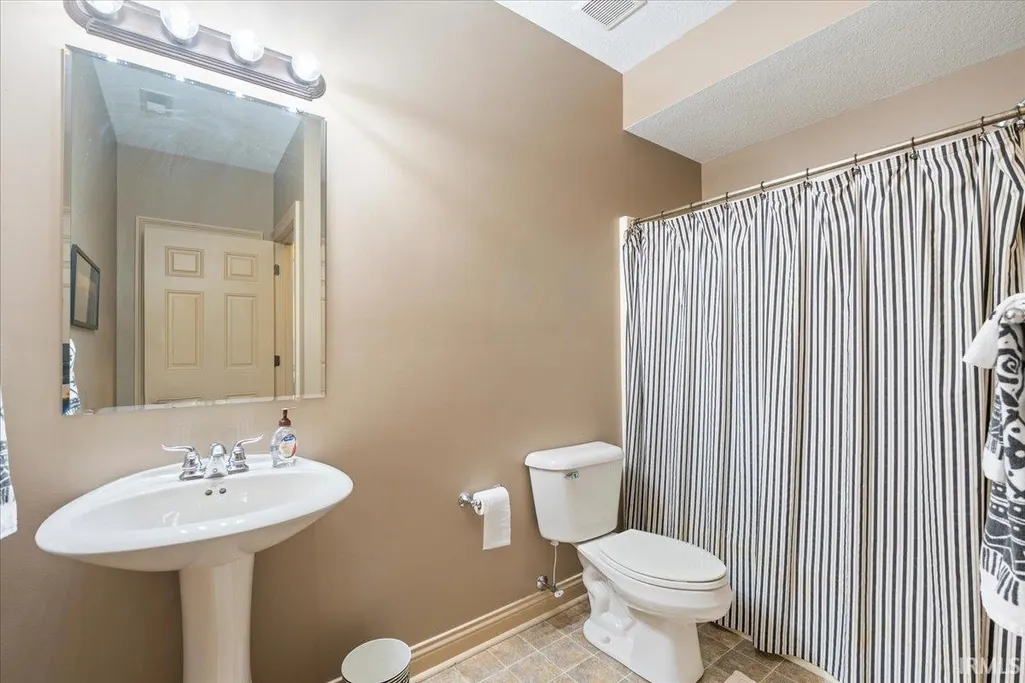
- Full Bathrooms3
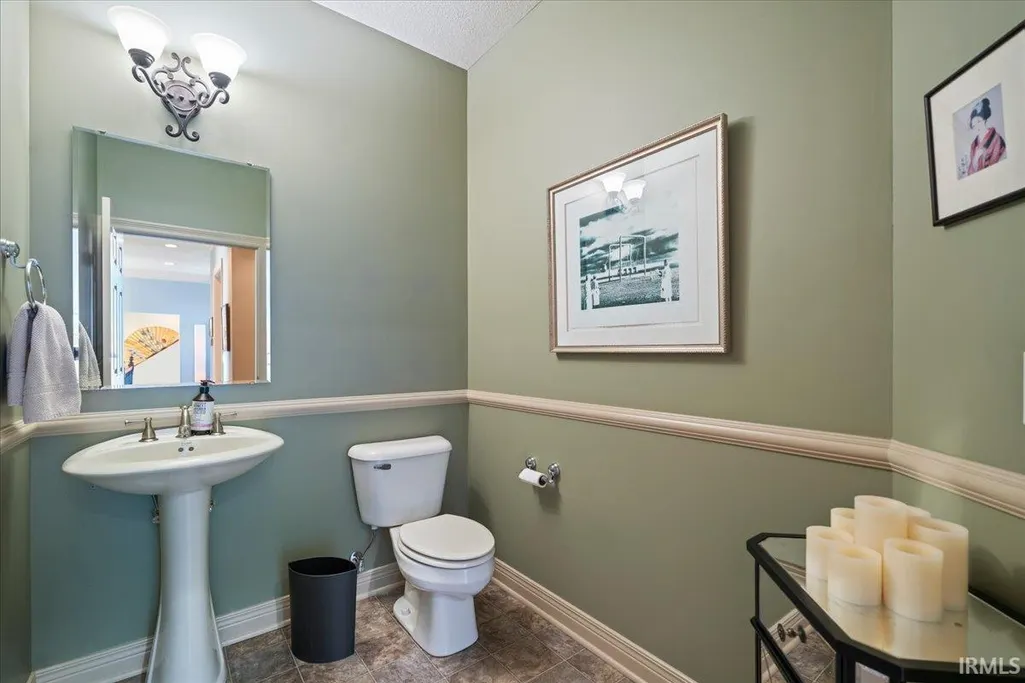
- Half Bathrooms1
- Sqr Footage3684
- Lot Size0.405 Acres
Data Source:
Indiana Regional MLS (IRMLS)
Property Description
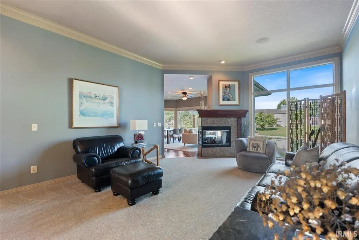
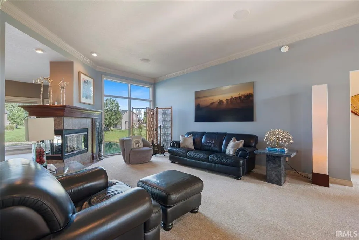
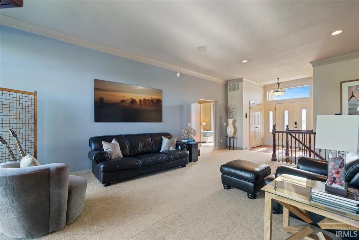
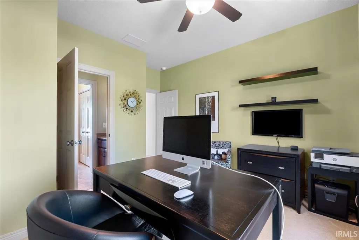
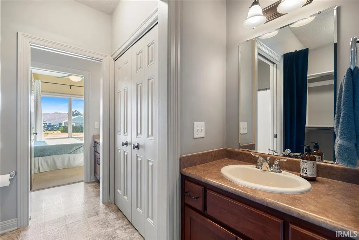
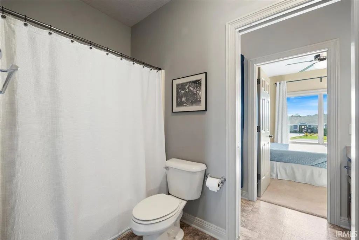
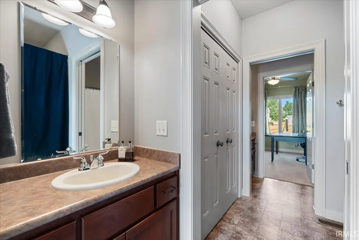
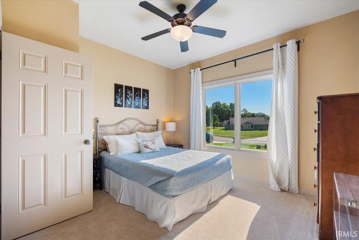
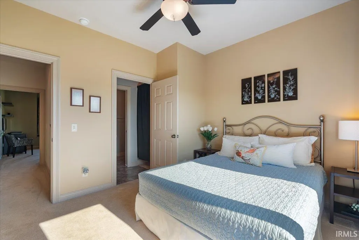
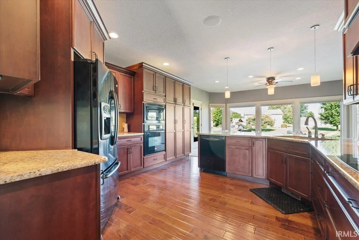
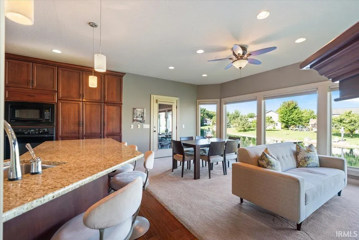
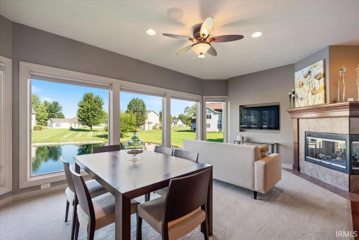
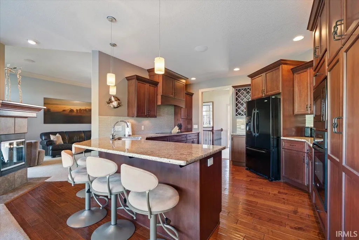
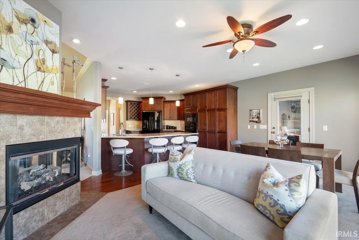
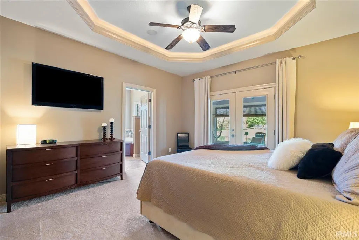
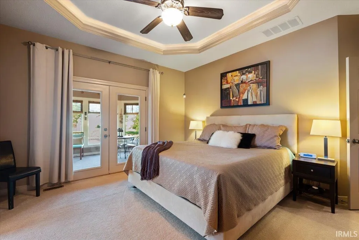
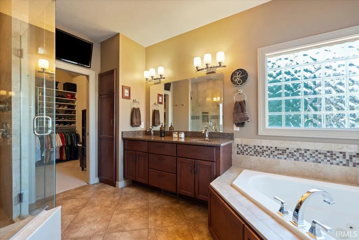
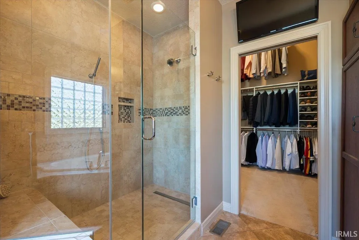
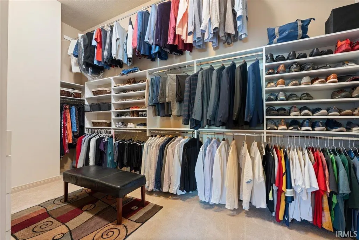
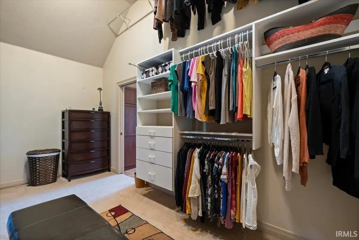
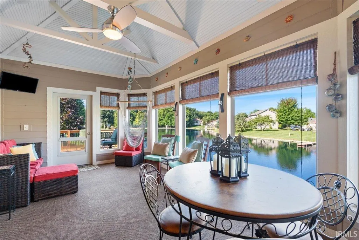
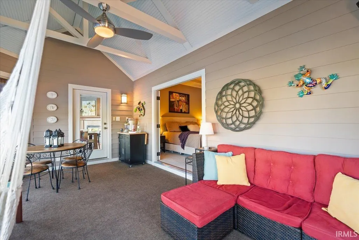
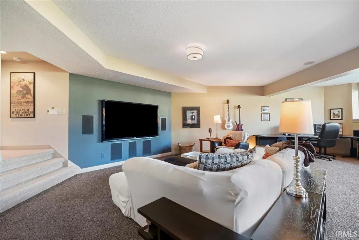
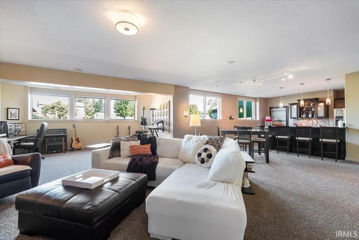
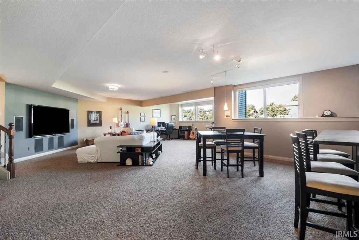
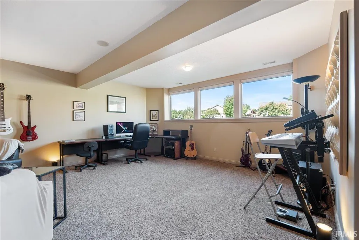
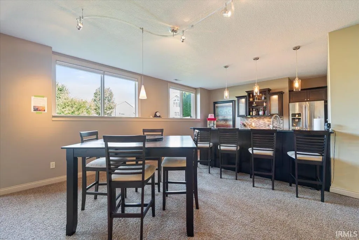
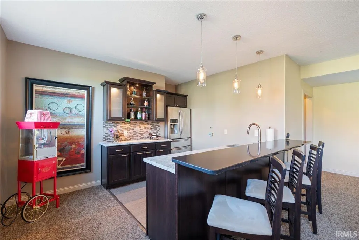
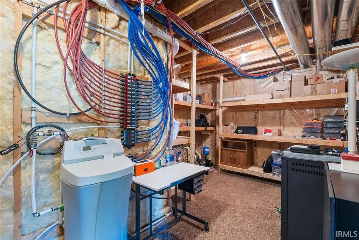
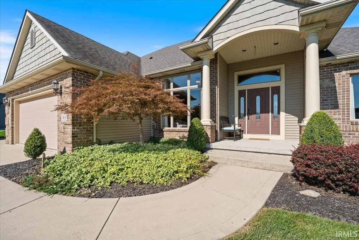
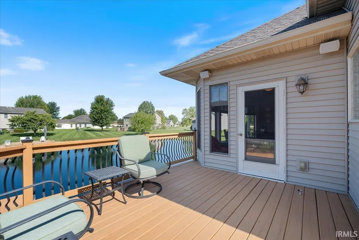
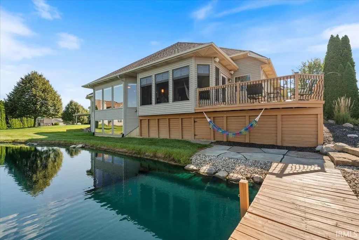
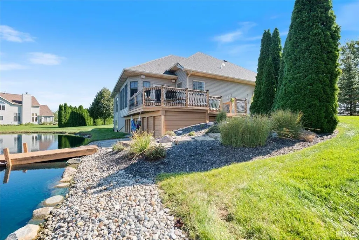
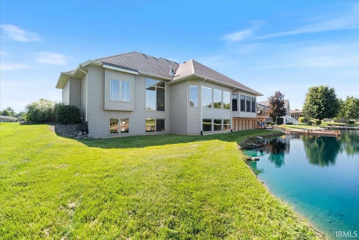
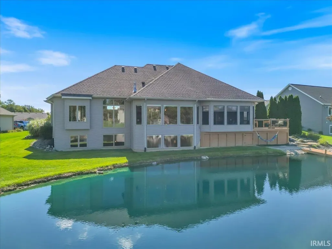
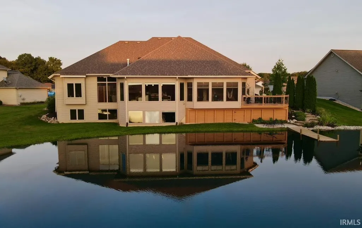
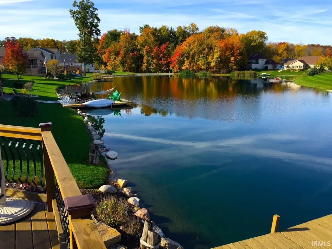
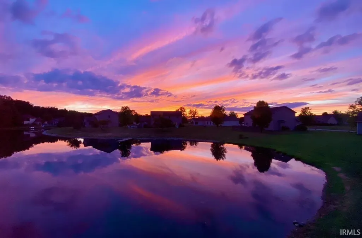
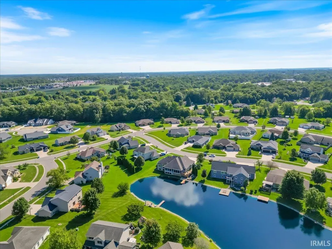
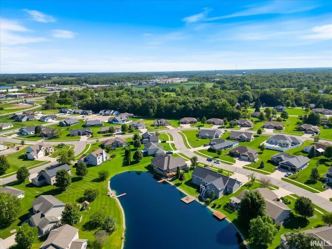
Beautiful 4-bedroom, 3.5-bath home in the desirable Deer Chase subdivision with over 4,000 square feet. The spacious primary suite offers 12-foot ceilings, a large walk-in shower, and a generous walk-in closet with built-in storage. The home features plenty of room for everyday living and entertaining, with comfortable and open living spaces throughout. Enjoy the peaceful pond views from the 3-season room and deck, offering a great space to relax or gather with family and friends. The finished daylight basement provides additional living and entertainment space, giving you even more flexibility for guests, hobbies, or a family hangout area. The home also includes several convenient upgrades, including a whole-house control center wired to all televisions that will stay with the home, lighting, and speakers throughout the home. The 3-car garage offers plenty of room for vehicles, storage, and hobbies. With its spacious floor plan, thoughtful updates, and beautiful pond setting, this Deer Chase home offers the space, comfort, and convenience you've been looking for.
| Elementary School | Middle School | High School |
|---|---|---|
| Little Turtle Elementary School | Indian Springs Middle School | Columbia City High School |
| Price History | |
|---|---|
| 8/28/2026 | Listed $569,900 |
General Features
| Sewer | City |
|---|---|
| Heating | Forced Air |
| Kitchen Level | Main |
| Cooling | Central Air |
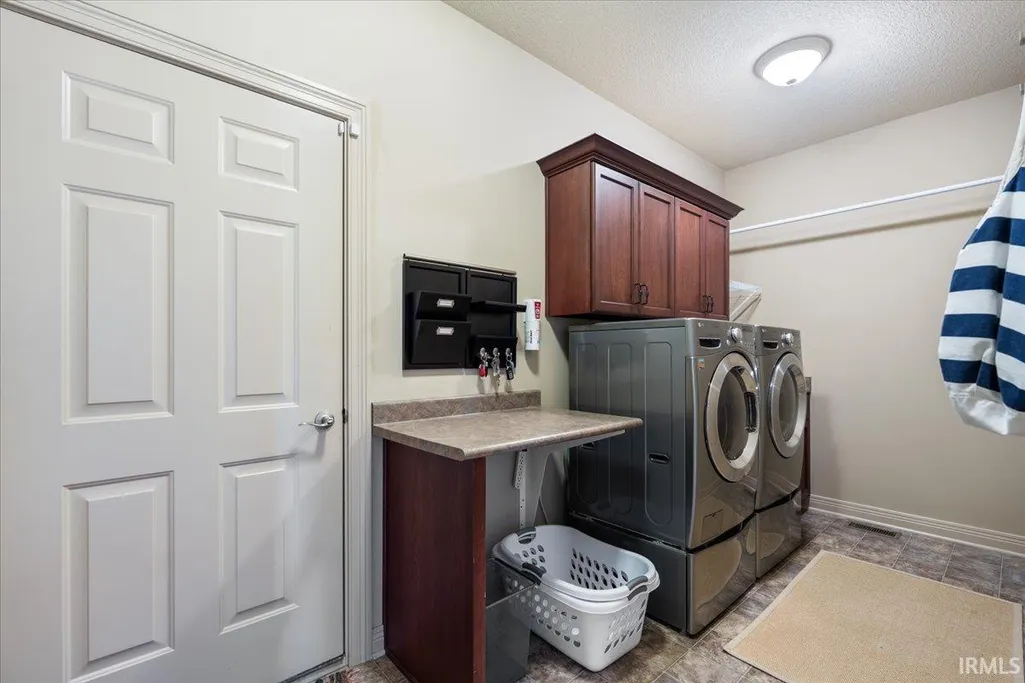
| Laundry Y/N | Main |
| Fireplaces | Yes |
| Garage | Attached |
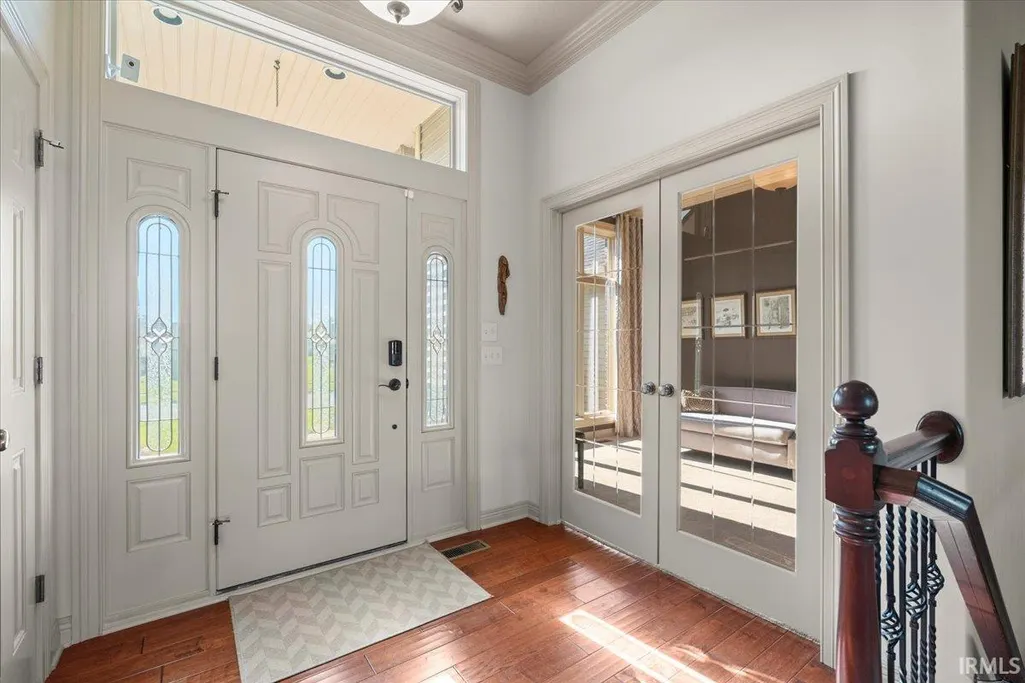
| Amenities | Alarm System-Security,Attic Pull Down Stairs,Built-In Speaker System,Built-In Entertainment Ct,Ceiling-9+,Closet(s) Walk-in,Countertops-Stone,Deck Open,Deck on Waterfront,Detector-Smoke,Foyer Entry,J |
| Status | Active |
| Full Baths | 3 |
| Half Baths | 1 |
| Bathrooms | 4 |
| Year Built | 2007 |
| New Construction | No |
| Subdivision | Deer Chase |
| Style | One Story |
| Township | Columbia |
| Class | RESIDENTIAL |
| Type | Site-Built Home |
| Age | 19 |
| FIPS Code | 18183 |
| Associated Document Count | 5 |
| REO | No |
| Status | Active |
| Auction Y/N | No |
| Common Amenities | Security |
| Dining Room Level | Main |
| Annual Taxes | 5298.74 |
| Area | Whitley County |
| Location | City/Town/Suburb |
| High School | Columbia City |
| City | Columbia City |
| School District | Whitley CO Cons Schools |
| Assoc. Dues Frequency | Not Applicable |
| Architectural Style | Ranch |
| Total Sq Ft | 4118 |
| Elementary School | Little Turtle |
| Middle School | Indian Springs |
| Legal Description | LOT 109 DEER CHASE PHASE II SEC 5 |
| Virtual Tour | https://www.propertypanorama.com/instaview/irmls/202635557 |
| Agent First Name | Brad |
| Agent Last Name | Minear |
| DOM | 12 |
| Tax Year | 2025 |
| PROPOSED FINANCING | Cash,Conventional,VA |
Interior Features
| Basement | Partially Finished |
|---|---|
| Fireplace(s) | 1 |
| Flooring | Hardwood Floors,Carpet |
| Kitchen Length | 14 |
| Kitchen Width | 13 |
| Beds | 4 |
| Total Rooms | 11 |
| Dining Room Length | 19 |
| Dining Room Width | 15 |
| Fireplace | Dining Rm |
| Family Room Width | 19 |
| Living Room Width | 24 |
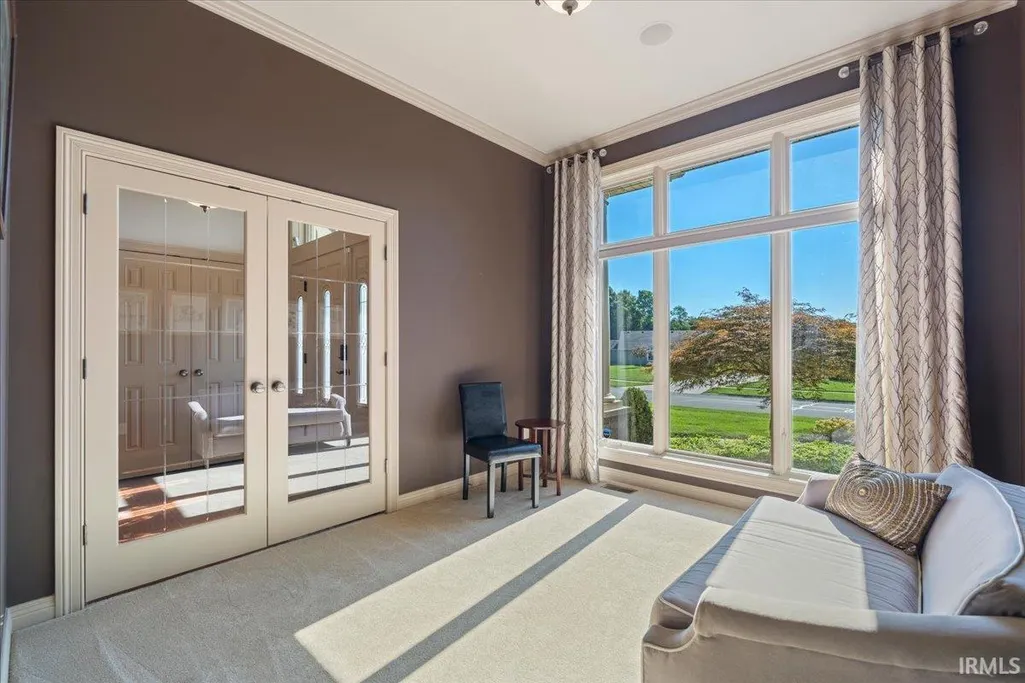
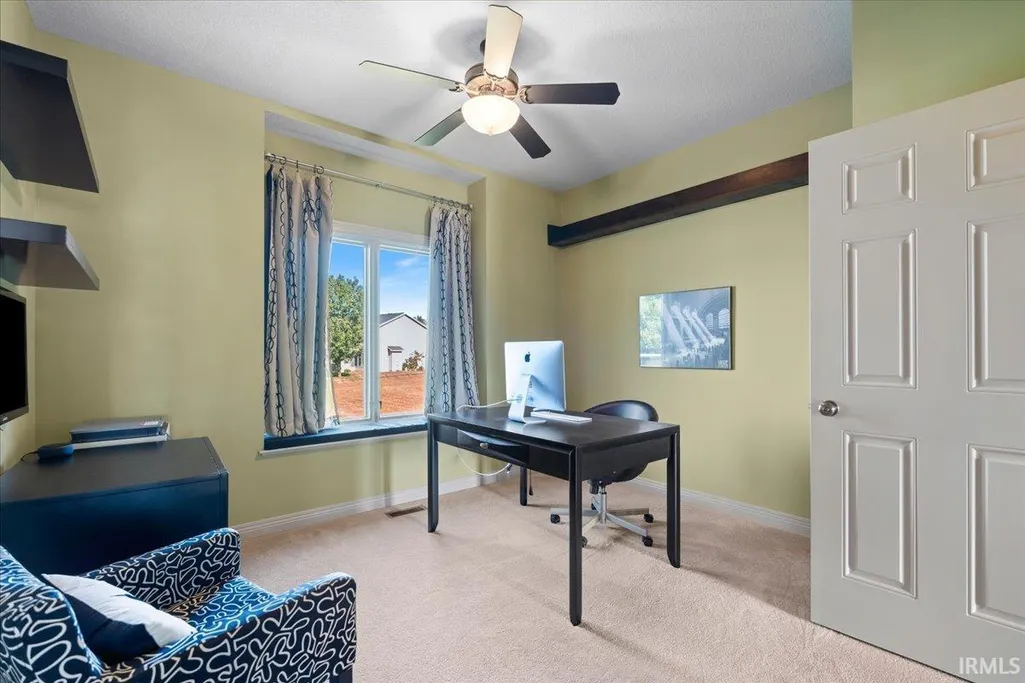
| Den Length | 12 |
| Den Width | 10 |
| Family Room Length | 31 |
| Living Room Length | 18 |
| Full Baths Main | 2 |
| Total Finished SqFt | 3684 |
| Basement Y/N | Yes |
| Above Grade Bedrooms | 3 |
| Below Grade Baths | 1 |
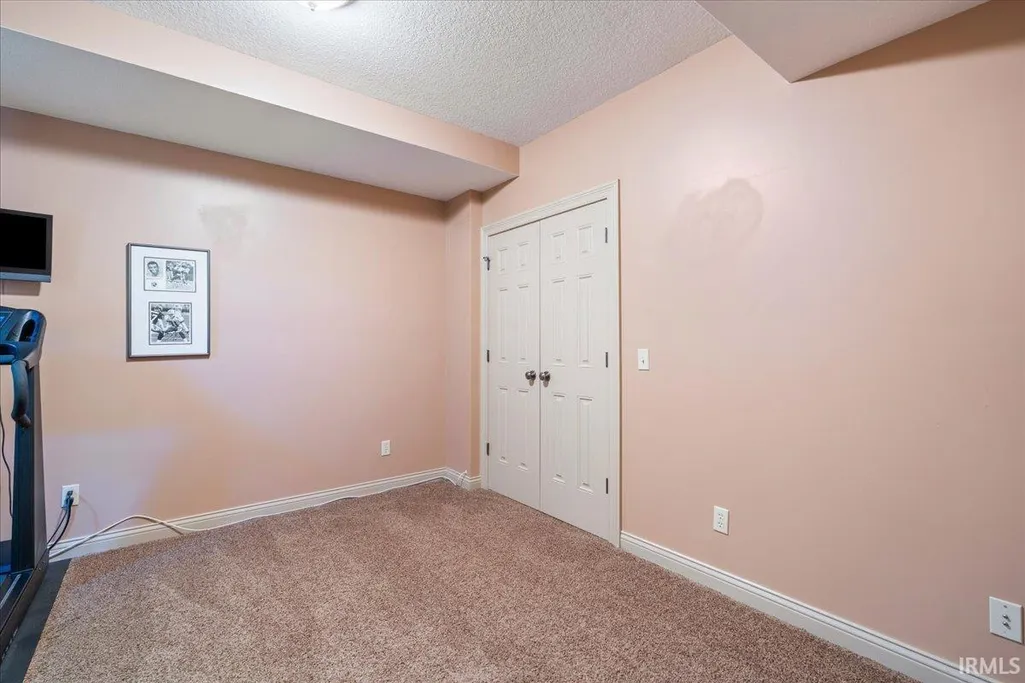
| Below Grade Bedrooms | 1 |
| Full Baths Below Grade | 1 |
| Half Baths Main | 1 |
| 1st Bedroom Level | Main |
| 1st Bedroom Width | 14 |
| 2nd Bedroom Length | 13 |
| 2nd Bedroom Level | Main |
| 2nd Bedroom Width | 11 |
| 3rd Bedroom Length | 13 |
| 3rd Bedroom Level | Main |
| 3rd Bedroom Width | 11 |
| 4th Bedroom Length | 12 |
| 4th Bedroom Level | Basement |
| 4th Bedroom Width | 11 |
| Above Grade Finished SqFt | 2484 |
| Below Grade Finished SqFt | 1200 |
| Below Grade Unfin. SqFt | 434 |
| Living/Great Rm Level | Main |
| Rec Room Length | 23 |
| Rec Room Level | Basement |
| Rec Room Width | 21 |
| Basement Material | Poured Concrete |
Exterior Features
| Exterior | Stone,Vinyl |
|---|---|
| Driveway | Concrete |
| Pool | No |
| Waterfront | Pond |
| Garage Length | 22 |
| Garage Width | 32 |
| Lot Size Area | 17642 |
| Lot Dimensions | 109x151 |
| Lot Description | Level,Waterfront,0-2.9999 |
| Garage SqFt | 704 |
| Water Features | Pier/Dock |
| Approx. Lot Size Acres | 0.405 |
| Garage Capacity | 3 |
| ROOF MATERIAL | Shingle |
| Waterfront Y/N | Yes |
| Garage Y/N | Yes |
Amenities
- Foreclosure
- Views
- New Construction
- Adult 55+
- Lease To Own
- No HOA Fees
- Furnished
- Primary On Main
- Air Conditioning
- Seller Finance
- Green
- Fixer Upper
- Horse
- Golf
- Fireplace
- Deck
- Garage
- Basement
- Pool
 IDX information is provided exclusively for consumers personal, non-commercial use and may not be used for any purpose other than to identify prospective properties consumers may be interested in purchasing. Data is deemed reliable but is not guaranteed accurate by the MLS. IDX information is provided by the Indiana Regional MLS.
Information last updated on September 11, 2026 10:42 PM UTC
IDX information is provided exclusively for consumers personal, non-commercial use and may not be used for any purpose other than to identify prospective properties consumers may be interested in purchasing. Data is deemed reliable but is not guaranteed accurate by the MLS. IDX information is provided by the Indiana Regional MLS.
Information last updated on September 11, 2026 10:42 PM UTC
Property vs Single Family Average in 46725
Price
Taxes
Year Built
Visits
