
Primary on Main
Address
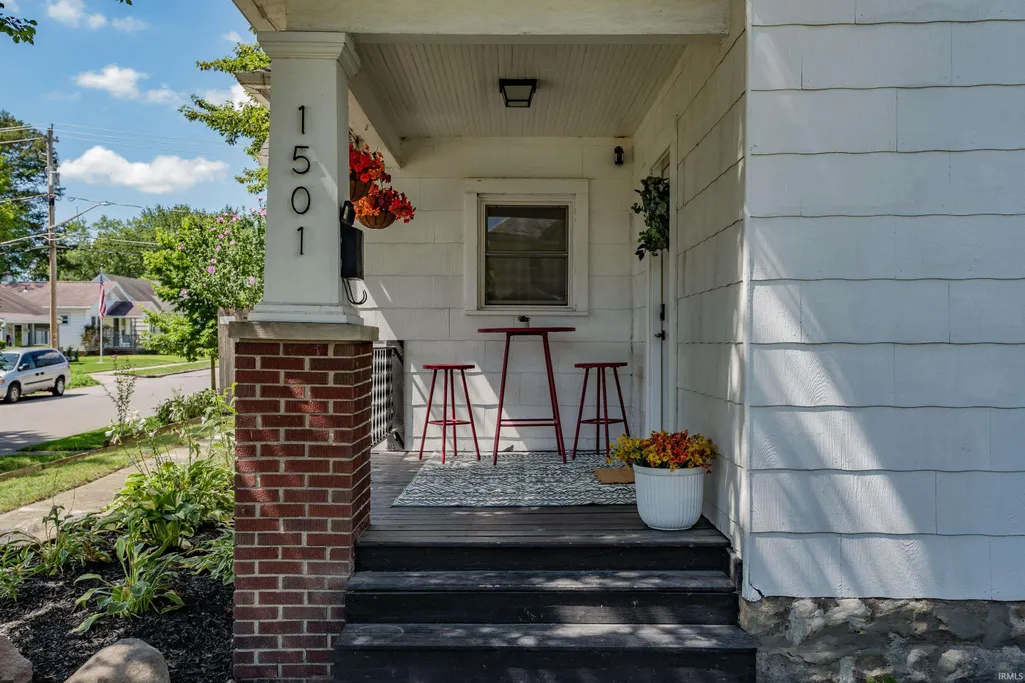
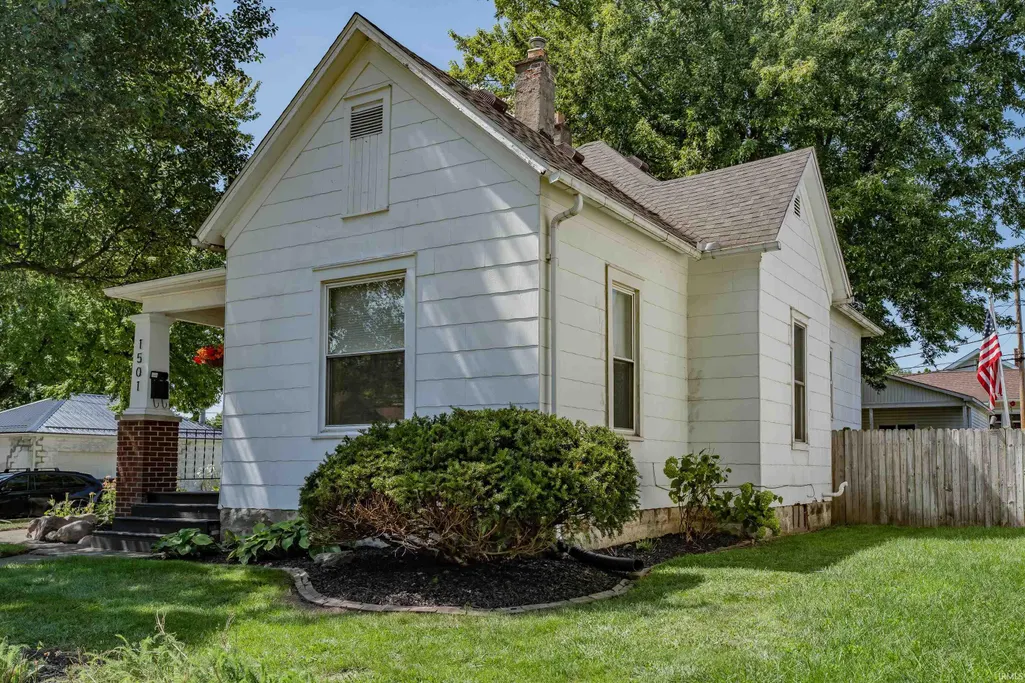
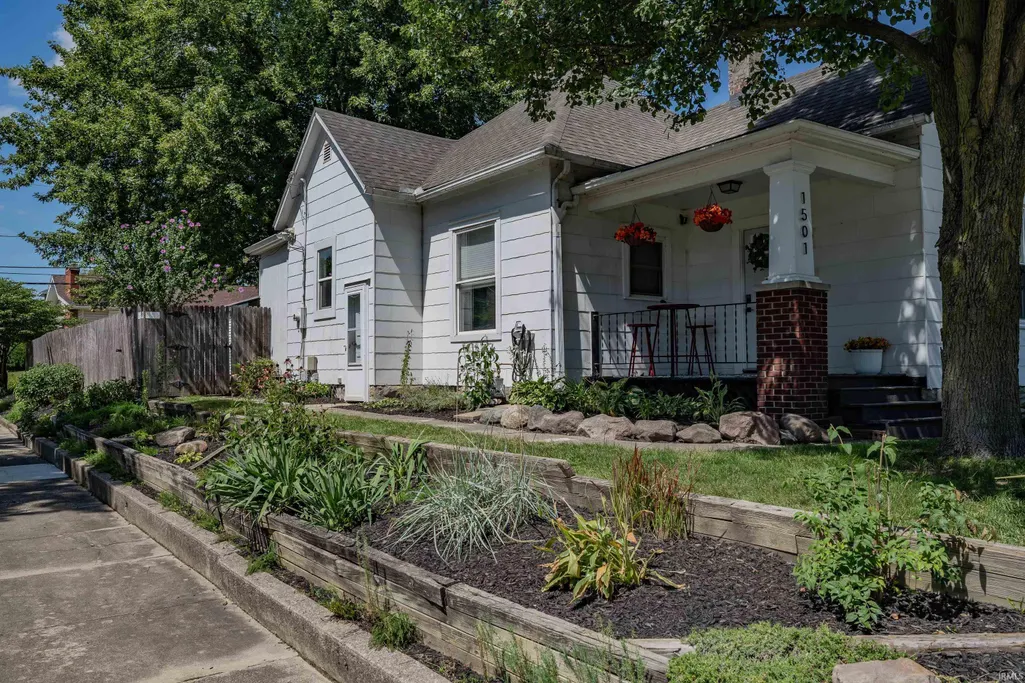
1501 Runnion Avenue, Fort Wayne, IN
Price
$ 174,999
Property Attributes
- MLS#202635090
- TypeSingle Family
- Listing Status Active
- CountyALLEN
- CityFort Wayne
- AreaWayne
- NeighborhoodSteups Place
- Zip46808
- StyleSite-Built Home
- Year Built1930
- Taxes$ 1656
- Price$ 174,999
- Bedrooms2
- Full Bathrooms1
- Half Bathrooms0
- Sqr Footage864
- Lot Size0.15 Acres
Data Source:
Indiana Regional MLS (IRMLS)
Property Description
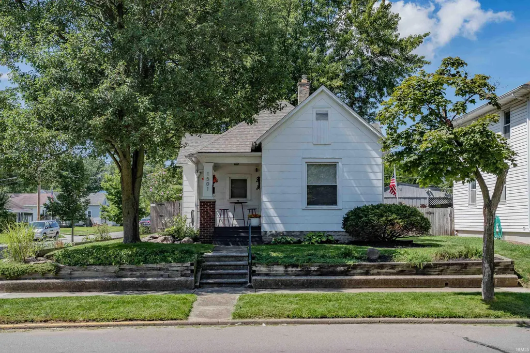
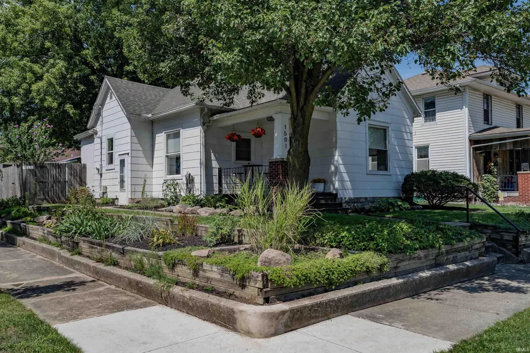
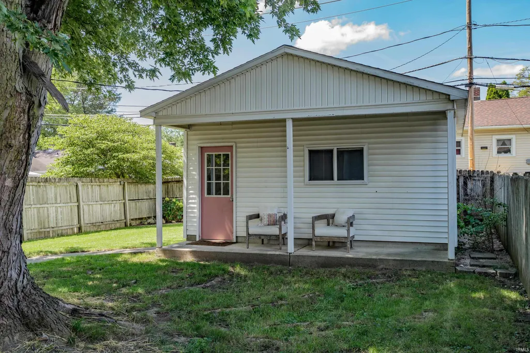
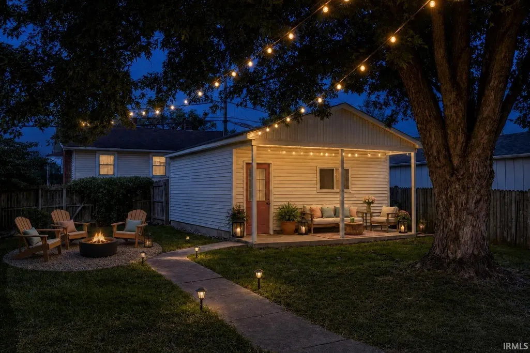
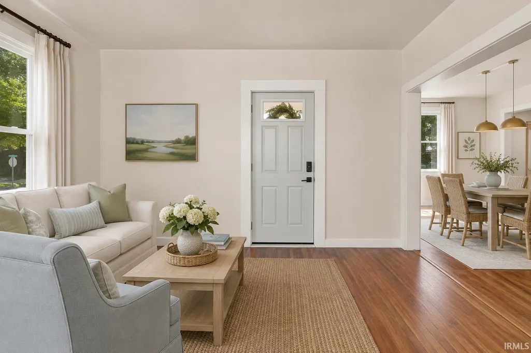
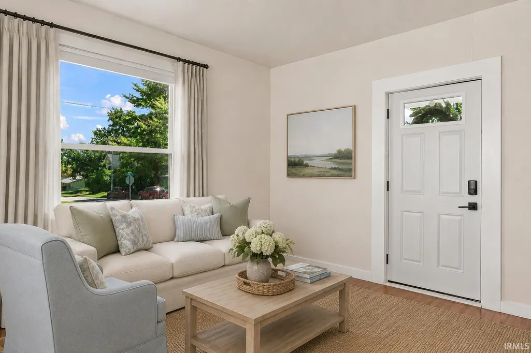
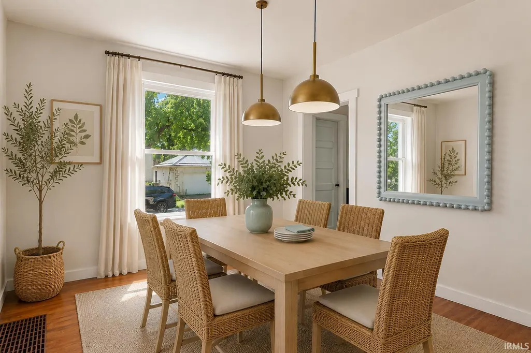
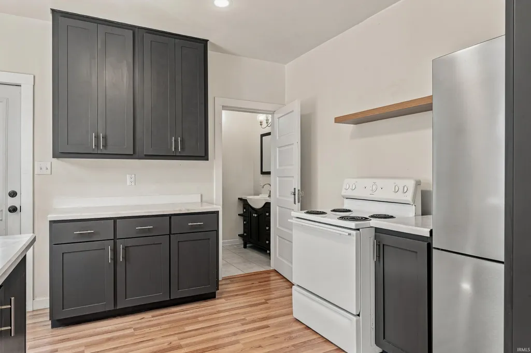
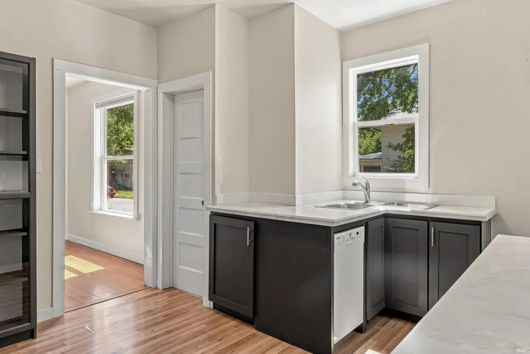
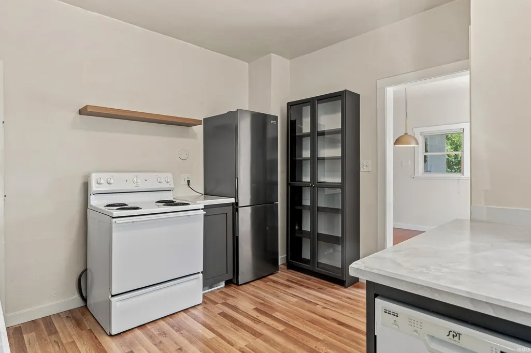
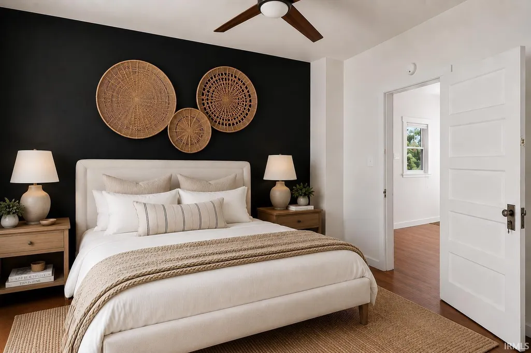
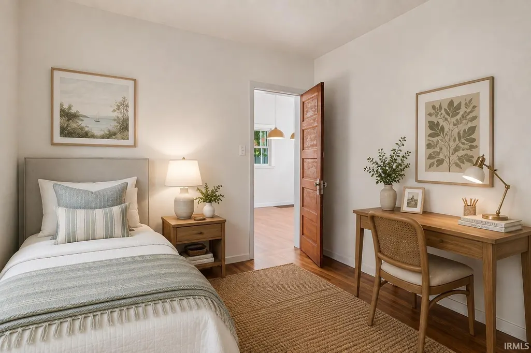
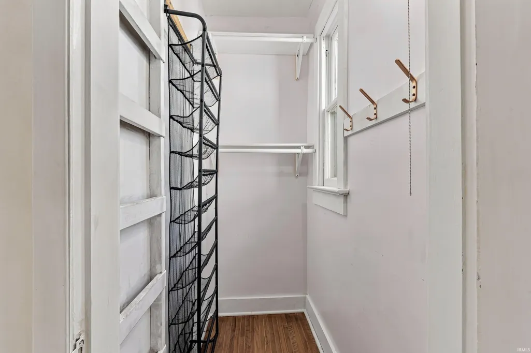
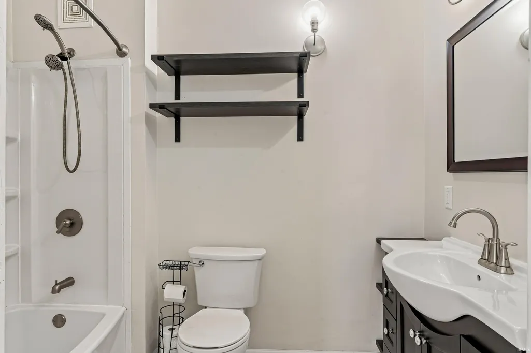
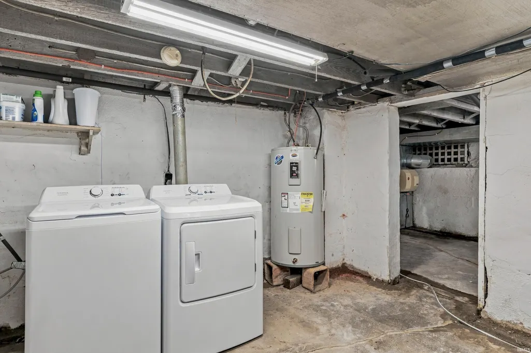
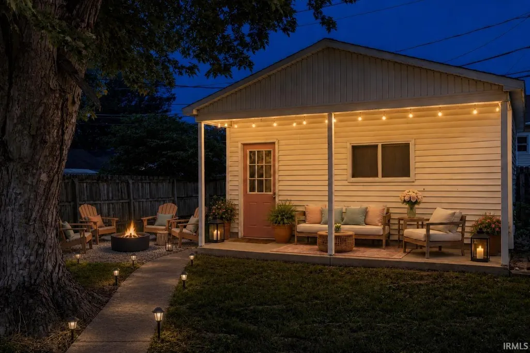
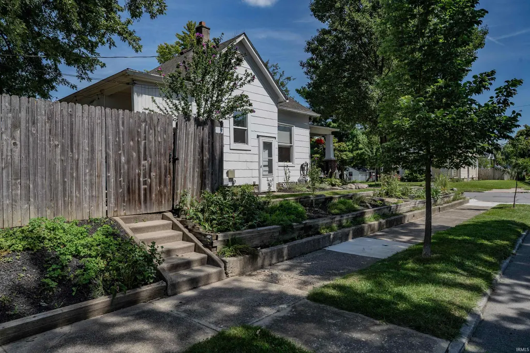
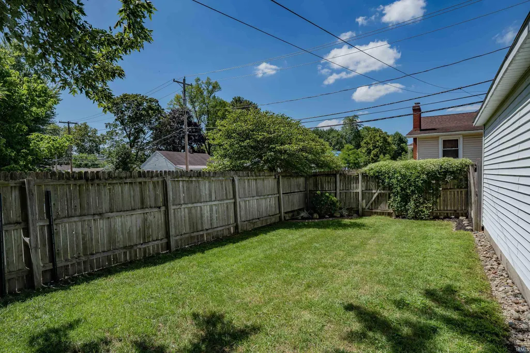
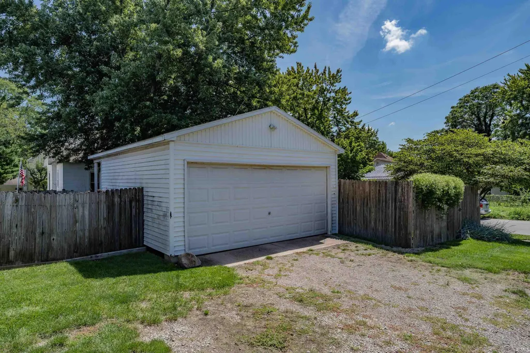
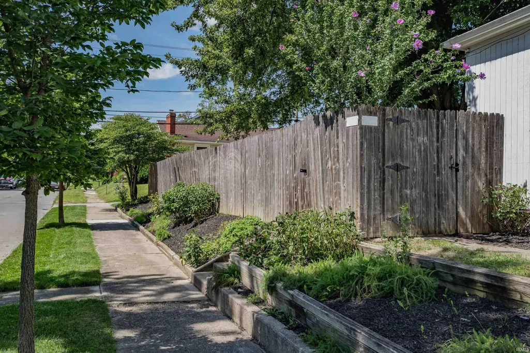
Welcome to 1501 Runnion Avenue, an adorable and beautifully updated home that is truly move-in ready! This charming 2-bedroom, 1-bath home is filled with character while offering the updates today's buyers are looking for. Step inside to refinished hardwood floors, fresh paint, updated light fixtures and crisp white trim throughout. Large windows bring in wonderful natural light, while surprisingly spacious closets provide great storage. The updated kitchen features newer cabinetry and countertops and opens to a quaint dining area perfect for everyday meals or entertaining. The bathroom has also been updated, making this home feel fresh, bright and well cared for. Outside, enjoy a private, fully fenced backyard with a large patio and plenty of room to relax, garden or entertain. The detached 2-car garage offers even more than expected with a newer garage door opener and floored attic space for additional storage. An unfinished basement provides even more storage and flexibility. Additional updates include newer windows, refinished hardwood floors in 2022, furnace and central air in 2022, and a roof replaced in 2017. Situated on a corner lot, just around the corner from Saint Francis College with charming curb appeal and a welcoming front porch, this home packs an impressive amount of character, updates and functionality into every square foot. Don't miss this adorable Fort Wayne home!
| Elementary School | Middle School | High School |
|---|---|---|
| Price Elementary School | Northwood Middle School | North Side High School |
| Price History | |
|---|---|
| 8/27/2026 | Listed $174,999 |
General Features
| Sewer | City |
|---|---|
| Heating | Gas,Forced Air |
| Kitchen Level | Main |
| Cooling | Central Air |
| Laundry Y/N | Lower |
| Fireplaces | No |
| Garage | Detached |
| Amenities | Ceiling Fan(s),Detector-Smoke,Dryer Hook Up Electric,Landscaped,Patio Open,Porch Covered,Range/Oven Hook Up Elec,Great Room,Washer Hook-Up |
| Status | Active |
| Full Baths | 1 |
| Bathrooms | 1 |
| Year Built | 1930 |
| New Construction | No |
| Subdivision | Steups Place |
| Style | One Story |
| Township | Wayne |
| Class | RESIDENTIAL |
| Type | Site-Built Home |
| Age | 96 |
| Lot Number | 26 |
| FIPS Code | 18003 |
| Associated Document Count | 4 |
| REO | No |
| Status | Active |
| Auction Y/N | No |
| Annual Taxes | 1656.08 |
| Area | Allen County |
| Location | City/Town/Suburb |
| High School | North Side |
| City | Fort Wayne |
| School District | Fort Wayne Community |
| Assoc. Dues Frequency | Not Applicable |
| Total Sq Ft | 1728 |
| Elementary School | Price |
| Middle School | Northwood |
| Legal Description | Lot 26 Steups Place Addition |
| Virtual Tour | https://www.propertypanorama.com/instaview/irmls/202635090 |
| Agent First Name | Heather |
| Agent Last Name | Regan |
| DOM | 21 |
| Tax Year | 2026 |
| PROPOSED FINANCING | Cash,Conventional,VA |
Interior Features
| Basement | Unfinished |
|---|---|
| Flooring | Hardwood Floors |
| Kitchen Length | 12 |
| Kitchen Width | 12 |
| Beds | 2 |
| Total Rooms | 5 |
| Family Room Width | 11 |
| Living Room Width | 12 |
| Family Room Length | 14 |
| Living Room Length | 13 |
| Full Baths Main | 1 |
| Total Finished SqFt | 864 |
| Basement Y/N | Yes |
| Above Grade Bedrooms | 2 |
| 1st Bedroom Level | Main |
| 1st Bedroom Width | 11 |
| 2nd Bedroom Length | 11 |
| 2nd Bedroom Level | Main |
| 2nd Bedroom Width | 11 |
| Above Grade Finished SqFt | 864 |
| Below Grade Unfin. SqFt | 864 |
| Living/Great Rm Level | Main |
| Basement Material | Poured Concrete |
Exterior Features
| Exterior | Shingle |
|---|---|
| Driveway | Concrete |
| Pool | No |
| Garage Length | 18 |
| Garage Width | 20 |
| Lot Size Area | 6300 |
| Lot Dimensions | 45x140 |
| Lot Description | Corner,Level |
| Fence | Privacy |
| Garage SqFt | 360 |
| Approx. Lot Size Acres | 0.15 |
| Garage Capacity | 2 |
| Off Street Parking Y/N | Yes |
| ROOF MATERIAL | Shingle |
| Waterfront Y/N | No |
| Garage Y/N | Yes |
Amenities
- Foreclosure
- Views
- New Construction
- Adult 55+
- Lease To Own
- No HOA Fees
- Furnished
- Primary On Main
- Air Conditioning
- Seller Finance
- Green
- Fixer Upper
- Horse
- Golf
- Fireplace
- Deck
- Garage
- Basement
- Pool
 IDX information is provided exclusively for consumers personal, non-commercial use and may not be used for any purpose other than to identify prospective properties consumers may be interested in purchasing. Data is deemed reliable but is not guaranteed accurate by the MLS. IDX information is provided by the Indiana Regional MLS.
Information last updated on September 16, 2026 11:10 PM UTC
IDX information is provided exclusively for consumers personal, non-commercial use and may not be used for any purpose other than to identify prospective properties consumers may be interested in purchasing. Data is deemed reliable but is not guaranteed accurate by the MLS. IDX information is provided by the Indiana Regional MLS.
Information last updated on September 16, 2026 11:10 PM UTC
Property vs Single Family Average in 46808
Price
Taxes
Year Built
Visits
