
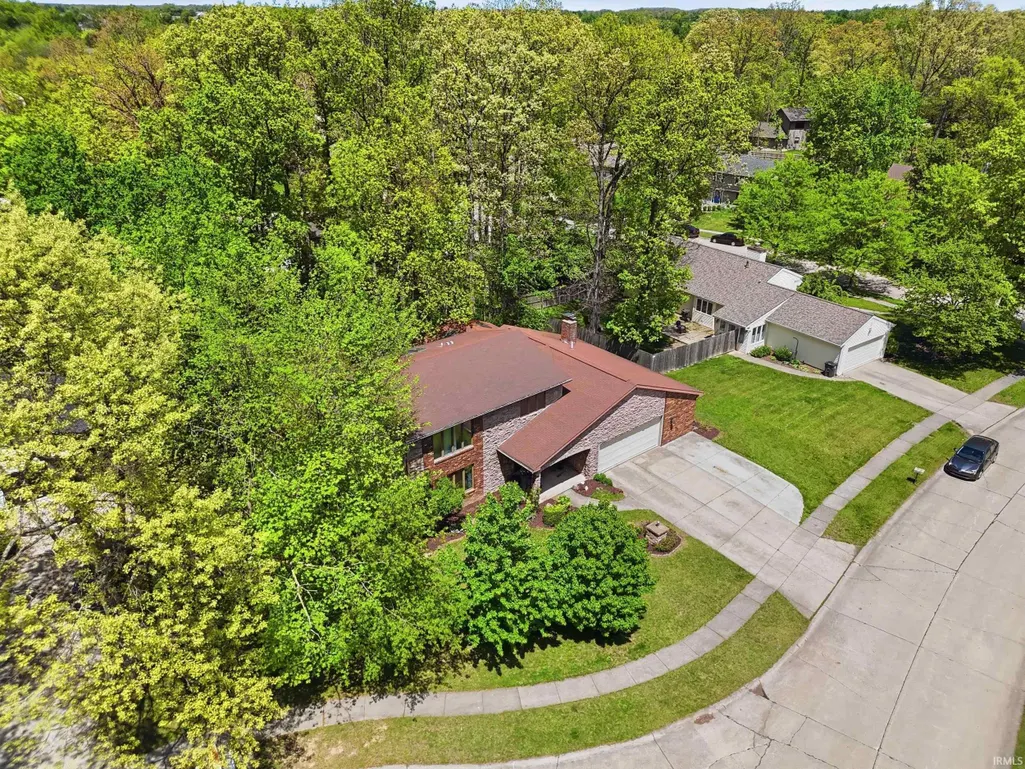
Address
2208 Hearthstone Drive, Fort Wayne, IN
Price
$ 299,900
Property Attributes
- MLS#202634548
- TypeSingle Family
- Listing Status Active
- CountyALLEN
- CityFort Wayne
- AreaAboite
- NeighborhoodCandle Lite Park
- Zip46804
- StyleSite-Built Home
- Year Built1979
- Taxes$ 3296
- Price$ 299,900
- Bedrooms3
- Full Bathrooms3
- Half Bathrooms1
- Sqr Footage3344
- Lot Size0.33 Acres
Data Source:
Indiana Regional MLS (IRMLS)
Property Description
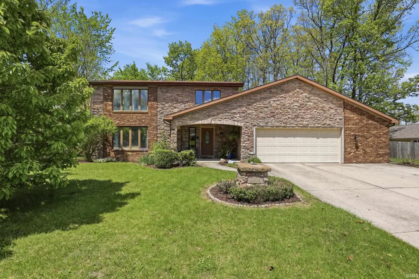
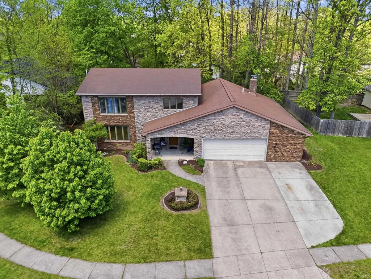
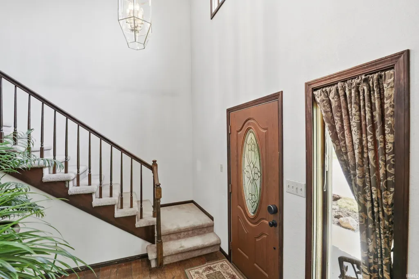
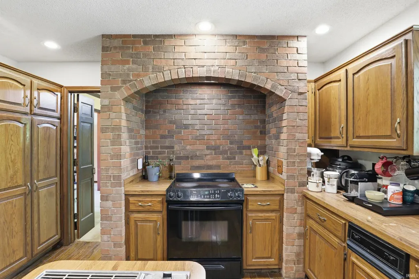
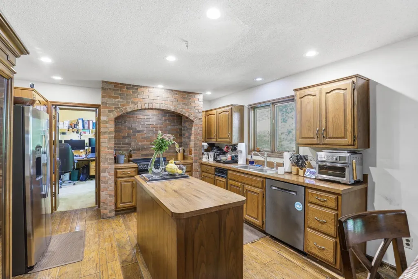
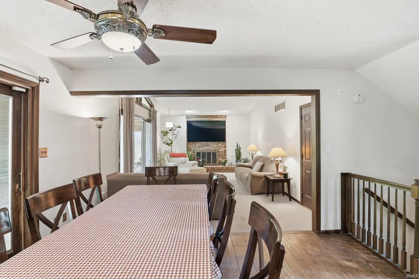
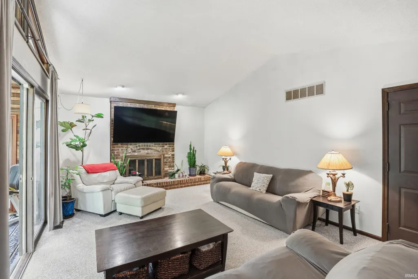
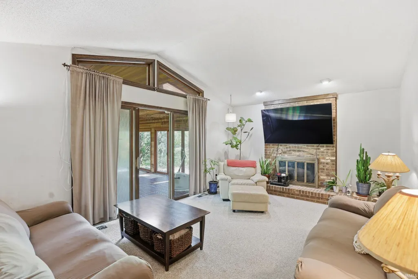
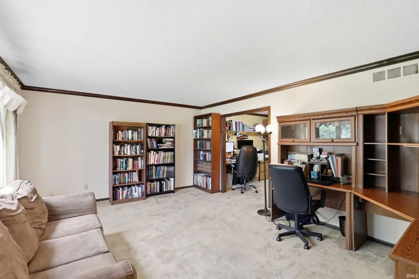
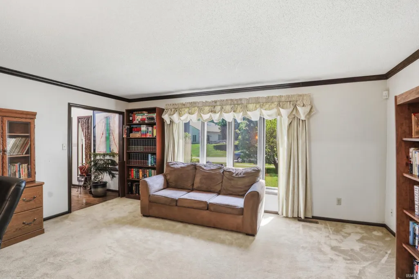
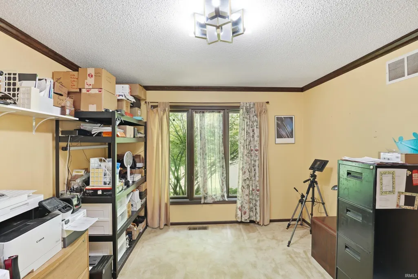
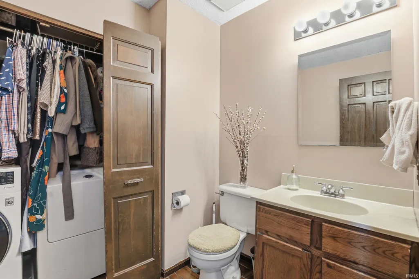
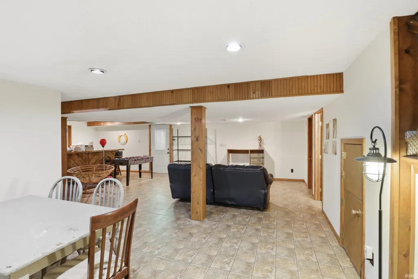
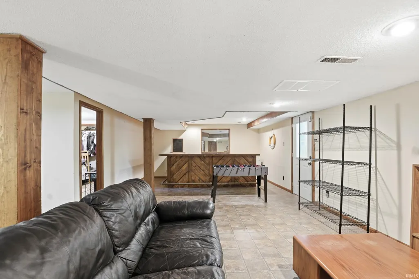
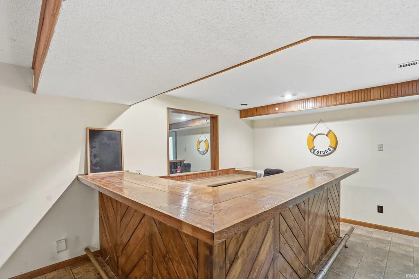
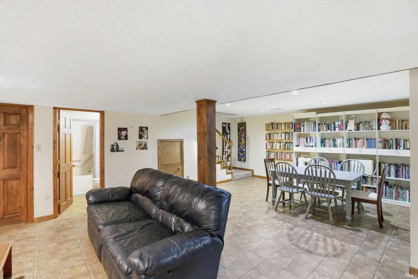
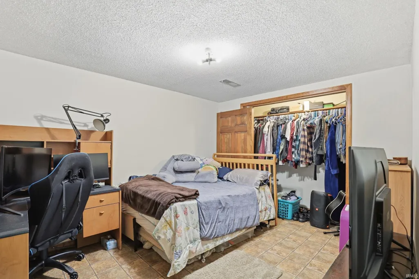
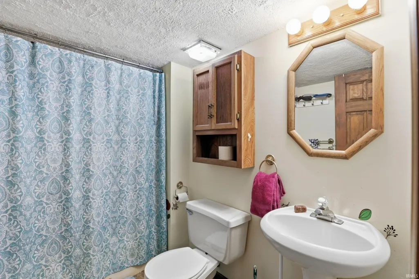
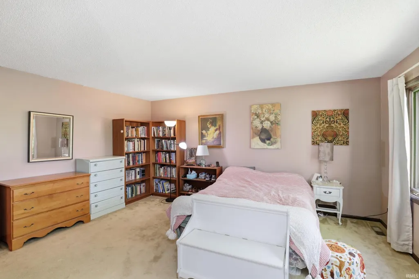
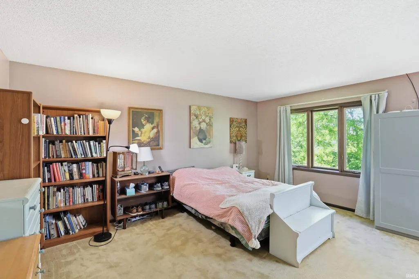
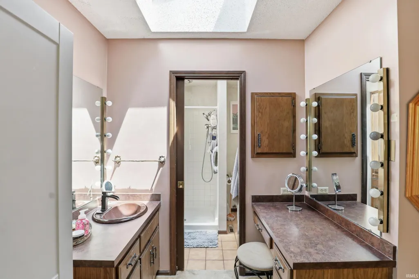
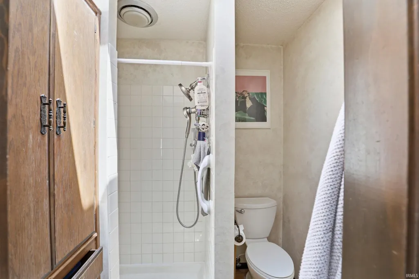
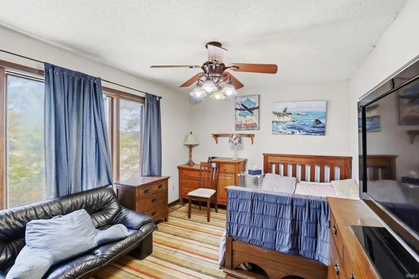
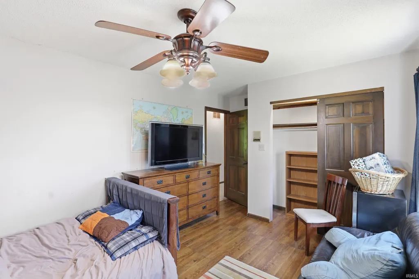
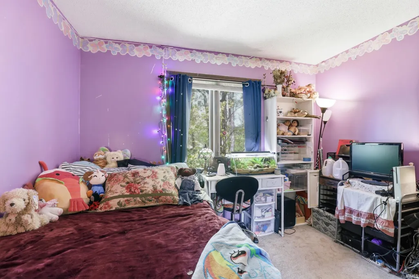
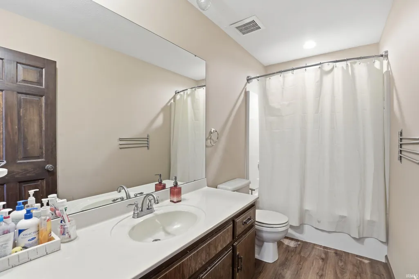
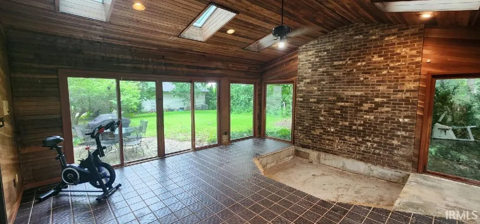
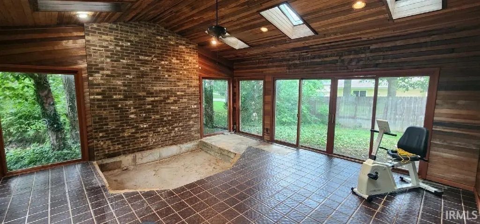
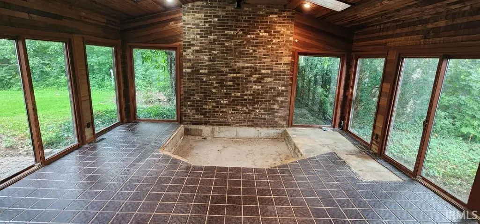
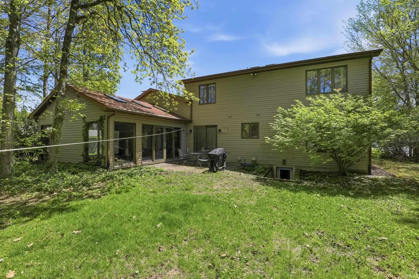
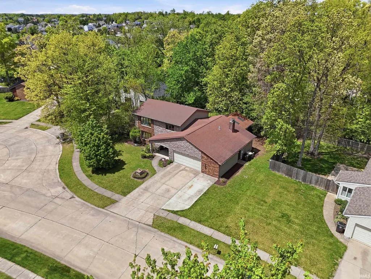
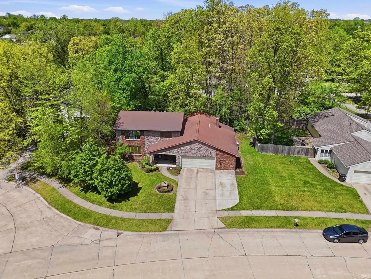
Set on a semi-wooded lot in one of Fort Wayne's most desirable corridors, this two-story home with brick and stone veneer front offers generous space across three finished levels with room to make it your own. The main floor opens with a hardwood foyer leading to a formal living room, separate formal dining room, and a convenient half bath. At the heart of the home, the hardwood kitchen with center island flows openly into a breakfast area and spacious family room anchored by a wood-burning gas fireplace an ideal open layout for everyday living and entertaining. A four-seasons sunroom with tile flooring and skylights updated in 2017 extends the living space further, offering year-round enjoyment overlooking the wooded backyard note that the sunroom is in need of renovation and is priced to reflect that opportunity. Upstairs, the primary suite includes a private bath with shower, and a recently renovated shared full bath with tub serves the additional bedrooms. The finished basement adds substantial additional space, including an open recreation area with a custom bar, a separate flex room suited for a home office, gym, or hobby room, and a full bath with tub. The oversized garage features a bump-out accommodating a third vehicle or small boat alongside a dedicated workshop area, plus a built-in Level 2 EV charger. Walk to shopping and restaurants, connect to Fort Wayne's bike trail network right from the neighborhood, and reach Parkview South in minutes. Priced to reflect the sunroom and allow the next owner to build immediate equity in a location that rarely comes available.
| Elementary School | Middle School | High School |
|---|---|---|
| Aboite Elementary School | Summit Middle School | Homestead High School |
| Price History | |
|---|---|
| 8/24/2026 | Listed $299,900 |
General Features
| Sewer | City |
|---|---|
| Heating | Forced Air |
| Kitchen Level | Main |
| Cooling | Central Air |
| Laundry Y/N | Main |
| Fireplaces | Yes |
| Garage | Attached |
| Amenities | Attic Storage,Bar,Ceiling Fan(s),Disposal,Dryer Hook Up Electric,Dryer Hook Up Gas,Dryer Hook Up Gas/Elec,Garage Door Opener,Near Walking Trail,Skylight(s),Sump Pump |
| Status | Active |
| Full Baths | 3 |
| Half Baths | 1 |
| Bathrooms | 4 |
| Year Built | 1979 |
| New Construction | No |
| Subdivision | Candle Lite Park |
| Style | Two Story |
| Township | Aboite |
| Class | RESIDENTIAL |
| Type | Site-Built Home |
| Age | 47 |
| FIPS Code | 18003 |
| Associated Document Count | 5 |
| REO | No |
| Status | Active |
| Auction Y/N | No |
| Dining Room Level | Main |
| Annual Taxes | 3296.32 |
| Area | Allen County |
| Location | City/Town/Suburb |
| High School | Homestead |
| City | Fort Wayne |
| School District | MSD of Southwest Allen Cnty |
| Assoc. Dues Frequency | Annually |
| HOA Fees $ | 130 |
| Total Sq Ft | 3536 |
| Elementary School | Aboite |
| Middle School | Summit |
| Legal Description | CANDLE-LITE PARK SEC C LOT 22 |
| Virtual Tour | https://www.propertypanorama.com/instaview/irmls/202634548 |
| Agent First Name | Noah |
| Agent Last Name | DeVille |
| DOM | 16 |
| Tax Year | 2026 |
| PROPOSED FINANCING | Cash,Conventional |
Interior Features
| Basement | Partially Finished |
|---|---|
| Fireplace(s) | 1 |
| Flooring | Hardwood Floors,Carpet |
| Kitchen Length | 10 |
| Kitchen Width | 12 |
| Beds | 3 |
| Total Rooms | 10 |
| Dining Room Length | 13 |
| Dining Room Width | 11 |
| Breakfast Room Length | 10 |
| Breakfast Room Width | 11 |
| Fireplace | Den |
| Family Room Width | 19 |
| Living Room Width | 17 |
| Family Room Length | 13 |
| Living Room Length | 13 |
| Full Baths Upper | 2 |
| Total Finished SqFt | 3344 |
| Basement Y/N | Yes |
| Above Grade Bedrooms | 3 |
| Below Grade Baths | 1 |
| Full Baths Below Grade | 1 |
| Half Baths Main | 1 |
| 1st Bedroom Level | Upper |
| 1st Bedroom Width | 17 |
| 2nd Bedroom Length | 11 |
| 2nd Bedroom Level | Upper |
| 2nd Bedroom Width | 13 |
| 3rd Bedroom Length | 11 |
| 3rd Bedroom Level | Upper |
| 3rd Bedroom Width | 11 |
| Above Grade Finished SqFt | 2584 |
| Below Grade Finished SqFt | 760 |
| Below Grade Unfin. SqFt | 192 |
| Living/Great Rm Level | Main |
| Rec Room Length | 20 |
| Rec Room Level | Main |
| Rec Room Width | 20 |
| Basement Material | Poured Concrete |
Exterior Features
| Exterior | Stone,Vinyl |
|---|---|
| Driveway | Concrete |
| Pool | No |
| Garage Length | 23 |
| Garage Width | 31 |
| Lot Size Area | 14375 |
| Lot Dimensions | 113x135 |
| Lot Description | Level,Partially Wooded |
| Fence | None |
| Garage SqFt | 713 |
| Approx. Lot Size Acres | 0.33 |
| Garage Capacity | 2 |
| Off Street Parking Y/N | Yes |
| ROOF MATERIAL | Shingle |
| Waterfront Y/N | No |
| Garage Y/N | Yes |
Amenities
- Foreclosure
- Views
- New Construction
- Adult 55+
- Lease To Own
- No HOA Fees
- Furnished
- Primary On Main
- Air Conditioning
- Seller Finance
- Green
- Fixer Upper
- Horse
- Golf
- Fireplace
- Deck
- Garage
- Basement
- Pool
 IDX information is provided exclusively for consumers personal, non-commercial use and may not be used for any purpose other than to identify prospective properties consumers may be interested in purchasing. Data is deemed reliable but is not guaranteed accurate by the MLS. IDX information is provided by the Indiana Regional MLS.
Information last updated on September 13, 2026 8:31 PM UTC
IDX information is provided exclusively for consumers personal, non-commercial use and may not be used for any purpose other than to identify prospective properties consumers may be interested in purchasing. Data is deemed reliable but is not guaranteed accurate by the MLS. IDX information is provided by the Indiana Regional MLS.
Information last updated on September 13, 2026 8:31 PM UTC
Property vs Single Family Average in 46804
Price
Taxes
Year Built
Visits
