
Open House Sun, Sep 13th 02:00 PM - 04:00 PM - Price Reduction - Primary on Main
Address
779 Perolla Drive, Fort Wayne, IN
Price
$ 519,000
Property Attributes
- MLS#202634504
- TypeSingle Family
- Listing Status Active
- CountyALLEN
- CityFort Wayne
- AreaPerry
- NeighborhoodTuscany
- Zip46845
- StyleSite-Built Home
- Year Built2014
- Taxes$ 3093
- Price$ 519,000
- Bedrooms4
- Full Bathrooms3
- Half Bathrooms0
- Sqr Footage2614
- Lot Size0.26 Acres
Data Source:
Indiana Regional MLS (IRMLS)
Property Description
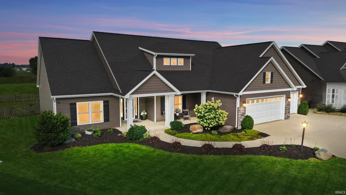
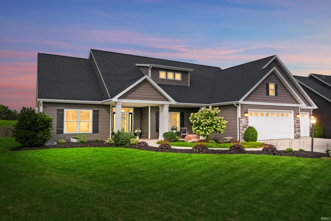
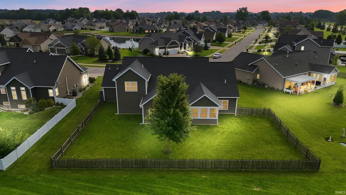
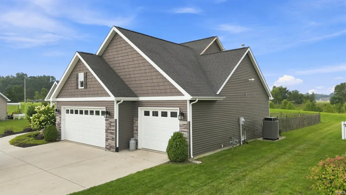
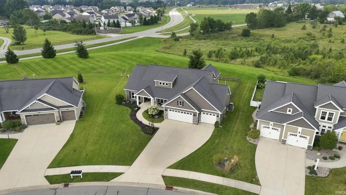
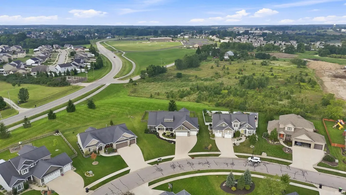
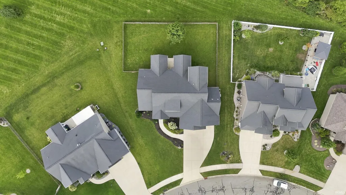
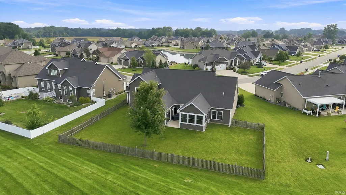
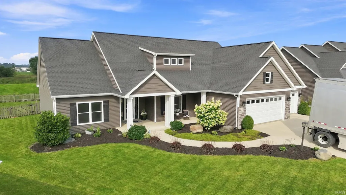
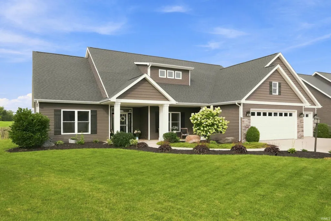
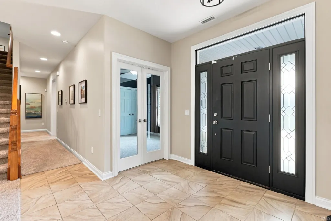
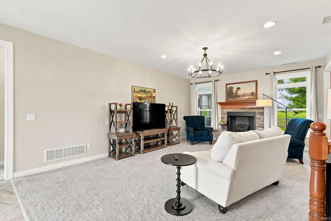
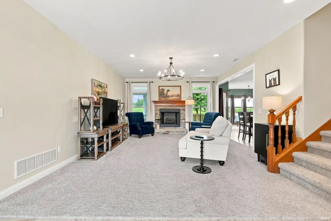
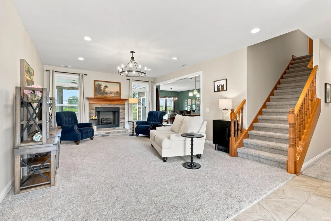
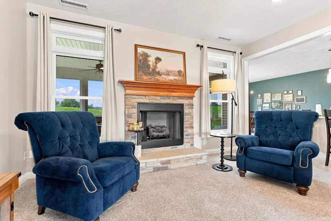
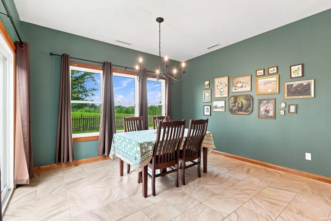
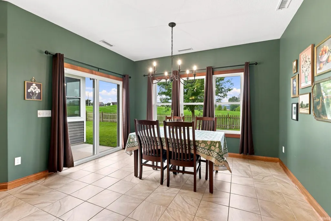
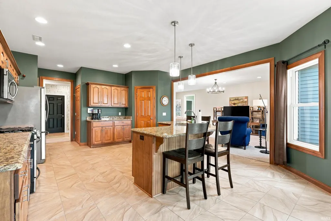
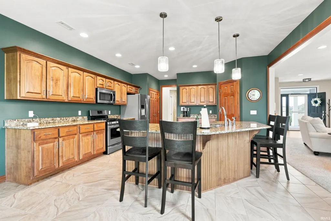
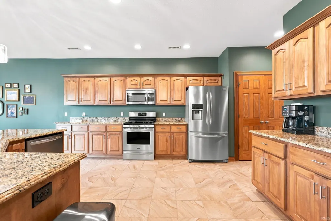
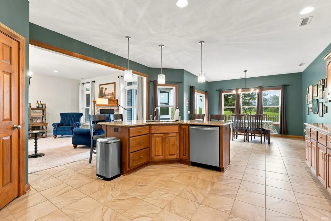
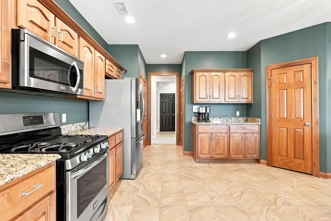
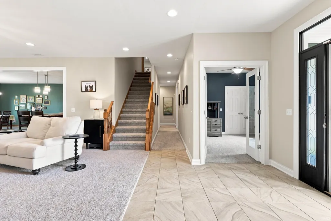
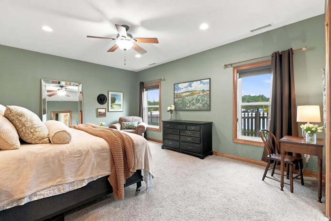
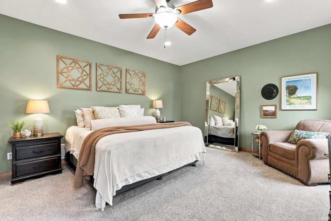
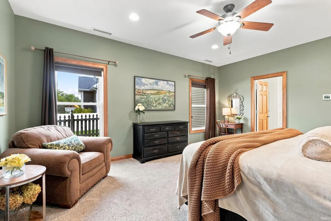
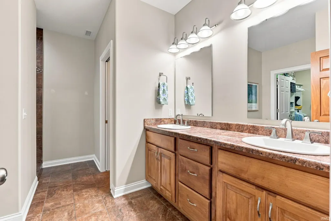
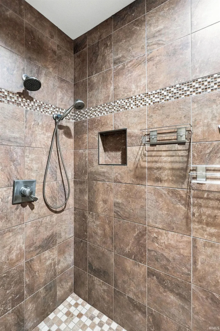
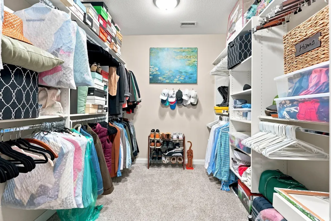
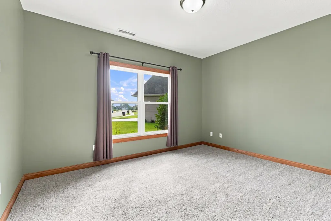
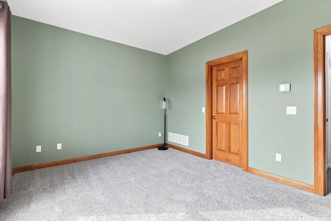
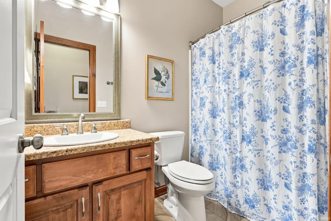
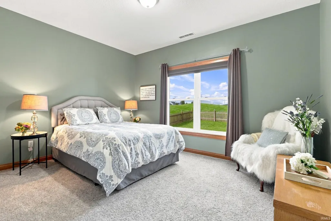
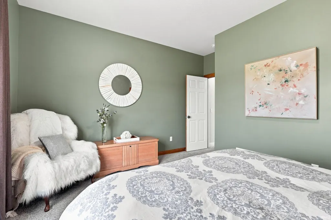
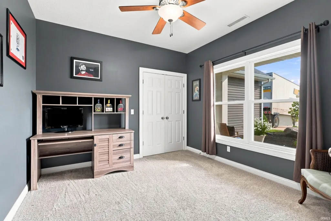
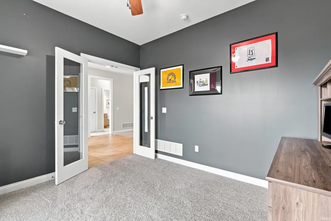
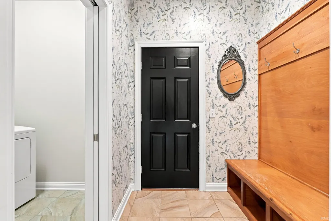
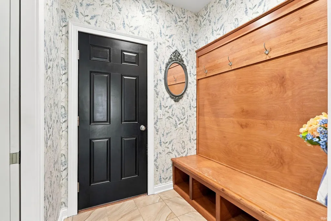
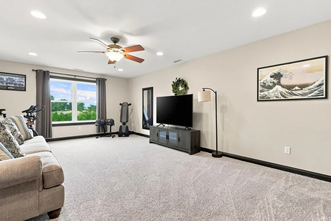
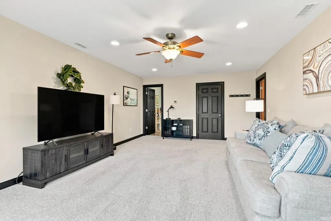
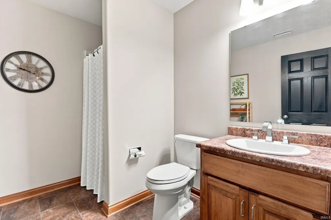
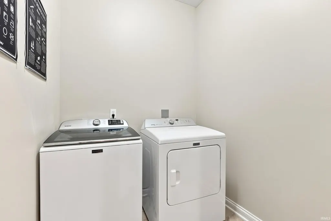
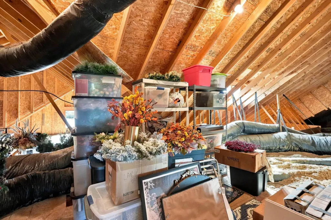
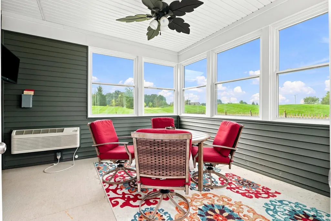
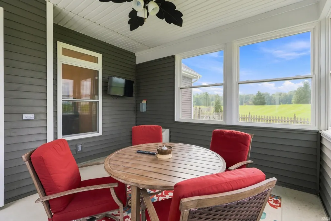
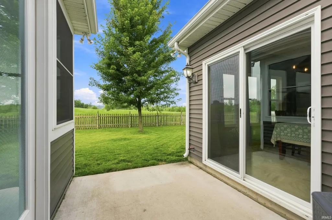
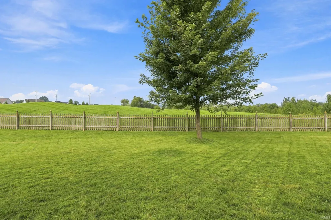
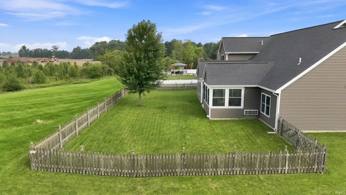
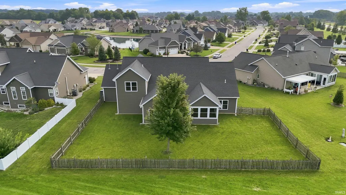
Located in the desirable Tuscany, this 4 bedroom, 3 bath home offers over 2600 square feet of thoughtfully designed living space with a layout that truly makes the most of every room. Step inside to an abundance of natural light, fresh paint, stunning statement wallpaper and updated light fixtures that give the home a stylish, welcoming feel. The open living area flows seamlessly into the spacious kitchen featuring granite countertops, and abundance of cabinetry, multiple pantries, generous prep space and an eat-at island. The oversized 18x14 primary suite offers plenty of room to unwind, along with a large walk-closet and custom shower featuring three shower heads. Three additional bedrooms are conveniently located on the main level with 1 being used as a den. Upstairs you will find an incredible flex space currently used as a second living/game area and home gym, complete with a full bathroom and access to a large walk-in attic providing tons of storage. The heated 4 season room is surrounded by windows and provides another inviting space to enjoy throughout the year. Outside you'll find a fully fenced backyard along with a covered front porch with plenty of room for seating. Even the garage is a stand out here with 3 car spaces, heat, and pet washing station. With all this has to offer you will want to set up a time tour this home!
| Elementary School | Middle School | High School |
|---|---|---|
| Oak View Elementary School | Maple Creek Middle School | Carroll High School |
| Price History | |
|---|---|
| 8/23/2026 | Listed $539,000 |
| 9/9/2026 | 4$519,000 |
General Features
| Sewer | City |
|---|---|
| Heating | Gas,Forced Air |
| Kitchen Level | Main |
| Cooling | Central Air |
| Laundry Y/N | Main |
| Fireplaces | Yes |
| Garage | Attached |
| Amenities | 1st Bdrm En Suite,Attic Storage,Closet(s) Walk-in,Countertops-Stone,Detector-Smoke,Disposal,Eat-In Kitchen,Garage Door Opener,Irrigation System,Near Walking Trail,Porch Covered,Split Br Floor Plan,St |
| Status | Active |
| Full Baths | 3 |
| Bathrooms | 3 |
| Year Built | 2014 |
| New Construction | No |
| Subdivision | Tuscany |
| Style | One and Half Story |
| Township | Perry |
| Class | RESIDENTIAL |
| Type | Site-Built Home |
| Age | 12 |
| Lot Number | 92 |
| FIPS Code | 18003 |
| Associated Document Count | 2 |
| REO | No |
| Status | Active |
| Auction Y/N | No |
| Common Amenities | Sidewalks |
| Dining Room Level | Main |
| Annual Taxes | 3093 |
| Area | Allen County |
| High School | Carroll |
| City | Fort Wayne |
| School District | Northwest Allen County |
| Assoc. Dues Frequency | Annually |
| HOA Fees $ | 425 |
| Energy Efficient | HVAC |
| Total Sq Ft | 2614 |
| Elementary School | Oak View |
| Middle School | Maple Creek |
| Legal Description | TUSCANY SEC 3 LOT 92 |
| Branded Virtual Tour | https://dl.dropboxusercontent.com/scl/fi/csm4wwlml2g0qifgorsht/MTA-779-Perolla-Dr-Fort-Wayne-With-outro-V3.mp4?rlkey=turzig6zow0drwo8t7dl6auwn&raw=1 |
| Virtual Tour | https://dl.dropboxusercontent.com/scl/fi/x72u7eeqwe947zmwxdpnk/MTA-779-Perolla-Dr-Fort-Wayne-No-outro.mp4?rlkey=e4hetvgt3prhaovdukoevoyw1&raw=1 |
| Agent First Name | Brandy |
| Agent Last Name | Beckstedt |
| DOM | 17 |
| Tax Year | 2026 |
| PROPOSED FINANCING | Cash,Conventional,FHA,VA |
Interior Features
| Basement | Slab |
|---|---|
| Fireplace(s) | 1 |
| Flooring | Carpet |
| Kitchen Length | 12 |
| Laundry Room Width | 6 |
| Laundry Room Length | 6 |
| Kitchen Width | 12 |
| Beds | 4 |
| Total Rooms | 10 |
| Dining Room Length | 11 |
| Dining Room Width | 13 |
| Fireplace | Living/Great Rm |
| Family Room Width | 14 |
| Living Room Width | 15 |
| Family Room Length | 22 |
| Living Room Length | 20 |
| Full Baths Main | 2 |
| Full Baths Upper | 1 |
| Total Finished SqFt | 2614 |
| Basement Y/N | No |
| Above Grade Bedrooms | 4 |
| 1st Bedroom Level | Main |
| 1st Bedroom Width | 14 |
| 2nd Bedroom Length | 11 |
| 2nd Bedroom Level | Main |
| 2nd Bedroom Width | 14 |
| 3rd Bedroom Length | 11 |
| 3rd Bedroom Level | Main |
| 3rd Bedroom Width | 14 |
| 4th Bedroom Length | 11 |
| 4th Bedroom Level | Main |
| 4th Bedroom Width | 11 |
| Above Grade Finished SqFt | 2614 |
| Living/Great Rm Level | Main |
Exterior Features
| Exterior | Stone,Vinyl |
|---|---|
| Pool | No |
| Garage Length | 26 |
| Garage Width | 33 |
| Lot Size Area | 11152 |
| Lot Dimensions | 82X136 |
| Lot Description | Level |
| Fence | Full,Wood |
| Garage SqFt | 858 |
| Water Features | None |
| Approx. Lot Size Acres | 0.26 |
| Garage Capacity | 3 |
| Off Street Parking Y/N | Yes |
| Waterfront Y/N | No |
| Garage Y/N | Yes |
Amenities
- Foreclosure
- Views
- New Construction
- Adult 55+
- Lease To Own
- No HOA Fees
- Furnished
- Primary On Main
- Air Conditioning
- Seller Finance
- Green
- Fixer Upper
- Horse
- Golf
- Fireplace
- Deck
- Garage
- Basement
- Pool
 IDX information is provided exclusively for consumers personal, non-commercial use and may not be used for any purpose other than to identify prospective properties consumers may be interested in purchasing. Data is deemed reliable but is not guaranteed accurate by the MLS. IDX information is provided by the Indiana Regional MLS.
Information last updated on September 11, 2026 10:42 PM UTC
IDX information is provided exclusively for consumers personal, non-commercial use and may not be used for any purpose other than to identify prospective properties consumers may be interested in purchasing. Data is deemed reliable but is not guaranteed accurate by the MLS. IDX information is provided by the Indiana Regional MLS.
Information last updated on September 11, 2026 10:42 PM UTC
Property vs Single Family Average in 46845
Price
Taxes
Year Built
Visits
