
Open House Sun, Sep 13th 12:00 PM - 02:00 PM - Price Reduction - Waterfront - Primary on Main
Address
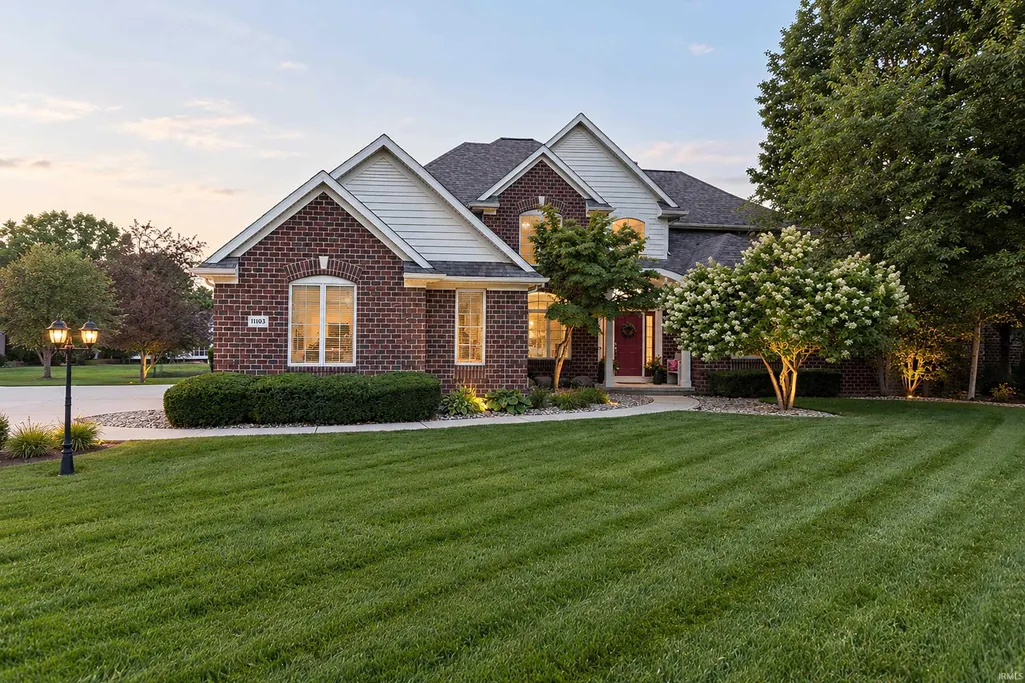
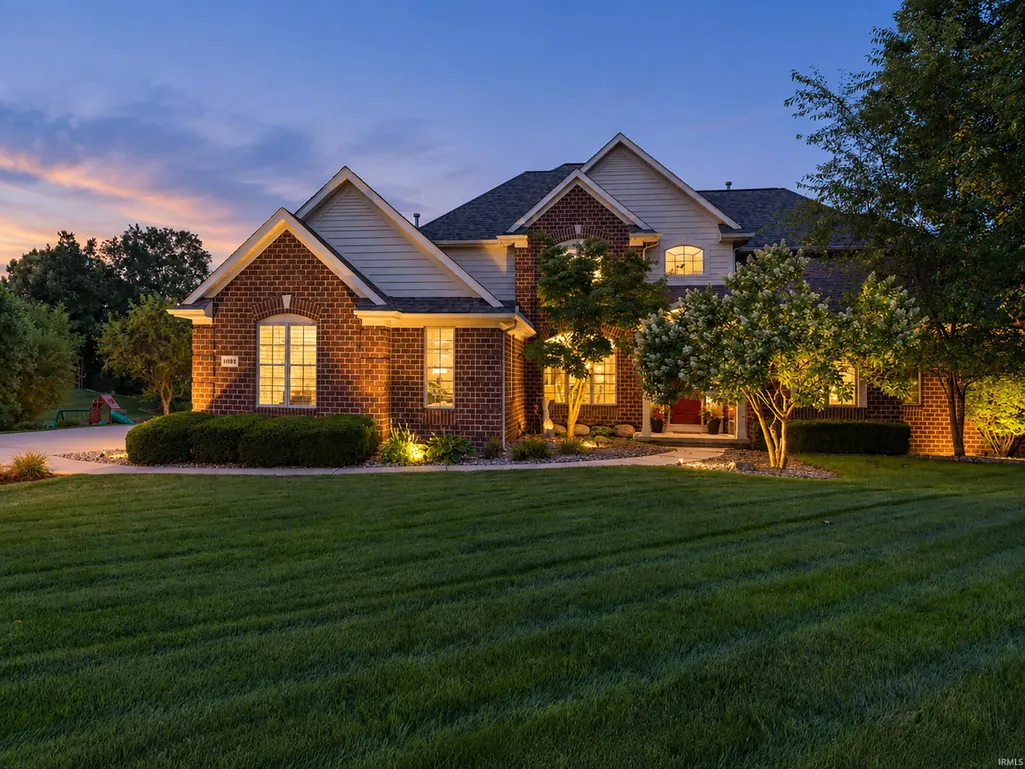
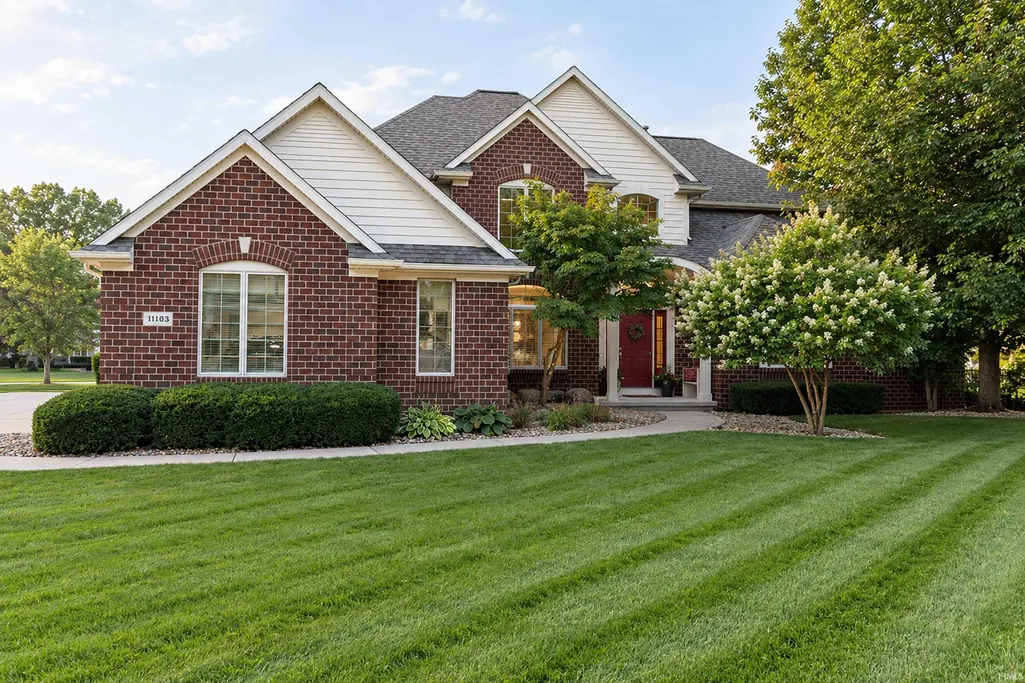
11103 Clarewood Court, Fort Wayne, IN
Price
$ 785,000
Property Attributes
- MLS#202633838
- TypeSingle Family
- Listing Status Active
- CountyALLEN
- CityFort Wayne
- AreaAboite
- NeighborhoodBittersweet Lakes
- Zip46814
- StyleTraditional
- Year Built2001
- Taxes$ 5639
- Price$ 785,000
- Bedrooms5
- Full Bathrooms4
- Half Bathrooms1
- Sqr Footage5099
- Lot Size0.431 Acres
Data Source:
Indiana Regional MLS (IRMLS)
Property Description
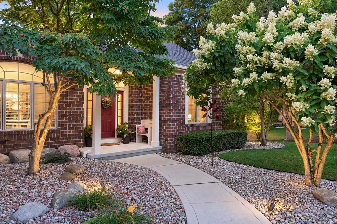
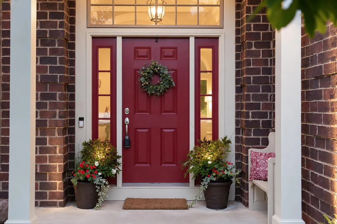
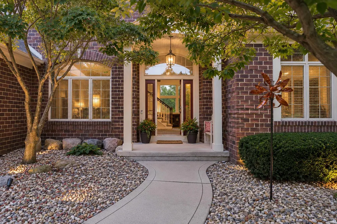
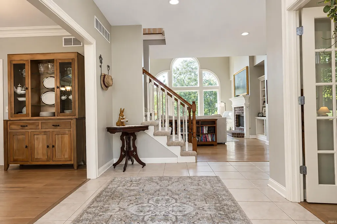
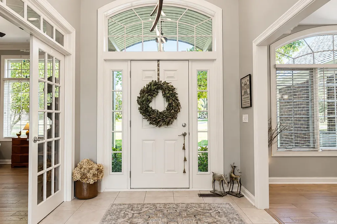
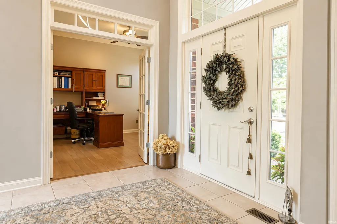
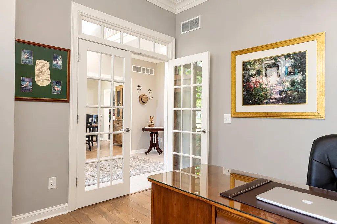
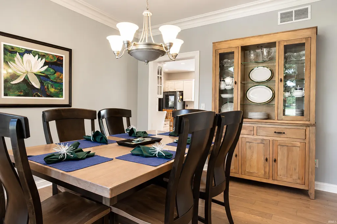
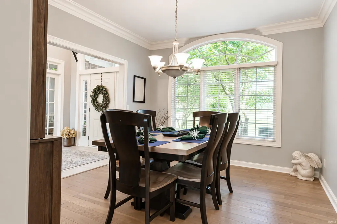
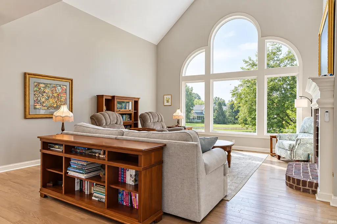
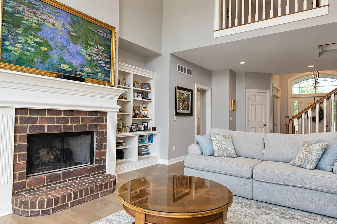
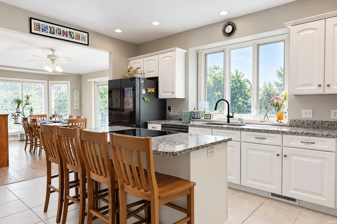
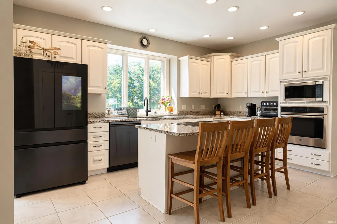
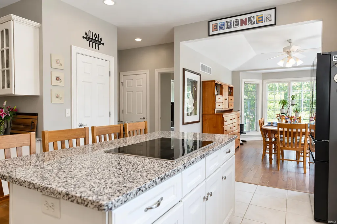
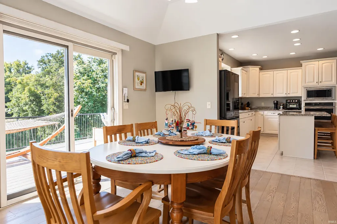
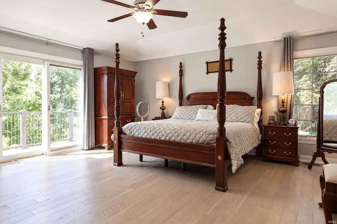
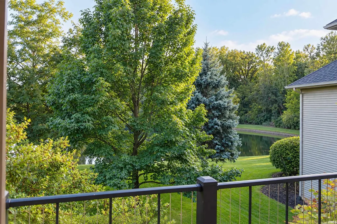
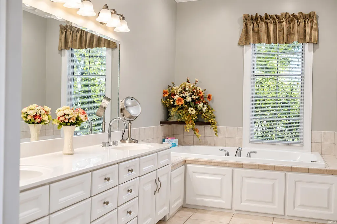
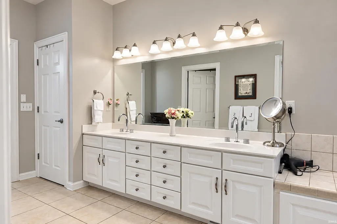
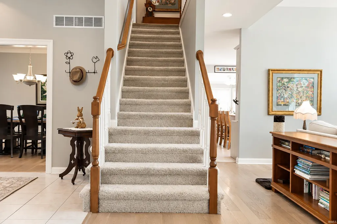
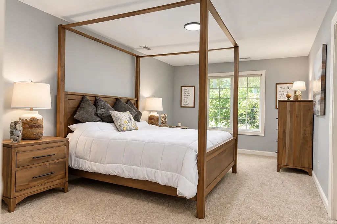
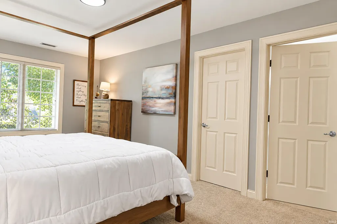
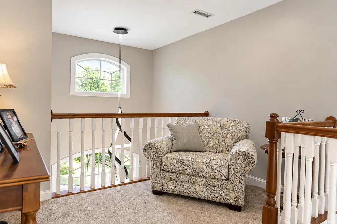
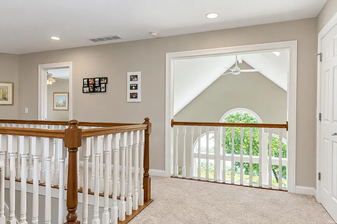
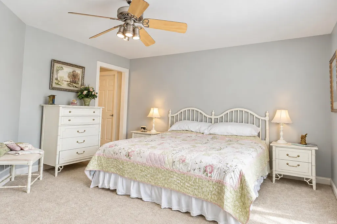
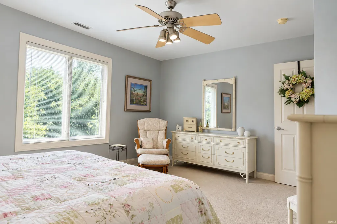
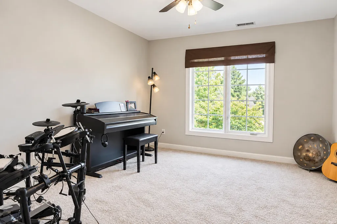
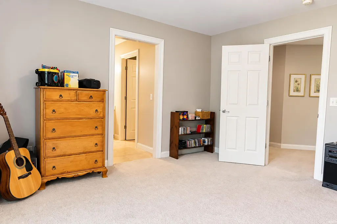
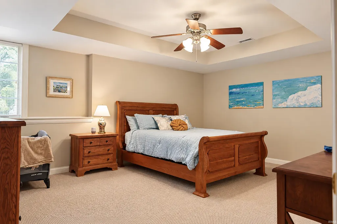
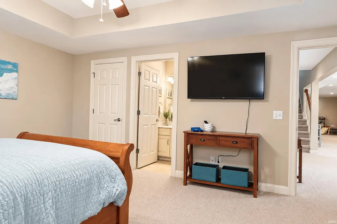
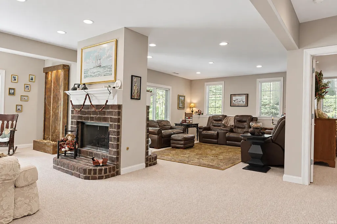
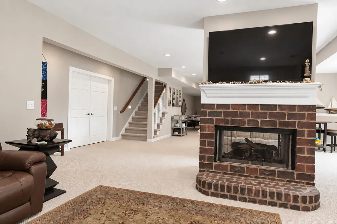
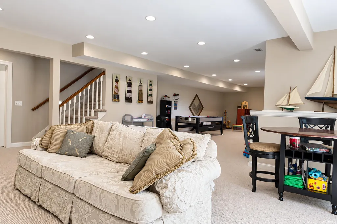
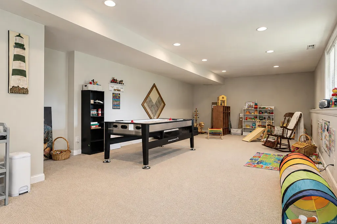
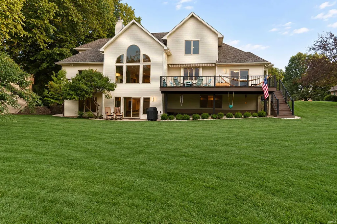
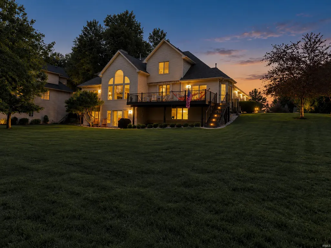
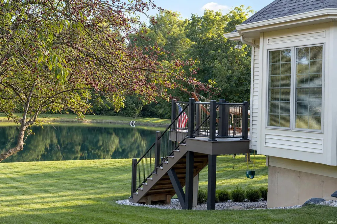
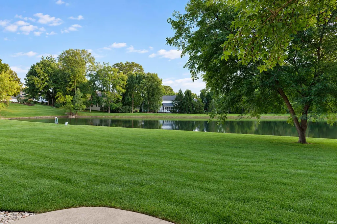
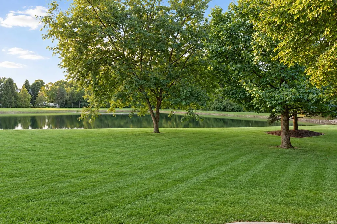
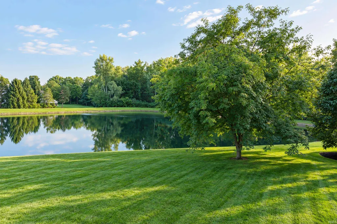
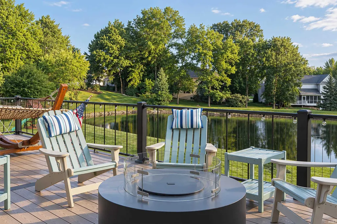
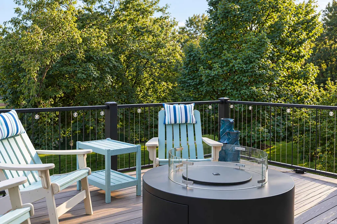
**OPEN HOUSE Sunday, 9/13 12:00pm-2:00pm** Private Luxury Oasis. Step into this custom Sullivan built home on a coveted, waterfront premier lot in prestigious Bittersweet Lakes, located within the highly sought-after SW Allen County School District. Thoughtfully updated for comfort and peace of mind, this exceptional home features all new roof, ultra-high-efficiency HVAC system, deck, and floor-to-ceiling insulated living room windows that fill the space with radiant natural light while keeping the heat out. Escape to your spacious primary suite and spa, featuring custom rain shower, body sprayers, relaxing jetted tub, and exceptional walk-in closet. Step onto your private balcony to enjoy morning coffee and revel in the tranquil lake view. Gourmet kitchen boasts custom cabinetry, granite countertops, high-end induction cooktop, and a stunning picture window showcasing the breathtaking waterfront view. The outdoor living experience is equally spectacular on the luxurious new deck, complete with a Sunsetter retractable awningperfect for enjoying your private outdoor oasis in nearly any weather. Love entertaining? This home offers generous spaces for hosting and gathering. Expansive rooms, soaring ceilings, and an open floor plan create an inviting sense of space and effortless flow. Every bedroom features a walk-in closet, while extensive storage throughout the home ensures everything has its place. Savor low-maintenance living in elevated luxury, welcome home!
| Elementary School | Middle School | High School |
|---|---|---|
| Aboite Elementary School | Summit Middle School | Homestead High School |
| Price History | |
|---|---|
| 8/19/2026 | Listed $800,000 |
| 8/27/2026 | 2$785,000 |
General Features
| Sewer | Public |
|---|---|
| Heating | Gas,Forced Air,Heat Pump |
| Kitchen Level | Main |
| Cooling | Central Air |
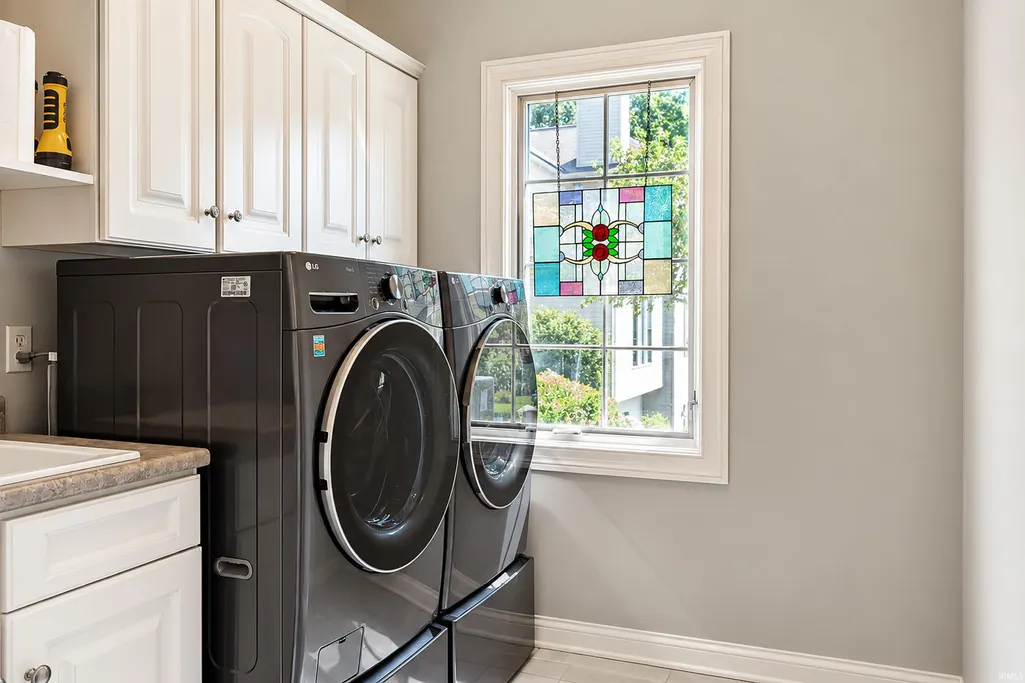
| Laundry Y/N | Main |
| Fireplaces | Yes |
| Water Access Type | Frontage Lot |
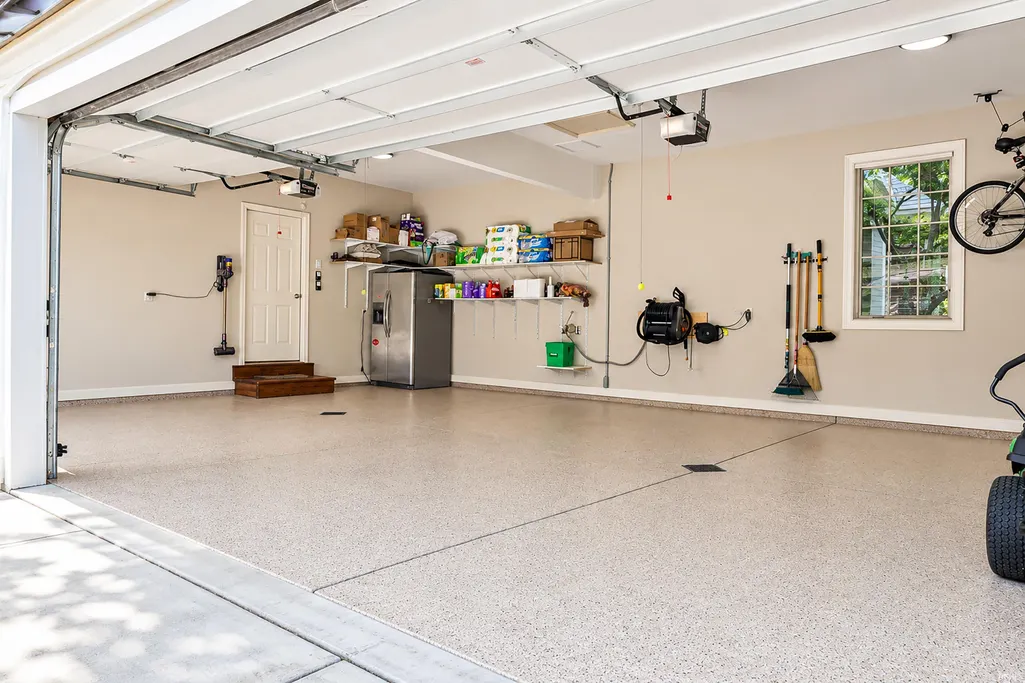
| Garage | Attached |
| Amenities | 1st Bdrm En Suite,Attic Pull Down Stairs,Attic Storage,Balcony,Built-In Bookcase,Built-in Desk,Ceiling-9+,Ceiling-Cathedral,Ceiling Fan(s),Ceilings-Vaulted,Closet(s) Walk-in,Countertops-Solid Surf,Co |
| Status | Active |
| Full Baths | 4 |
| Half Baths | 1 |
| Bathrooms | 5 |
| Year Built | 2001 |
| New Construction | No |
| Subdivision | Bittersweet Lakes |
| Style | Two Story |
| Township | Aboite |
| Class | RESIDENTIAL |
| Type | Site-Built Home |
| Age | 25 |
| FIPS Code | 18003 |
| Associated Document Count | 6 |
| REO | No |
| Status | Active |
| Auction Y/N | No |
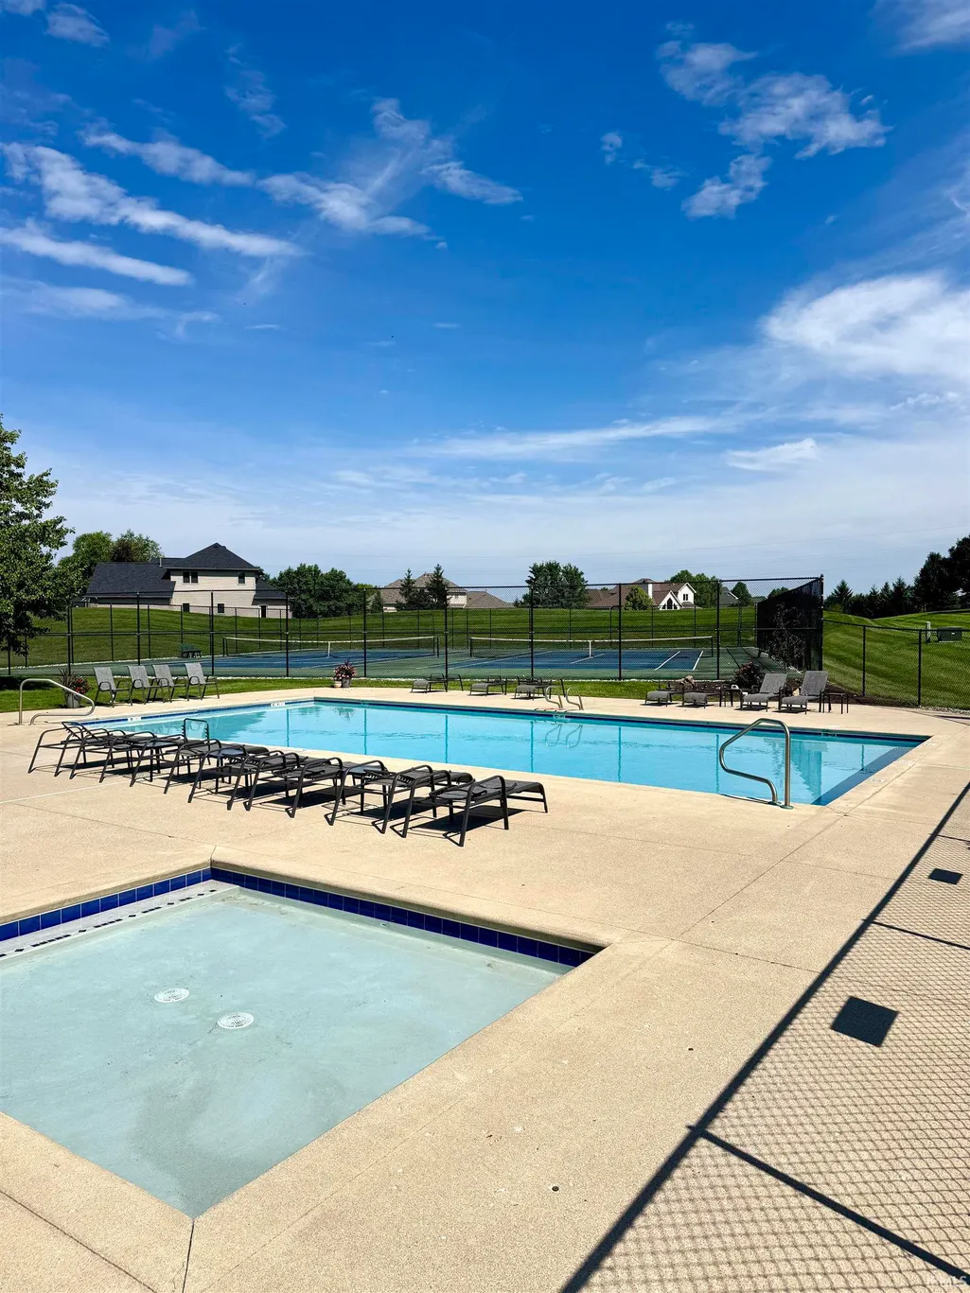
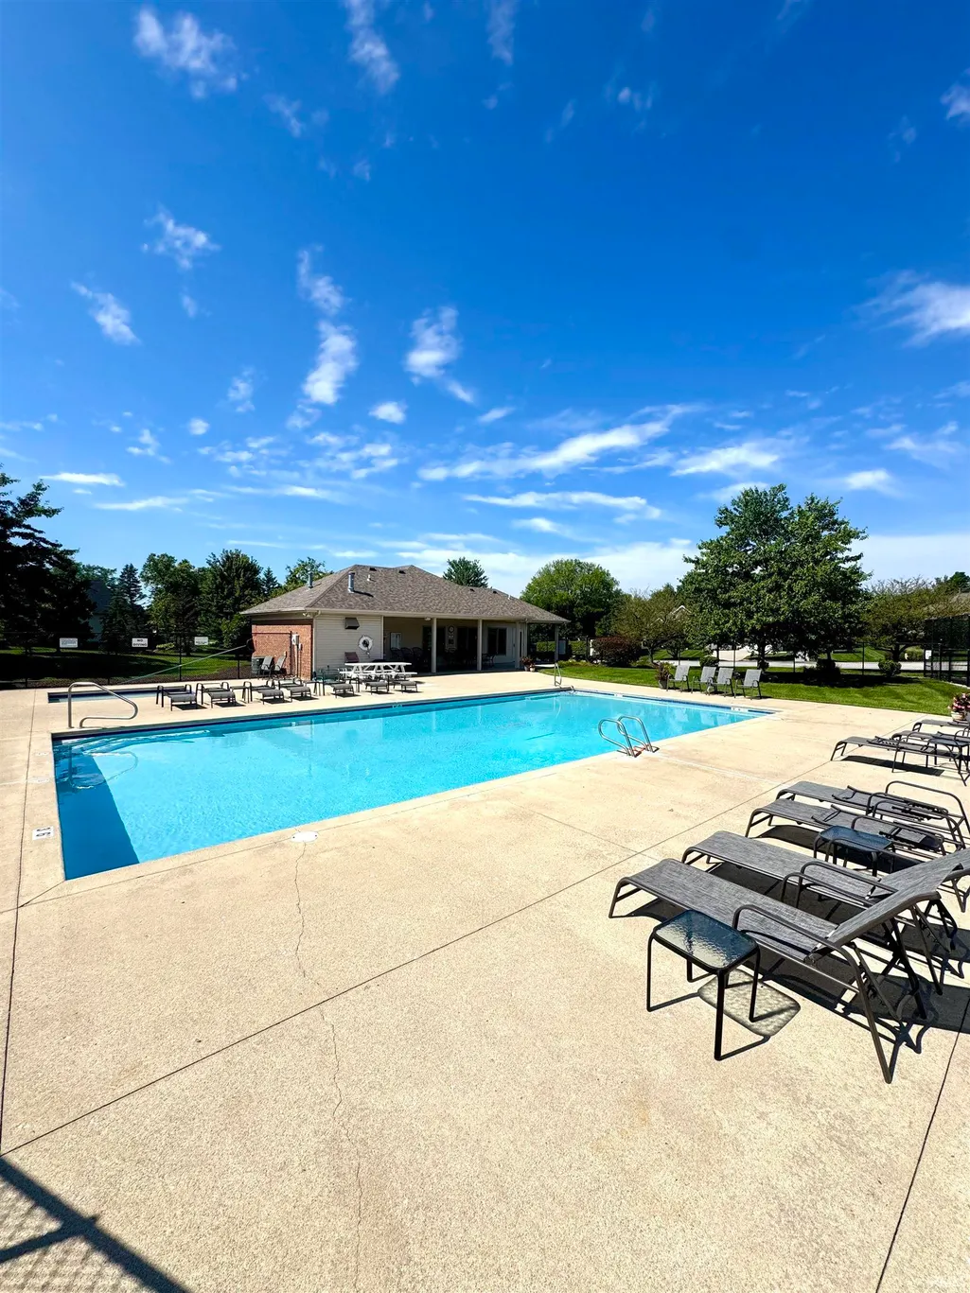
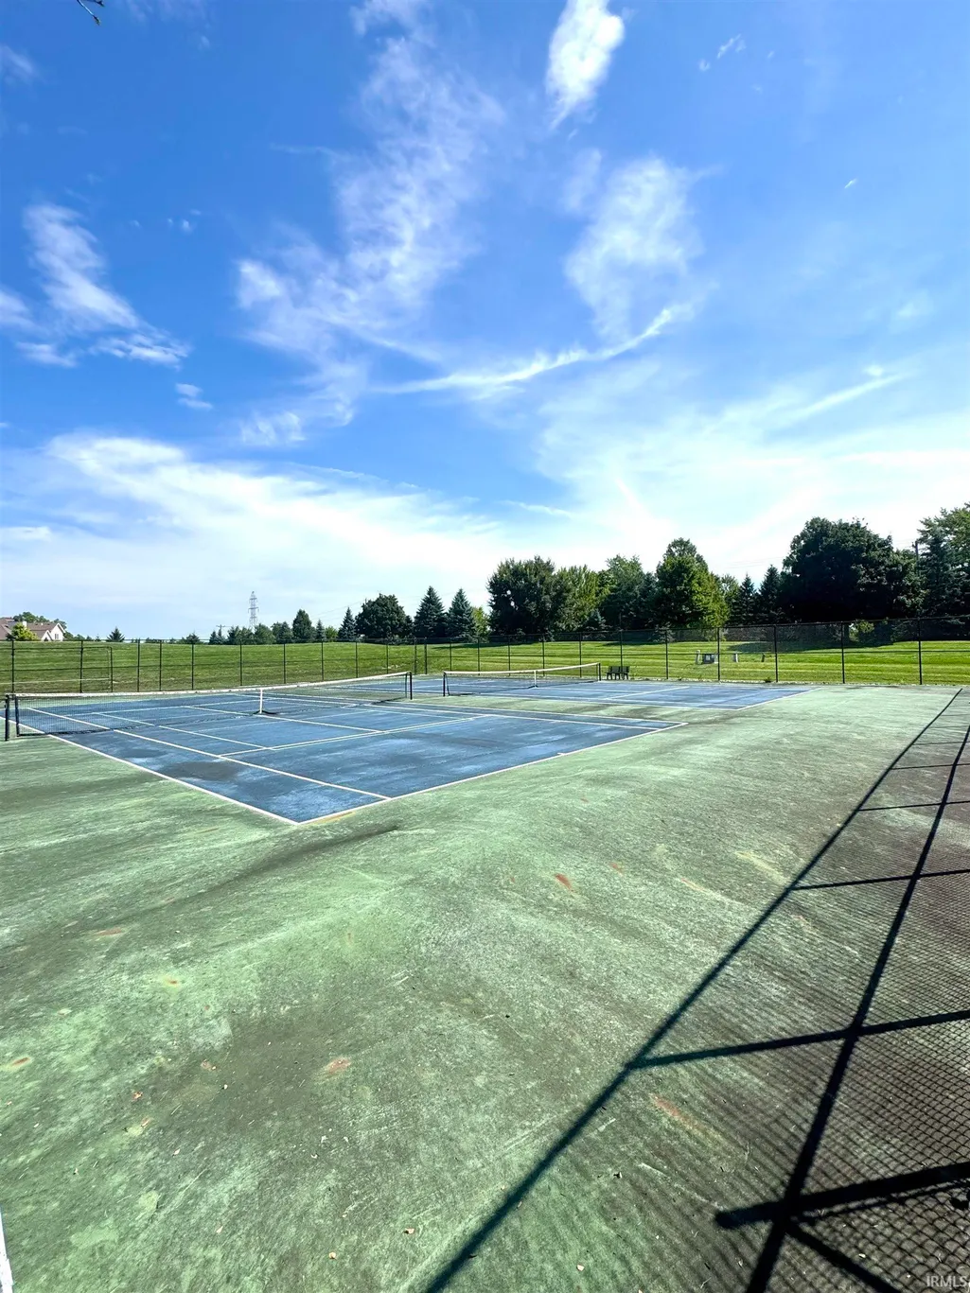
| Common Amenities | Clubhouse,Swimming Pool,Tennis Courts,Sidewalks |
| Dining Room Level | Main |
| Annual Taxes | 5639.36 |
| Upper | Upper |
| Area | Allen County |
| Location | City/Town/Suburb,Near Walking Trail |
| High School | Homestead |
| City | Fort Wayne |
| School District | MSD of Southwest Allen Cnty |
| Assoc. Dues Frequency | Annually |
| HOA Fees $ | 825 |
| Energy Efficient | Appliances,Electrical/Lighting,HVAC,Roofing,Water Heater,Windows |
| Architectural Style | Traditional |
| Total Sq Ft | 5493 |
| Elementary School | Aboite |
| Middle School | Summit |
| Legal Description | BITTERSWEET LAKES SEC III LOT 123 |
| Branded Virtual Tour | https://youtu.be/DB6JY9JG3_0?si=-HY_cODJHYMXWYsU |
| Virtual Tour | https://www.propertypanorama.com/instaview/irmls/202633838 |
| Agent First Name | Alana |
| Agent Last Name | Steele |
| DOM | 21 |
| Tax Year | 2026 |
| PROPOSED FINANCING | Cash,Conventional |
Interior Features
| Basement | Full Basement,Walk-Out Basement,Finished |
|---|---|
| Fireplace(s) | 2 |
| Flooring | Hardwood Floors,Carpet,Tile |
| Other Room 1 Level | Lower |
| HVAC | Ceiling Fan,Energy Star A/C,Energy Star Heating,High Efficiency Furnace,HVAC (16 Seer+) |
| Kitchen Length | 18 |
| Laundry Room Width | 6 |
| Laundry Room Length | 9 |
| Kitchen Width | 15 |
| Beds | 5 |
| Total Rooms | 12 |
| Dining Room Length | 14 |
| Dining Room Width | 12 |
| Breakfast Room Length | 15 |
| Breakfast Room Width | 14 |
| Fireplace | Extra Rm,Living/Great Rm,Rec Rm,Fireplace Screen/Door,Gas Log,Basement,Two |
| Family Room Width | 15 |
| Living Room Width | 19 |
| Den Length | 14 |
| Den Width | 12 |
| Loft Length | 14 |
| Loft Width | 10 |
| Other Room 1 Description | Utility Room |
| Family Room Length | 17 |
| Living Room Length | 25 |
| Full Baths Main | 1 |
| Full Baths Upper | 2 |
| Total Finished SqFt | 5099 |
| Basement Y/N | Yes |
| Other Room 1 Length | 25 |
| Other Room 1 Width | 12 |
| Above Grade Bedrooms | 4 |
| Below Grade Baths | 1 |
| Below Grade Bedrooms | 1 |
| Full Baths Below Grade | 1 |
| Half Baths Main | 1 |
| 1st Bedroom Level | Main |
| 1st Bedroom Width | 18 |
| 2nd Bedroom Length | 14 |
| 2nd Bedroom Level | Upper |
| 2nd Bedroom Width | 14 |
| 3rd Bedroom Length | 16 |
| 3rd Bedroom Level | Upper |
| 3rd Bedroom Width | 14 |
| 4th Bedroom Length | 20 |
| 4th Bedroom Level | Upper |
| 4th Bedroom Width | 12 |
| 5th Bedroom Length | 16 |
| 5th Bedroom Level | Lower |
| 5th Bedroom Width | 13 |
| Above Grade Finished SqFt | 3371 |
| Below Grade Finished SqFt | 1728 |
| Below Grade Unfin. SqFt | 394 |
| Extra Room Length | 21 |
| Extra Room Level | Lower |
| Extra Room Width | 19 |
| Living/Great Rm Level | Main |
| Rec Room Length | 30 |
| Rec Room Level | Lower |
| Rec Room Width | 15 |
| Basement Material | Poured Concrete |
Exterior Features
| Exterior | Brick,Vinyl |
|---|---|
| Driveway | Concrete |
| Pool | Yes |
| Waterfront | Pond |
| Pool Type | Association |
| Garage Length | 35 |
| Garage Width | 25 |
| Lot Size Area | 18759 |
| Lot Dimensions | 111x169 |
| Lot Description | Cul-De-Sac,Level,Waterfront,Water View |
| Fence | Invisible,Pet Fence |
| Garage SqFt | 875 |
| Water Features | Assoc |
| Approx. Lot Size Acres | 0.431 |
| Energy Efficient Doors/Windows | Double Pane Windows,Energy Star Windows,Insulated Glass Windows |
| Garage Capacity | 3 |
| Off Street Parking Y/N | Yes |
| ROOF MATERIAL | Asphalt,Dimensional Shingles |
| Waterfront Y/N | Yes |
| Garage Y/N | Yes |
Amenities
- Foreclosure
- Views
- New Construction
- Adult 55+
- Lease To Own
- No HOA Fees
- Furnished
- Primary On Main
- Air Conditioning
- Seller Finance
- Green
- Fixer Upper
- Horse
- Golf
- Fireplace
- Deck
- Garage
- Basement
- Pool
 IDX information is provided exclusively for consumers personal, non-commercial use and may not be used for any purpose other than to identify prospective properties consumers may be interested in purchasing. Data is deemed reliable but is not guaranteed accurate by the MLS. IDX information is provided by the Indiana Regional MLS.
Information last updated on September 11, 2026 10:42 PM UTC
IDX information is provided exclusively for consumers personal, non-commercial use and may not be used for any purpose other than to identify prospective properties consumers may be interested in purchasing. Data is deemed reliable but is not guaranteed accurate by the MLS. IDX information is provided by the Indiana Regional MLS.
Information last updated on September 11, 2026 10:42 PM UTC
Property vs Single Family Average in 46814
Price
Taxes
Year Built
Visits
