
New Construction
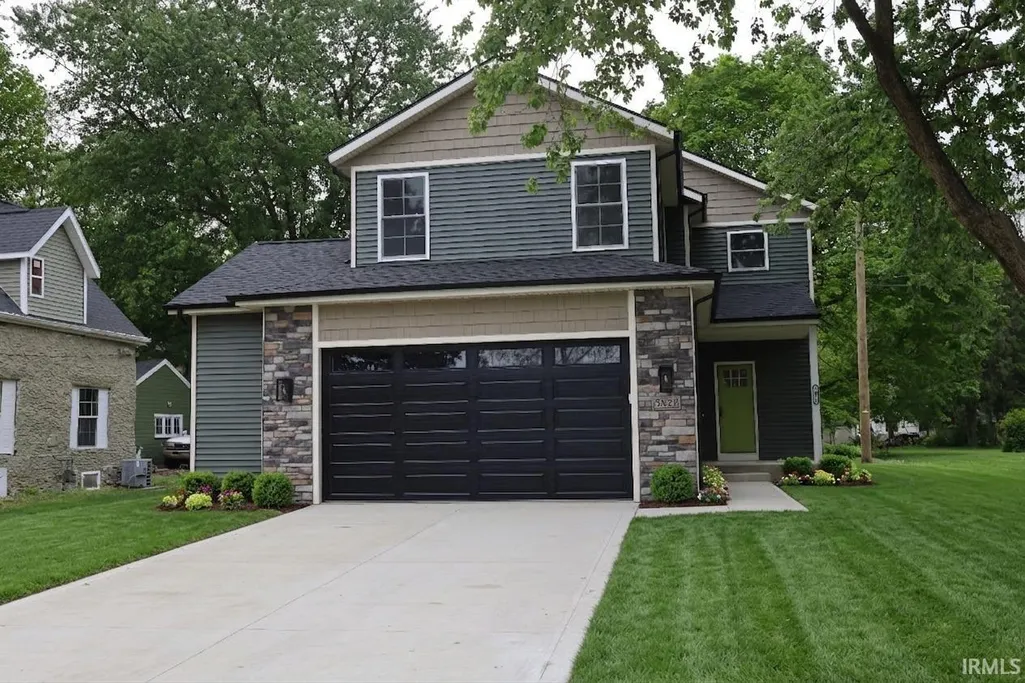
Address
5822 Fernwood Avenue, Fort Wayne, IN
Price
$ 319,900
Property Attributes
- MLS#202633191
- TypeSingle Family
- Listing Status Active
- CountyALLEN
- CityFort Wayne
- AreaWayne
- NeighborhoodElmhurst Gardens
- Zip46809
- StyleTraditional
- Year Built2026
- Taxes$ 248
- Price$ 319,900
- Bedrooms3
- Full Bathrooms3
- Half Bathrooms1
- Sqr Footage2953
- Lot Size0.5 Acres
Data Source:
Indiana Regional MLS (IRMLS)
Property Description
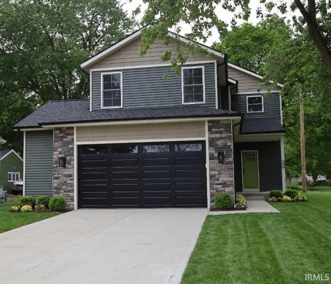
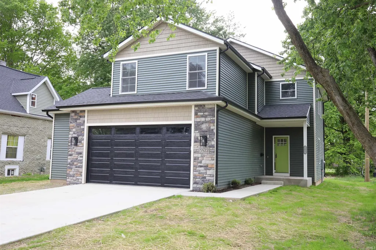
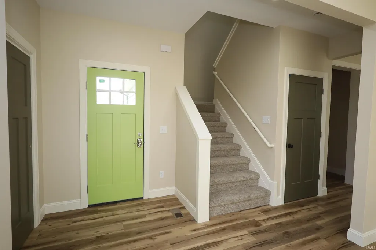
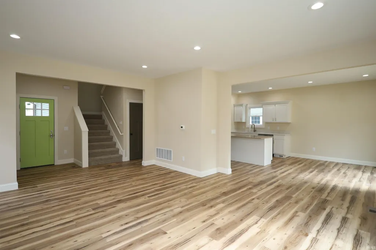
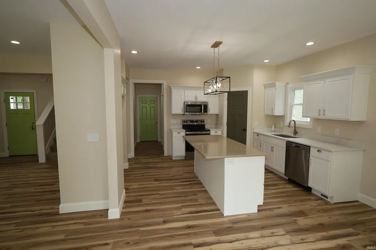
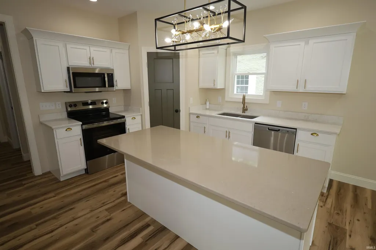
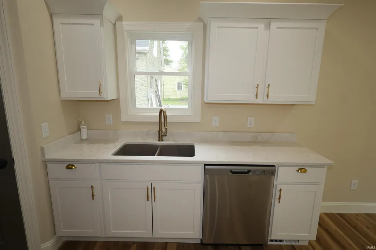
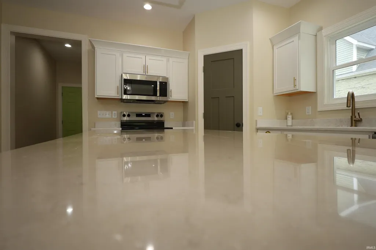
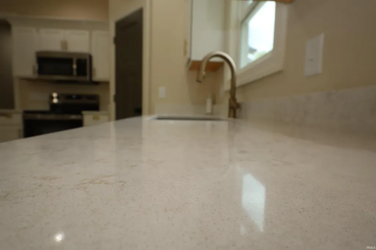
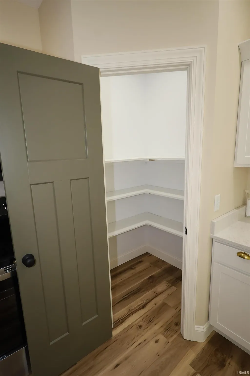
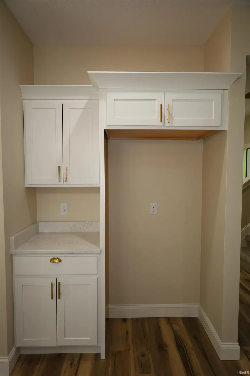
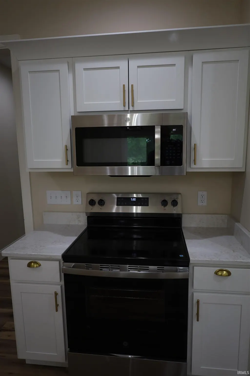
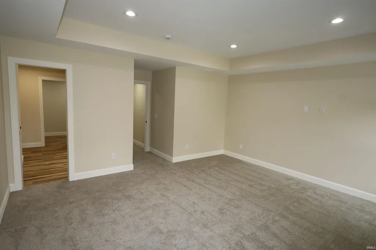
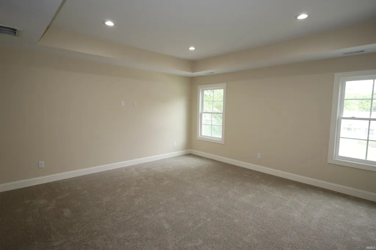
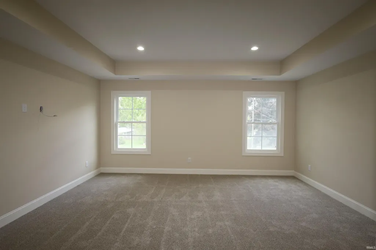
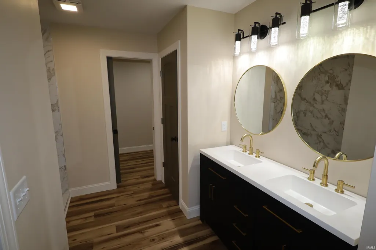
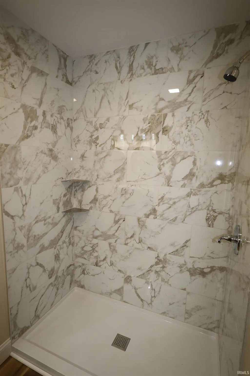
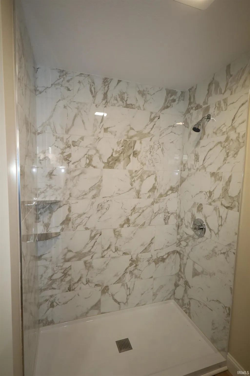
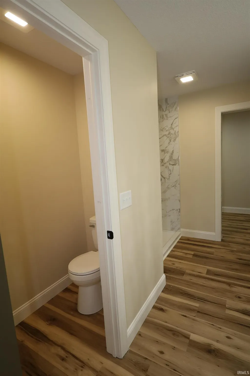
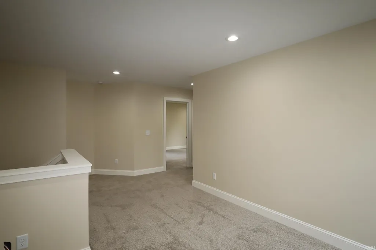
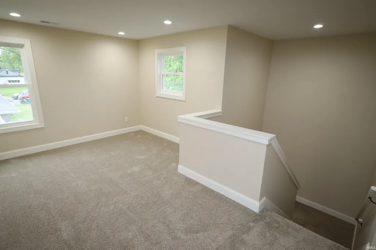
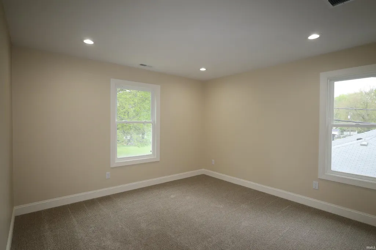
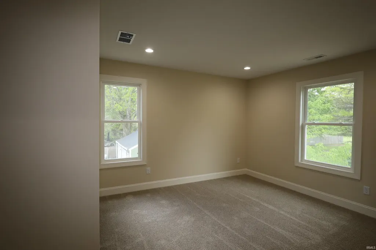
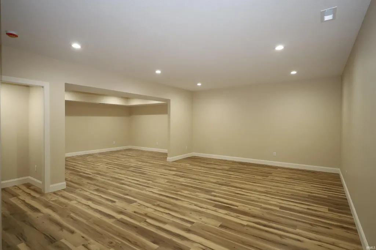
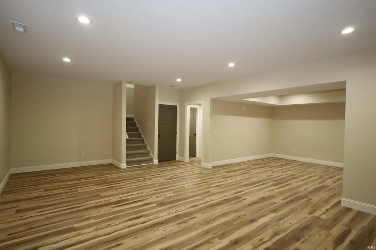
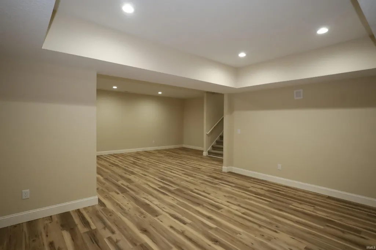
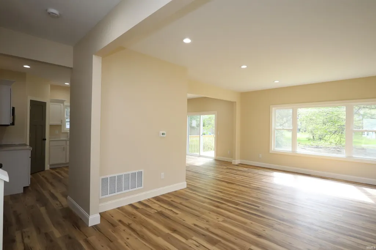
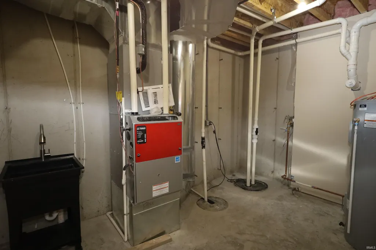
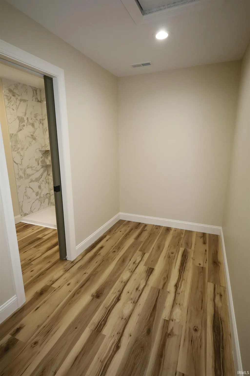
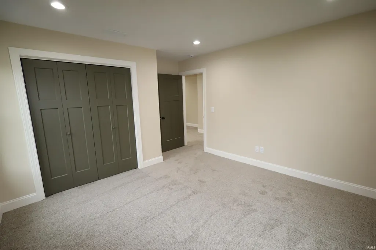
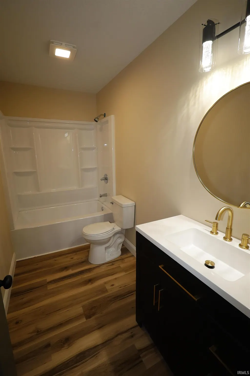
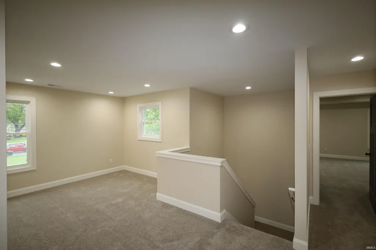
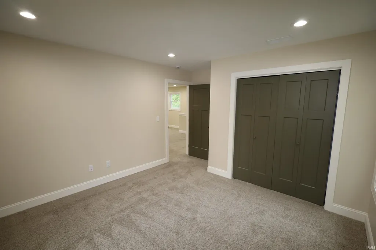
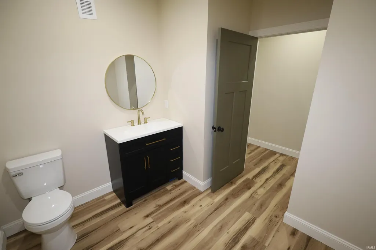
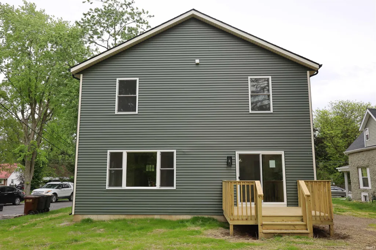
Welcome to 5822 Fernwood! Brand-new Pearl Homes construction featuring nearly 3,000 finished square feet, a fully finished basement, 3 bedrooms, and 3.5 bathroomsall situated on a rare, deep half-acre lot The main level boasts a bright eat-in kitchen complete with modern finishes, sleek stone countertops, a central kitchen island, and a spacious primary suite featuring a private full bath. Downstairs, the fully finished basement provides approximately 841 additional square feetideal for a second living space, home office, gym, playroom, or media room. Parking and storage are a breeze with the oversized 2-car garage featuring an upgraded 8-foot door for extra clearance. Outside, the expansive half-acre lot offers endless possibilities for a future outbuilding, pool, garden, or custom outdoor living setup.
| Elementary School | Middle School | High School |
|---|---|---|
| Indian Village Elementary School | Kekionga Middle School | South Side High School |
| Price History | |
|---|---|
| 8/14/2026 | Listed $319,900 |
General Features
| Sewer | City |
|---|---|
| Heating | Gas,Forced Air |
| Kitchen Level | Main |
| Cooling | Central Air |
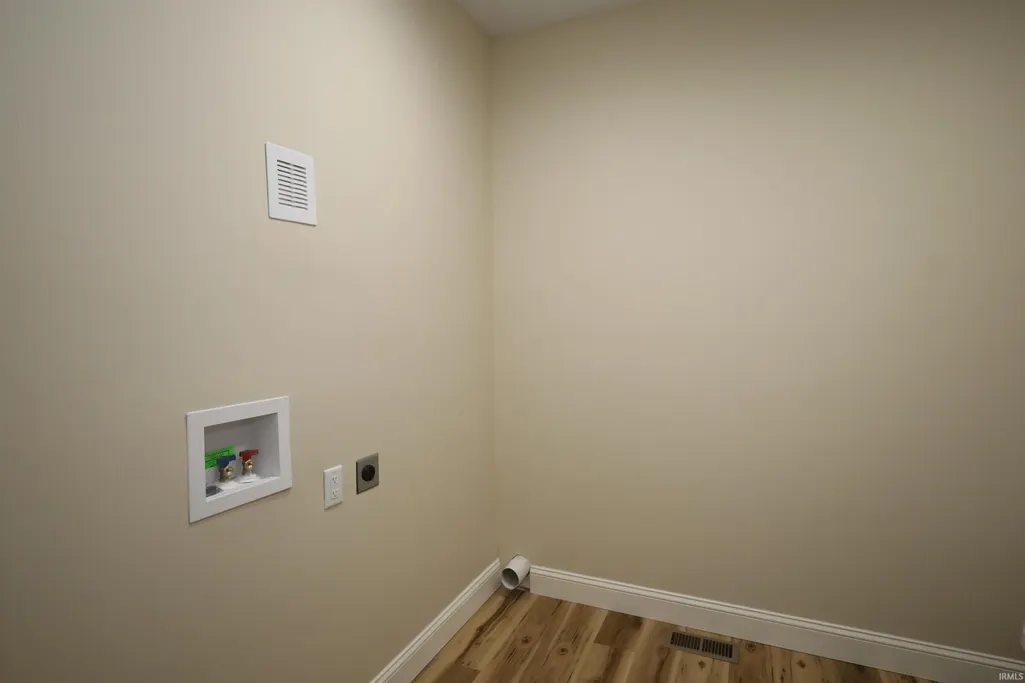
| Laundry Y/N | Main |
| Fireplaces | No |
| Garage | Attached |
| Amenities | Countertops-Stone,Deck Open,Eat-In Kitchen,Garage Door Opener,Home Warranty Included,Kitchen Island,Multiple Phone Lines,Porch Covered,Range/Oven Hk Up Gas/Elec,Main Level Bedroom Suite,Great Room,Ma |
| Status | Active |
| Full Baths | 3 |
| Half Baths | 1 |
| Bathrooms | 4 |
| Year Built | 2026 |
| New Construction | Spec |
| Subdivision | Elmhurst Gardens |
| Style | Two Story |
| Township | Wayne |
| Class | RESIDENTIAL |
| Type | Site-Built Home |
| Lot Number | 3 |
| FIPS Code | 18003 |
| Associated Document Count | 1 |
| REO | No |
| Status | Active |
| Auction Y/N | No |
| Dining Room Level | Main |
| Annual Taxes | 248.02 |
| Upper | Upper |
| Area | Allen County |
| Location | City/Town/Suburb |
| High School | South Side |
| City | Fort Wayne |
| School District | Fort Wayne Community |
| Assoc. Dues Frequency | Not Applicable |
| Energy Efficient | Appliances,Doors,Electrical/Lighting,HVAC,Insulation,Roofing,Thermostat/Controllers,Water Heater,Windows |
| Architectural Style | Traditional |
| Total Sq Ft | 3070 |
| Elementary School | Indian Village |
| Middle School | Kekionga |
| Legal Description | N 54 OF LOT 3 ELMHURST GARDEN ADD |
| Virtual Tour | https://www.propertypanorama.com/instaview/irmls/202633191 |
| Agent First Name | Jeff |
| Agent Last Name | Colone |
| DOM | 26 |
| Tax Year | 2026 |
| PROPOSED FINANCING | Cash,Conventional,FHA,VA |
Interior Features
| Basement | Full Basement,Finished |
|---|---|
| Flooring | Concrete,Vinyl |
| Kitchen Length | 16 |
| Laundry Room Width | 9 |
| Laundry Room Length | 10 |
| Kitchen Width | 13 |
| Beds | 3 |
| Total Rooms | 9 |
| Dining Room Length | 13 |
| Dining Room Width | 10 |
| Fireplace | None |
| Family Room Width | 16 |
| Living Room Width | 15 |
| Loft Length | 15 |
| Loft Width | 11 |
| Family Room Length | 24 |
| Living Room Length | 18 |
| Full Baths Upper | 2 |
| Total Finished SqFt | 2953 |
| Basement Y/N | Yes |
| Above Grade Bedrooms | 3 |
| Below Grade Baths | 1 |
| Full Baths Below Grade | 1 |
| Half Baths Main | 1 |
| 1st Bedroom Level | Upper |
| 1st Bedroom Width | 17 |
| 2nd Bedroom Length | 15 |
| 2nd Bedroom Level | Upper |
| 2nd Bedroom Width | 13 |
| 3rd Bedroom Length | 15 |
| 3rd Bedroom Level | Upper |
| 3rd Bedroom Width | 13 |
| Above Grade Finished SqFt | 2112 |
| Below Grade Finished SqFt | 841 |
| Below Grade Unfin. SqFt | 117 |
| Living/Great Rm Level | Main |
| Main Level SqFt | 958 |
| Rec Room Length | 16 |
| Rec Room Level | Lower |
| Rec Room Width | 13 |
| Basement Material | Poured Concrete |
Exterior Features
| Exterior | Brick,Vinyl |
|---|---|
| Driveway | Concrete |
| Pool | No |
| Garage Length | 21 |
| Garage Width | 26 |
| Lot Size Area | 21870 |
| Lot Dimensions | 54X405 |
| Lot Description | Level |
| Fence | None |
| Garage SqFt | 546 |
| Water Features | None |
| Approx. Lot Size Acres | 0.5 |
| Energy Efficient Doors/Windows | Double Pane Windows,Energy Star Doors,Energy Star Windows,Insulated Doors |
| Garage Capacity | 2 |
| Off Street Parking Y/N | Yes |
| ROOF MATERIAL | Asphalt |
| Waterfront Y/N | No |
| Garage Y/N | Yes |
Amenities
- Foreclosure
- Views
- New Construction
- Adult 55+
- Lease To Own
- No HOA Fees
- Furnished
- Primary On Main
- Air Conditioning
- Seller Finance
- Green
- Fixer Upper
- Horse
- Golf
- Fireplace
- Deck
- Garage
- Basement
- Pool
 IDX information is provided exclusively for consumers personal, non-commercial use and may not be used for any purpose other than to identify prospective properties consumers may be interested in purchasing. Data is deemed reliable but is not guaranteed accurate by the MLS. IDX information is provided by the Indiana Regional MLS.
Information last updated on September 12, 2026 8:49 PM UTC
IDX information is provided exclusively for consumers personal, non-commercial use and may not be used for any purpose other than to identify prospective properties consumers may be interested in purchasing. Data is deemed reliable but is not guaranteed accurate by the MLS. IDX information is provided by the Indiana Regional MLS.
Information last updated on September 12, 2026 8:49 PM UTC
Property vs Single Family Average in 46809
Price
Taxes
Year Built
Visits
