
Waterfront - Primary on Main
Address
10433 N 300 E, Roanoke, IN
Price
$ 895,000
Property Attributes
- MLS#202632675
- TypeSingle Family
- Listing Status Active
- CountyHUNTINGTON
- CityRoanoke
- AreaJackson
- NeighborhoodRoanoke Ridge Estates
- Zip46783
- StyleTraditional
- Year Built2004
- Taxes$ 4600
- Price$ 895,000
- Bedrooms4
- Full Bathrooms3
- Half Bathrooms2
- Sqr Footage5375
- Lot Size5 Acres
Data Source:
Indiana Regional MLS (IRMLS)
Property Description
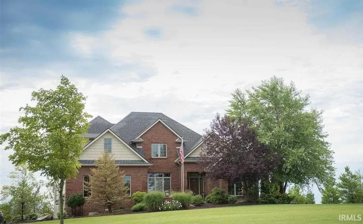
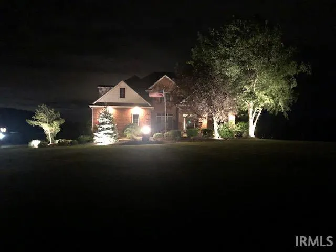
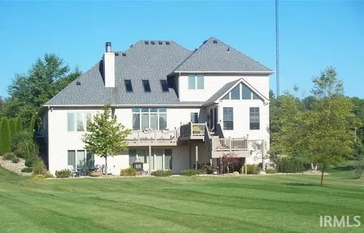
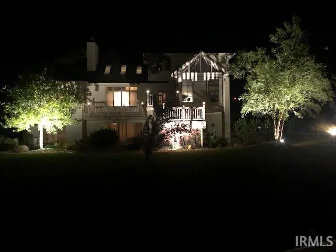
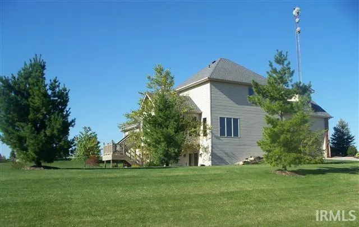
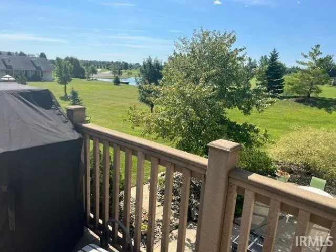
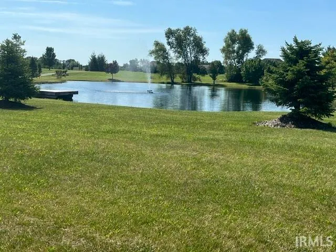
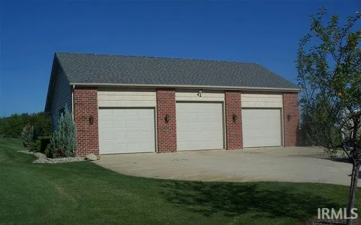
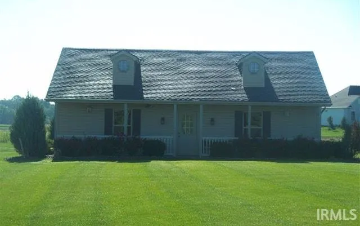
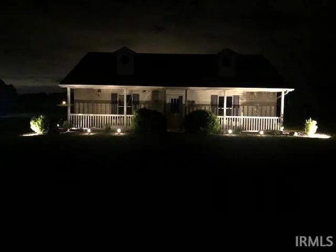
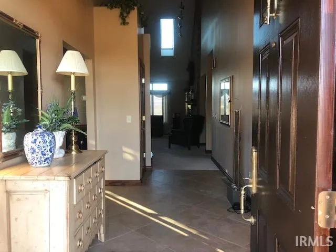
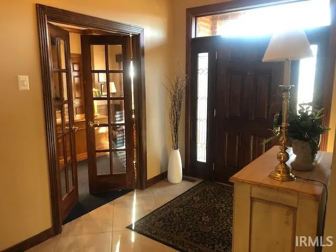
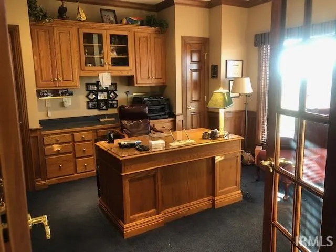
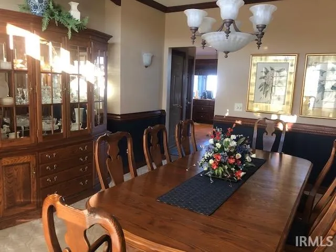
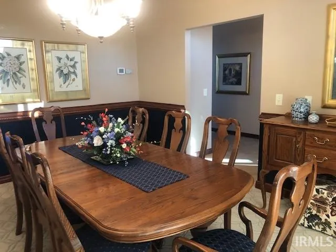
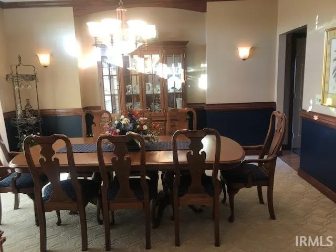
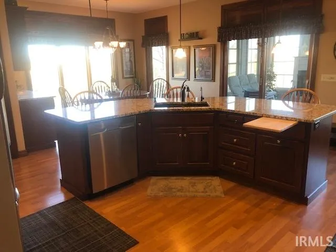
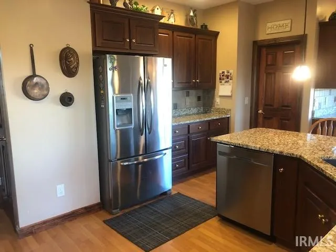
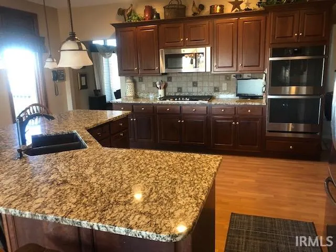
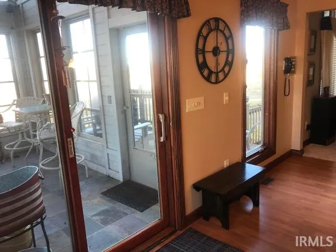
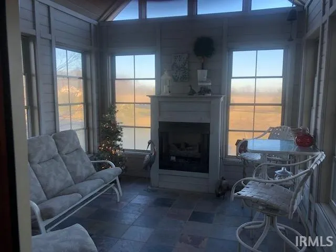
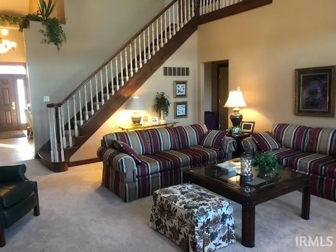
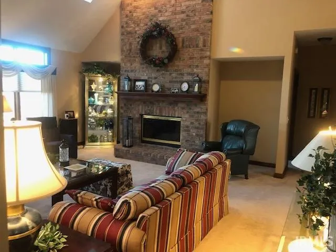
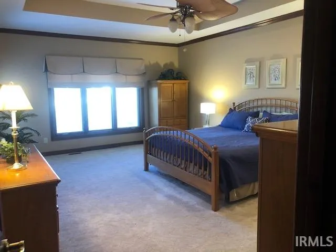
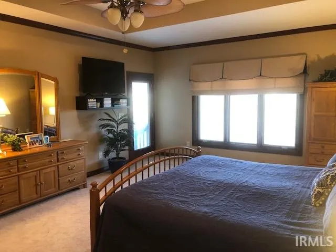
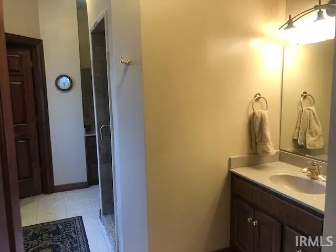
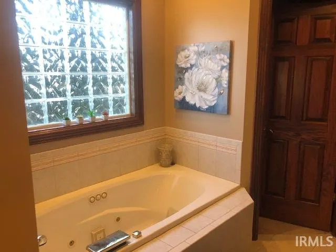
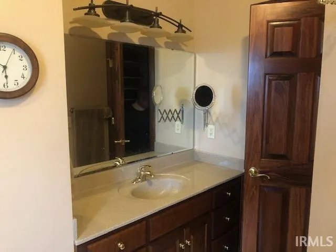
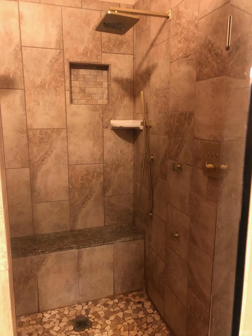
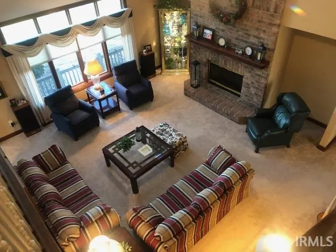
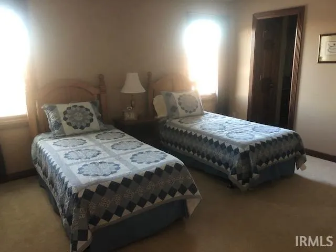
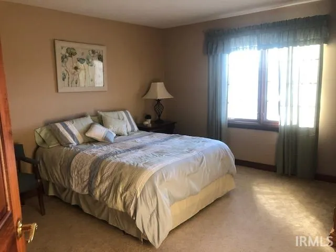
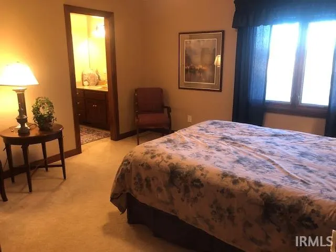
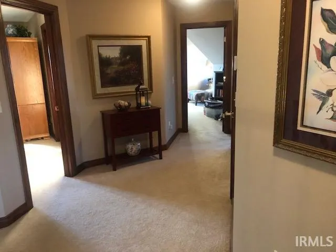
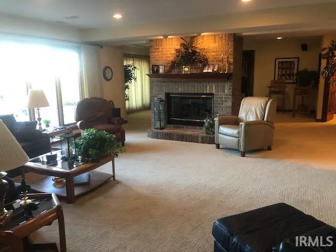
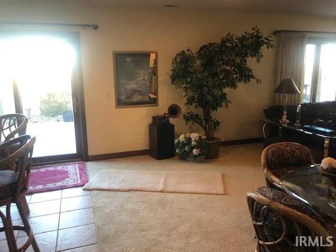
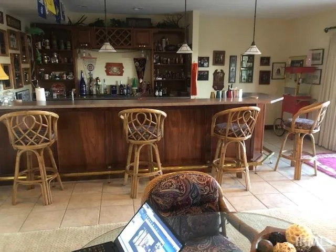
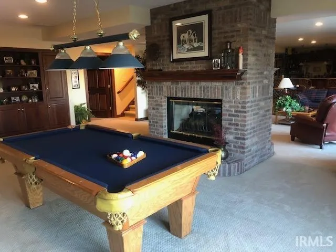
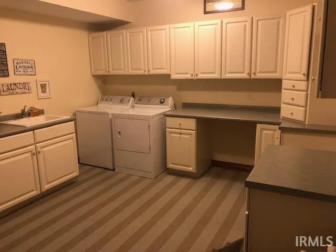
Roanoke Home with 5 Acres (+-) in rural setting but minutes of Fort Wayne in exclusive platted subdivision. 3 Levels with spacious rooms. Main level opens into spacious foyer with den off of the foyer. Large living room with vaulted ceilings skylights and brick fireplace. Dining Room overlooks front yard and small pond and fountain. Large kitchen featuring all granite tops with custom cherry cabinets. Nook opens to 3 season room with additional fireplace overlooking the back yard and larger pond with fountain and small dock. Large Master suite features his and her walk in closets and custom cherry vanities with large custom ceramic shower with rain heads, body and hand sprays as well as standard heads. Step from the shower direct into jetted whirlpool tub. Upper level features 3 bedroom, spacious landing as well as another large room with lots of ambiance from the angled ceilings and dormers currently used as home office but easily converted to additional bedroom or playroom for the kids. Lower level features large open area with custom wood wet bar and 2 way fireplace shared with billiard room and family room. Large laundry room with loads of cabinets and counter top space. Additional finished room currently used for storage easily converted to work out room or workshop. Fully finished 26 x 40 outbuilding with separate drive and 3 Garage bays (1 with tall door) Great for home shop and loads of car and boat storage. Most of the Acreage is irrigated with zoned system. 2 High Efficiency Water Heaters Zoned. Main and Lower Level Fireplace have gas logs but can be wood burning. Well pump is constant pressure pump so water pressure remains steady with multiple users. Attached garage and Outbuilding have gas radiant heaters and all doors equipped with ADO.
| Elementary School | Middle School | High School |
|---|---|---|
| Roanoke Elementary School | Crestview Middle School | Huntington North High School |
| Price History | |
|---|---|
| 8/11/2026 | Listed $895,000 |
General Features
| Sewer | Septic |
|---|---|
| Heating | Gas,Forced Air |
| Kitchen Level | Main |
| Cooling | Central Air |
| Laundry Y/N | Basement |
| Fireplaces | Yes |
| Water Access Type | Frontage Lot |
| Garage | Attached |
| Amenities | 1st Bdrm En Suite,Alarm System-Security,Ceiling Fan(s),Deck Open,Disposal,Dryer Hook Up Gas/Elec,Garage Door Opener,Jet Tub,Guest Quarters,Patio Open,Porch Florida,Range/Oven Hk Up Gas/Elec,Skylight( |
| Status | Active |
| Full Baths | 3 |
| Half Baths | 2 |
| Bathrooms | 5 |
| Year Built | 2004 |
| New Construction | No |
| Subdivision | Roanoke Ridge Estates |
| Style | Multi-Story (3+) |
| Township | Jackson |
| Class | RESIDENTIAL |
| Type | Site-Built Home |
| Age | 22 |
| Lot Number | 1 |
| FIPS Code | 18069 |
| Associated Document Count | 4 |
| REO | No |
| Status | Active |
| Auction Y/N | No |
| Dining Room Level | Main |
| Annual Taxes | 4600 |
| Upper | Upper |
| Area | Huntington County |
| Location | Rural Subdivision |
| High School | Huntington North |
| City | Roanoke |
| School District | Huntington County Community |
| Assoc. Dues Frequency | Annually |
| Assoc. Restrictions Y/N | Yes |
| HOA Fees $ | 300 |
| Other Fee Description | Variable for Road Maintenance |
| Other Fees Frequency | None |
| Architectural Style | Traditional |
| Total Sq Ft | 5375 |
| Elementary School | Roanoke |
| Middle School | Crestview |
| Legal Description | Note: Property contains 2 parcels Lot 1 and Block B Roanoke Ridge Estates 3rd Parcel ID 35-01-10-300-080.105-006 Parcel ID 35-01-10-300-080.104- |
| Virtual Tour | https://www.propertypanorama.com/instaview/irmls/202632675 |
| Agent First Name | Scott |
| Agent Last Name | Lombard |
| DOM | 29 |
| Tax Year | Current |
| PROPOSED FINANCING | Cash,Conventional |
Interior Features
| Basement | Walk-Out Basement,Finished |
|---|---|
| Fireplace(s) | 3 |
| Kitchen Length | 15 |
| Laundry Room Width | 12 |
| Laundry Room Length | 14 |
| Kitchen Width | 13 |
| Beds | 4 |
| Total Rooms | 13 |
| Dining Room Length | 15 |
| Dining Room Width | 13 |
| Breakfast Room Length | 12 |
| Breakfast Room Width | 11 |
| Fireplace | Extra Rm,Family Rm,Living/Great Rm,Rec Rm |
| Family Room Width | 25 |
| Living Room Width | 17 |
| Den Length | 13 |
| Den Width | 14 |
| Loft Length | 22 |
| Loft Width | 11 |
| Family Room Length | 20 |
| Living Room Length | 20 |
| Full Baths Main | 1 |
| Full Baths Upper | 2 |
| Total Finished SqFt | 5375 |
| Basement Y/N | Yes |
| Above Grade Bedrooms | 4 |
| Below Grade Baths | 1 |
| Half Baths Below Grade | 1 |
| Half Baths Main | 1 |
| 1st Bedroom Level | Main |
| 1st Bedroom Width | 15 |
| 2nd Bedroom Length | 13 |
| 2nd Bedroom Level | Upper |
| 2nd Bedroom Width | 13 |
| 3rd Bedroom Length | 13 |
| 3rd Bedroom Level | Upper |
| 3rd Bedroom Width | 13 |
| 4th Bedroom Length | 15 |
| 4th Bedroom Level | Upper |
| 4th Bedroom Width | 13 |
| Above Grade Finished SqFt | 5375 |
| Extra Room Length | 22 |
| Extra Room Level | Basement |
| Extra Room Width | 20 |
| Living/Great Rm Level | Main |
| Main Level SqFt | 2100 |
| Rec Room Length | 13 |
| Rec Room Level | Basement |
| Rec Room Width | 20 |
Exterior Features
| Exterior | Brick,Vinyl |
|---|---|
| Water Frontage | 1000 |
| Pool | No |
| Waterfront | Pond |
| Garage Length | 30 |
| Garage Width | 20 |
| Lot Size Area | 220000 |
| Lot Dimensions | Irregular,Slope |
| Lot Description | Rolling,Waterfront |
| Garage SqFt | 600 |
| Well Type | Private |
| Water Name | Private Lake |
| Approx. Lot Size Acres | 5 |
| Garage Capacity | 3 |
| Off Street Parking Y/N | Yes |
| Well Size | 6 Inches |
| Waterfront Y/N | Yes |
| Garage Y/N | Yes |
Amenities
- Foreclosure
- Views
- New Construction
- Adult 55+
- Lease To Own
- No HOA Fees
- Furnished
- Primary On Main
- Air Conditioning
- Seller Finance
- Green
- Fixer Upper
- Horse
- Golf
- Fireplace
- Deck
- Garage
- Basement
- Pool
 IDX information is provided exclusively for consumers personal, non-commercial use and may not be used for any purpose other than to identify prospective properties consumers may be interested in purchasing. Data is deemed reliable but is not guaranteed accurate by the MLS. IDX information is provided by the Indiana Regional MLS.
Information last updated on September 13, 2026 8:31 PM UTC
IDX information is provided exclusively for consumers personal, non-commercial use and may not be used for any purpose other than to identify prospective properties consumers may be interested in purchasing. Data is deemed reliable but is not guaranteed accurate by the MLS. IDX information is provided by the Indiana Regional MLS.
Information last updated on September 13, 2026 8:31 PM UTC
Property vs Single Family Average in 46783
Price
Taxes
Year Built
Visits
