
Price Reduction - Waterfront - Primary on Main

Address
14131 Nepeta Trail, Fort Wayne, IN
Price
$ 435,000
Property Attributes
- MLS#202632456
- TypeSingle Family
- Listing Status Active
- CountyALLEN
- CityFort Wayne
- AreaPerry
- NeighborhoodSage Pointe
- Zip46845
- StyleSite-Built Home
- Year Built2020
- Taxes$ 3703
- Price$ 435,000
- Bedrooms3
- Full Bathrooms2
- Half Bathrooms0
- Sqr Footage1915
- Lot Size0.32 Acres
Data Source:
Indiana Regional MLS (IRMLS)
Property Description
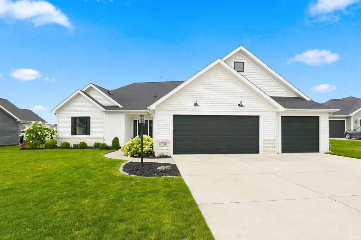
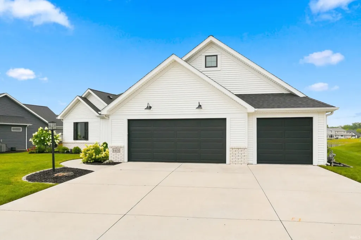
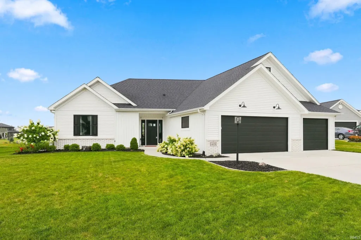
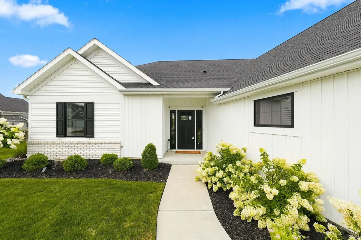
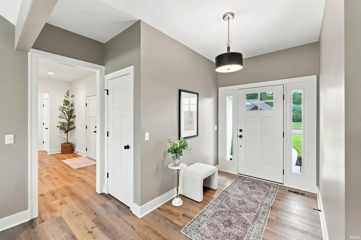
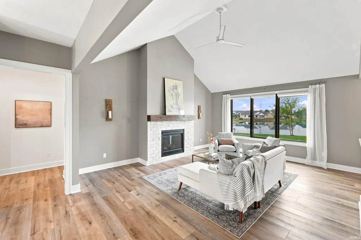
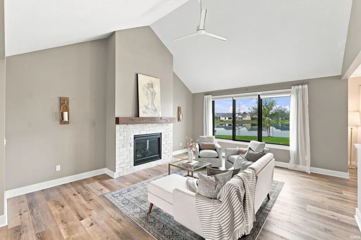
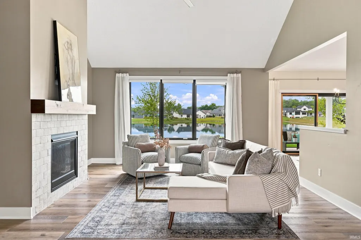
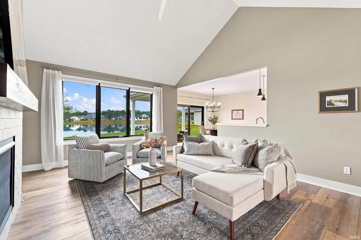
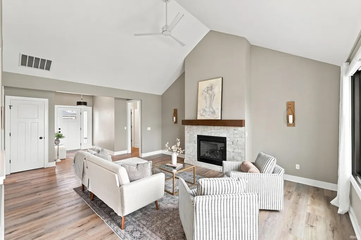
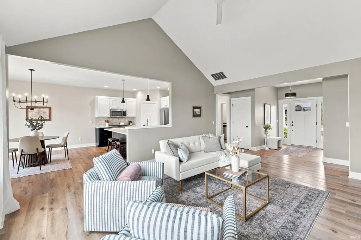
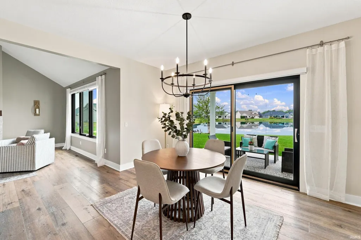
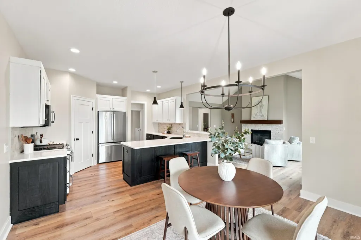
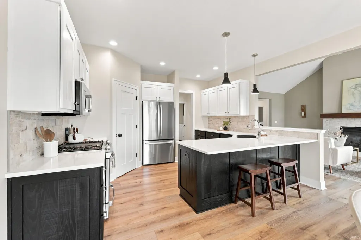
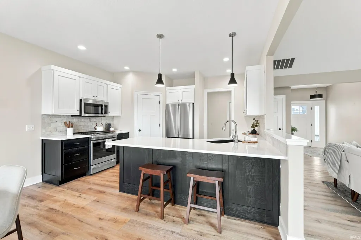
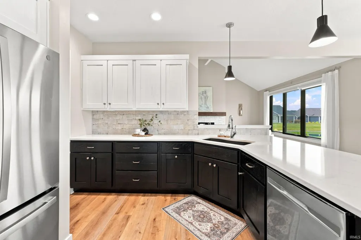
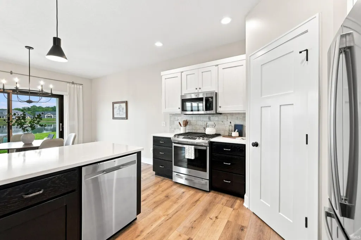
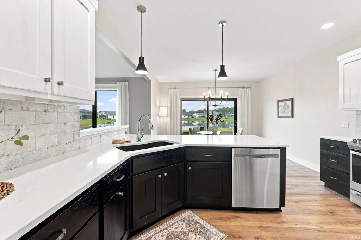
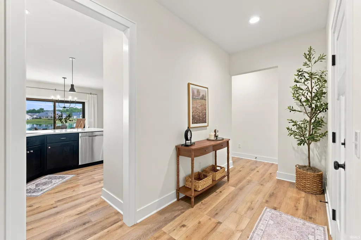
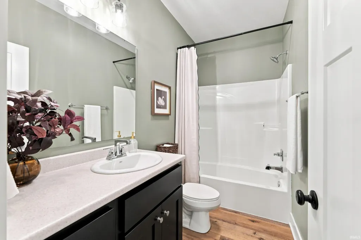
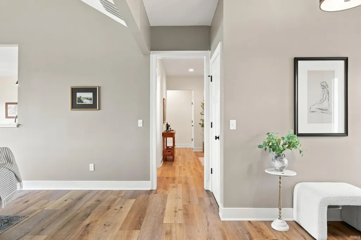
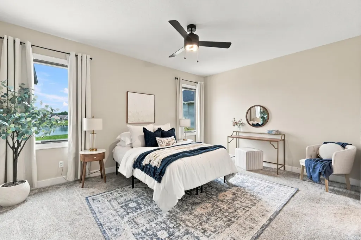
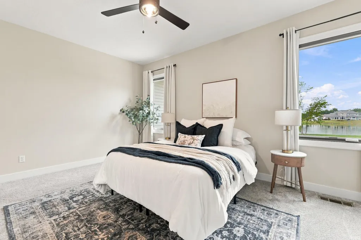
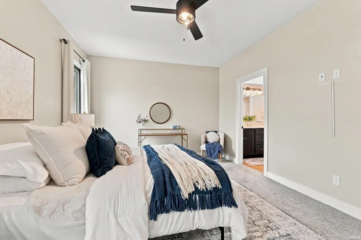
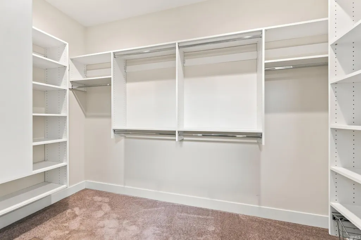
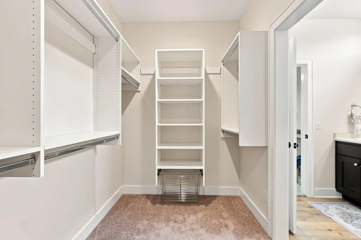
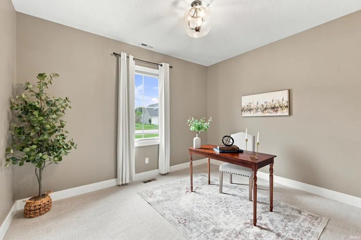
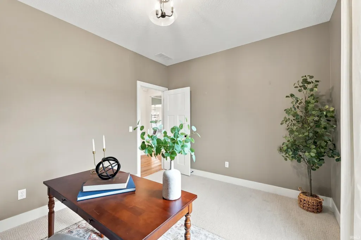
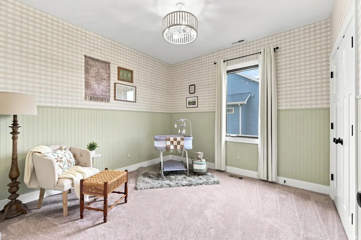
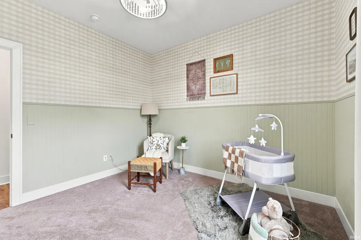
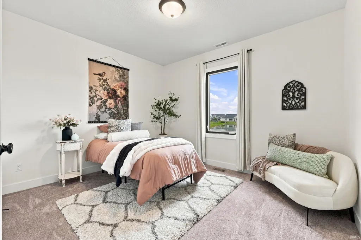
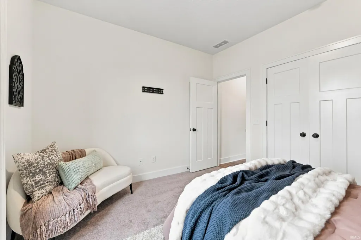
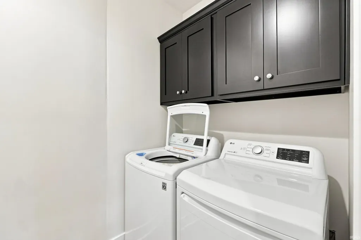
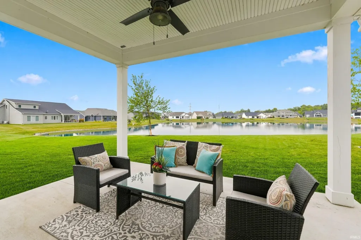
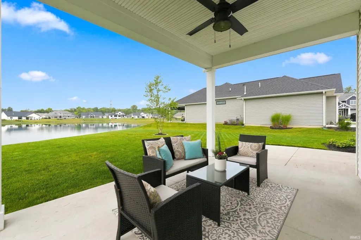
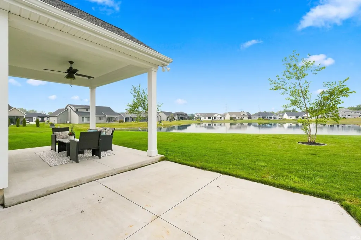
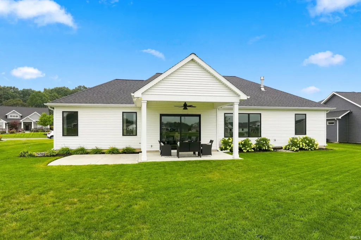
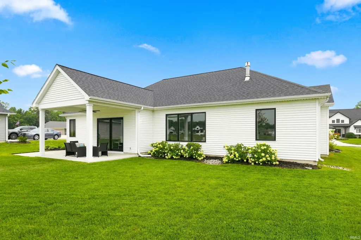
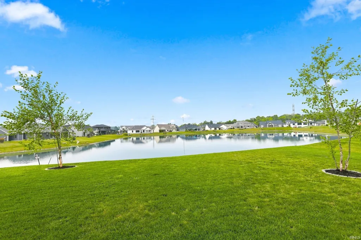
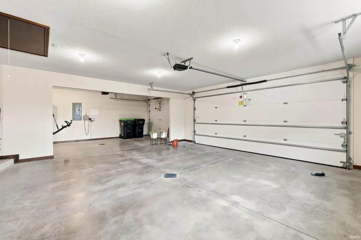
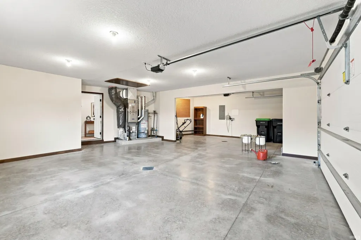
Beautiful design in this 3 bedroom + Office Ranch home on a waterfront lot, located in Northwest Allen Co. School District. The lovely setting on a quiet cul de sac street with mature trees in the area provides for an escape within minutes of the Dupont / I-69 corridor. Minutes to PRMC and Dupont Hospital, this 2020 Buescher-built home provides 1915 SF, 9' ceilings, a covered back patio, irrigation system, landscaped .33 acre lot, and 3 car garage. The foyer leads to the Great Room with gas log fireplace and wall of windows to the pond view. Quartz countertops in the kitchen, with breakfast bar and corner pantry. Switches for island and disposal are concealed under cabinets. The laundry room claims its own 9x6 space with cabinets and a countertop. The split bedroom floorplan provides a spacious primary bedroom with attached full bathroom, and a 11x6 walk-in closet. The quaint back patio provides a maintenance-free design. This home provides the style and functionality suitable to today's discriminating buyer. Possession at closing!
| Elementary School | Middle School | High School |
|---|---|---|
| Cedar Canyon Elementary School | Maple Creek Middle School | Carroll High School |
| Price History | |
|---|---|
| 8/10/2026 | Listed $445,000 |
| 8/24/2026 | 2$439,900 |
| 9/15/2026 | 2$435,000 |
General Features
| Sewer | Public |
|---|---|
| Heating | Forced Air |
| Kitchen Level | Main |
| Cooling | Central Air |
| Laundry Y/N | Main |
| Fireplaces | Yes |
| Garage | Attached |
| Amenities | 1st Bdrm En Suite,Attic Pull Down Stairs,Attic Storage,Ceiling-9+,Ceiling Fan(s),Countertops-Stone,Detector-Smoke,Disposal,Dryer Hook Up Gas/Elec,Eat-In Kitchen,Foyer Entry,Garage Door Opener,Irrigat |
| Status | Active |
| Full Baths | 2 |
| Bathrooms | 2 |
| Year Built | 2020 |
| New Construction | No |
| Subdivision | Sage Pointe |
| Style | One Story |
| Township | Perry |
| Class | RESIDENTIAL |
| Type | Site-Built Home |
| Age | 6 |
| Lot Number | 18 |
| FIPS Code | 18003 |
| Inside City Limits | No |
| Associated Document Count | 5 |
| REO | No |
| Status | Active |
| Auction Y/N | No |
| Annual Taxes | 3703.14 |
| Area | Allen County |
| Location | City/Town/Suburb |
| High School | Carroll |
| City | Fort Wayne |
| School District | Northwest Allen County |
| Assoc. Dues Frequency | Annually |
| Assoc. Restrictions Y/N | Yes |
| HOA Fees $ | 1239.5 |
| Total Sq Ft | 1915 |
| Elementary School | Cedar Canyon |
| Middle School | Maple Creek |
| Legal Description | SAGE POINTE SEC I LOT 18 |
| Virtual Tour | https://www.propertypanorama.com/instaview/irmls/202632456 |
| Agent First Name | Katie |
| Agent Last Name | Brown |
| DOM | 36 |
| Tax Year | 2026 |
| PROPOSED FINANCING | Conventional,VA |
Interior Features
| Basement | Slab |
|---|---|
| Fireplace(s) | 1 |
| Flooring | Carpet,Vinyl |
| Kitchen Length | 14 |
| Laundry Room Width | 5 |
| Laundry Room Length | 9 |
| Kitchen Width | 13 |
| Beds | 3 |
| Total Rooms | 8 |
| Breakfast Room Length | 14 |
| Breakfast Room Width | 11 |
| Fireplace | Living/Great Rm,Gas Log |
| Living Room Width | 16 |
| Den Length | 13 |
| Den Width | 10 |
| Living Room Length | 18 |
| Full Baths Main | 2 |
| Total Finished SqFt | 1915 |
| Basement Y/N | Yes |
| Above Grade Bedrooms | 3 |
| 1st Bedroom Level | Main |
| 1st Bedroom Width | 12 |
| 2nd Bedroom Length | 13 |
| 2nd Bedroom Level | Main |
| 2nd Bedroom Width | 11 |
| 3rd Bedroom Length | 11 |
| 3rd Bedroom Level | Main |
| 3rd Bedroom Width | 11 |
| Above Grade Finished SqFt | 1915 |
| Living/Great Rm Level | Main |
Exterior Features
| Exterior | Brick,Vinyl |
|---|---|
| Driveway | Concrete |
| Pool | No |
| Waterfront | Pond |
| Garage Length | 23 |
| Garage Width | 33 |
| Lot Size Area | 13927 |
| Lot Dimensions | 87x174x95x150 |
| Lot Description | Cul-De-Sac,Waterfront |
| Garage SqFt | 759 |
| Approx. Lot Size Acres | 0.32 |
| Garage Capacity | 3 |
| Off Street Parking Y/N | Yes |
| Waterfront Y/N | Yes |
| Garage Y/N | Yes |
| County Zoning | R1 |
Amenities
- Foreclosure
- Views
- New Construction
- Adult 55+
- Lease To Own
- No HOA Fees
- Furnished
- Primary On Main
- Air Conditioning
- Seller Finance
- Green
- Fixer Upper
- Horse
- Golf
- Fireplace
- Deck
- Garage
- Basement
- Pool
 IDX information is provided exclusively for consumers personal, non-commercial use and may not be used for any purpose other than to identify prospective properties consumers may be interested in purchasing. Data is deemed reliable but is not guaranteed accurate by the MLS. IDX information is provided by the Indiana Regional MLS.
Information last updated on September 14, 2026 11:06 PM UTC
IDX information is provided exclusively for consumers personal, non-commercial use and may not be used for any purpose other than to identify prospective properties consumers may be interested in purchasing. Data is deemed reliable but is not guaranteed accurate by the MLS. IDX information is provided by the Indiana Regional MLS.
Information last updated on September 14, 2026 11:06 PM UTC
Property vs Single Family Average in 46845
Price
Taxes
Year Built
Visits
