
Primary on Main
Address
12915 Hallux Cove, Fort Wayne, IN
Price
$ 624,900
Property Attributes
- MLS#202631805
- TypeSingle Family
- Listing Status Active
- CountyALLEN
- CityFort Wayne
- AreaCedar Creek
- NeighborhoodEagle Rock
- Zip46845
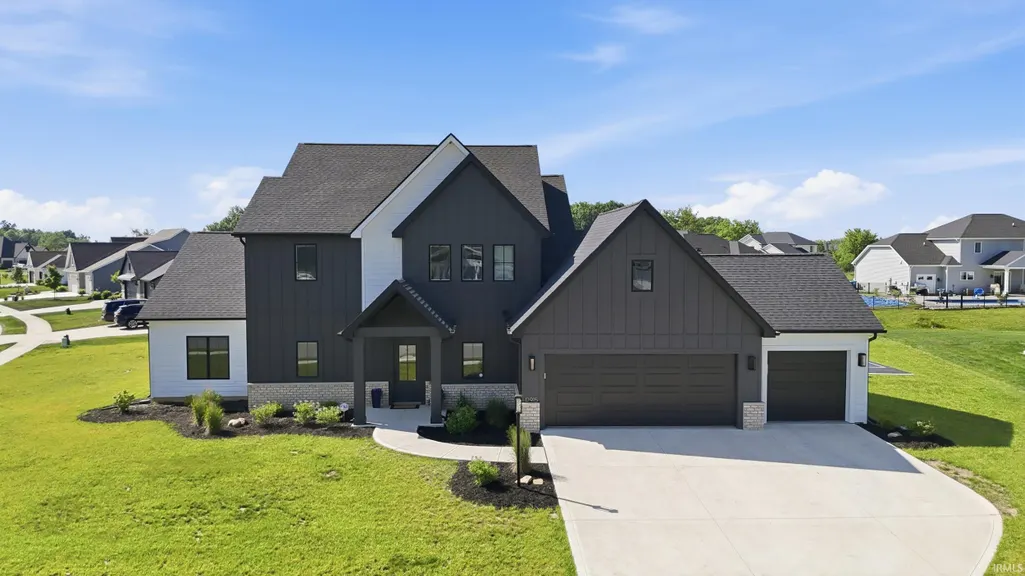
- StyleCraftsman
- Year Built2022
- Taxes$ 4947
- Price$ 624,900
- Bedrooms4
- Full Bathrooms3
- Half Bathrooms1
- Sqr Footage3096
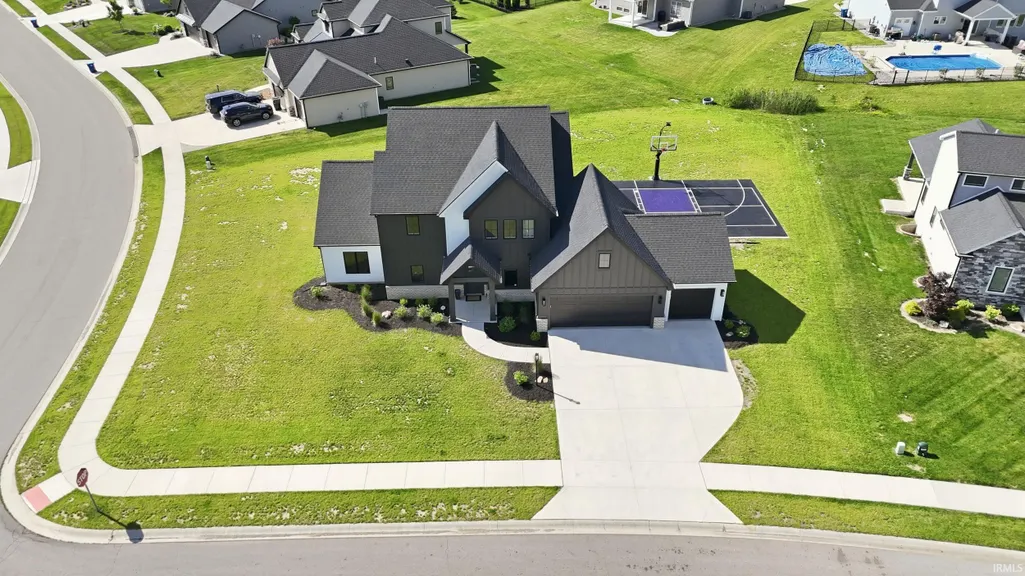
- Lot Size0.47 Acres
Data Source:
Indiana Regional MLS (IRMLS)
Property Description
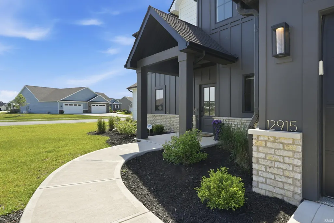
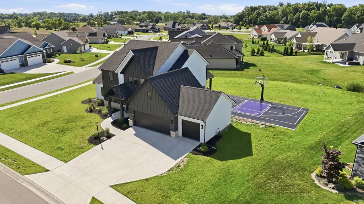
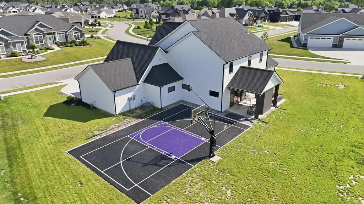
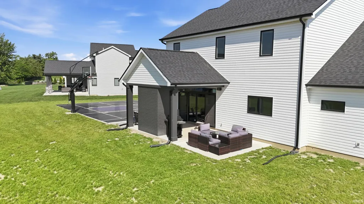
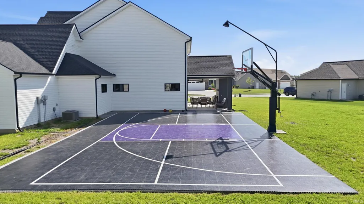
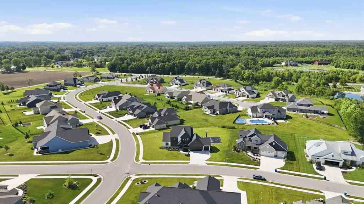
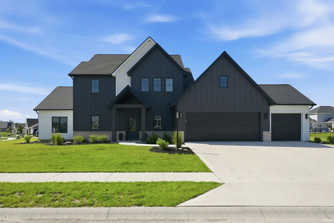
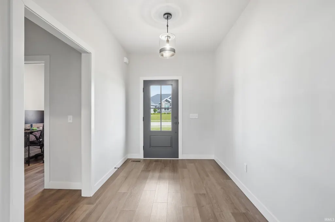
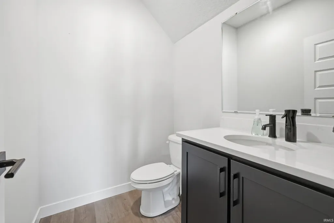
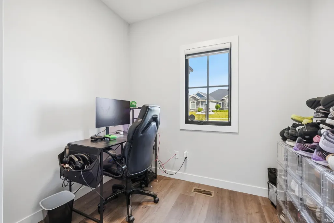
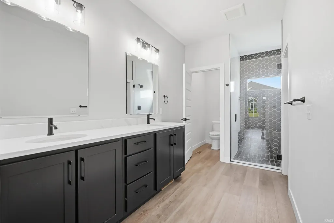
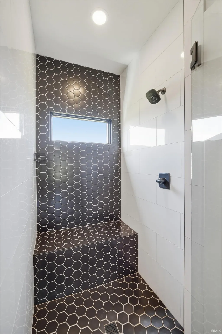
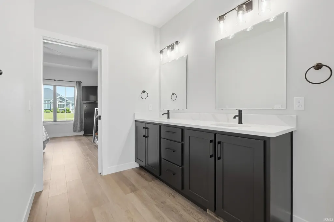
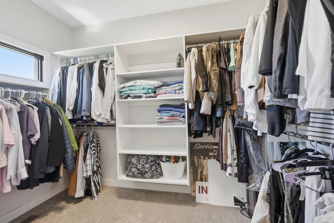
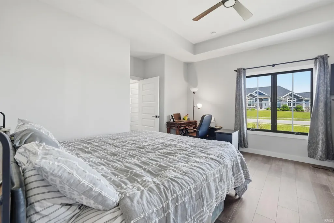
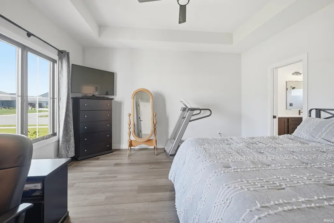
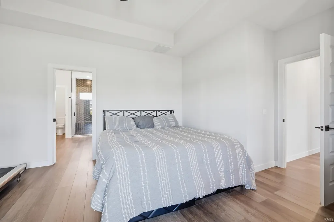
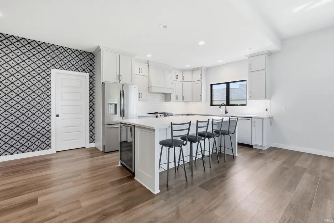
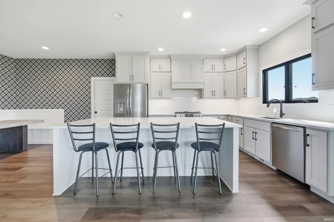
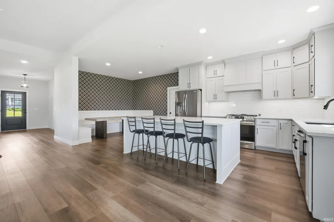
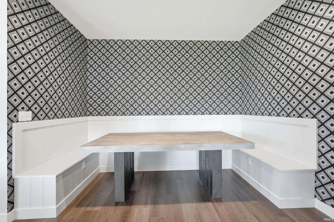
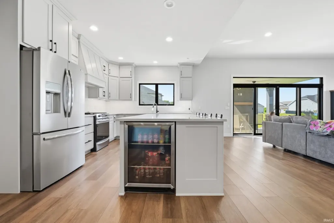
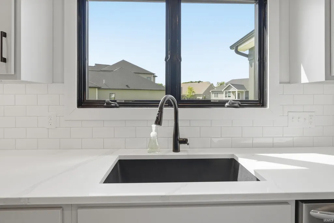
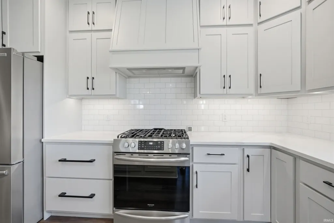
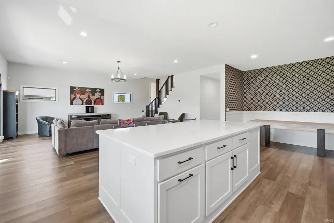
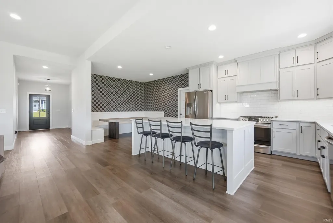
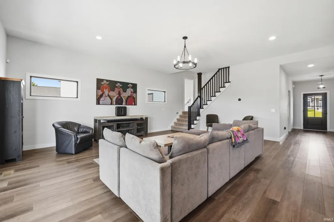
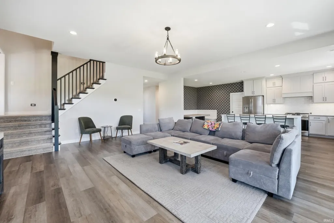
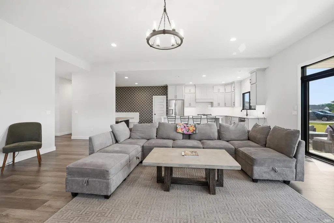
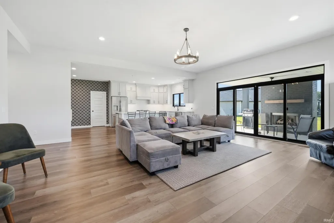
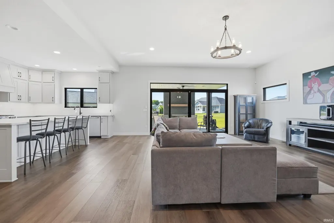
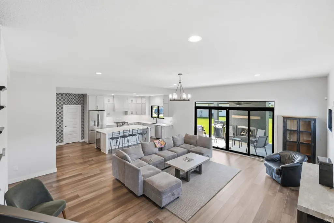
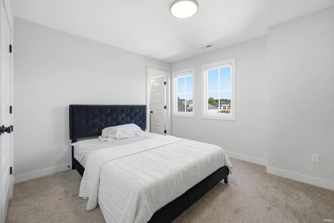
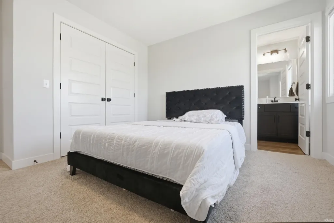
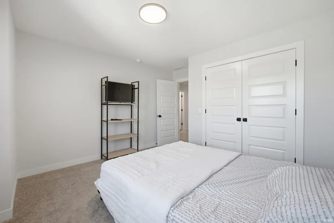
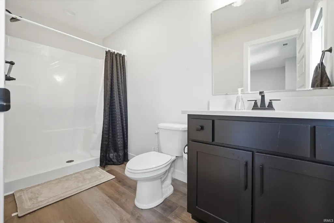
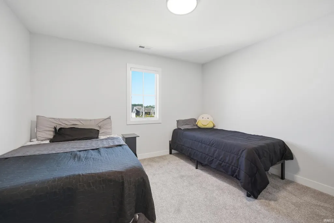
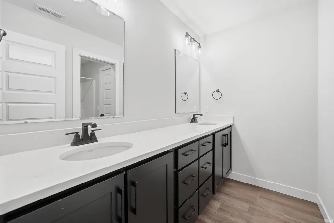
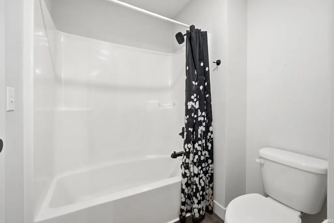
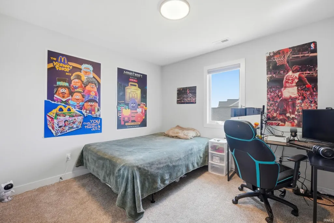
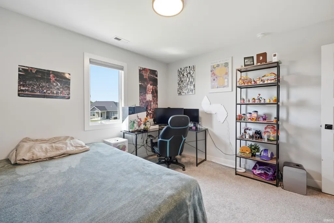
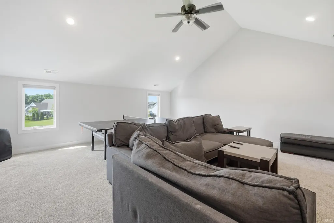
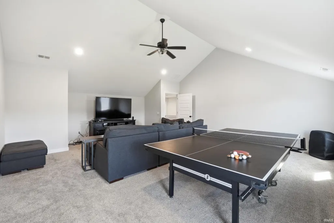
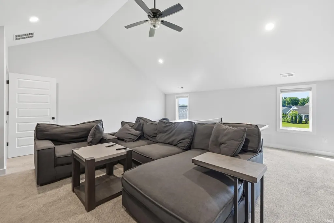
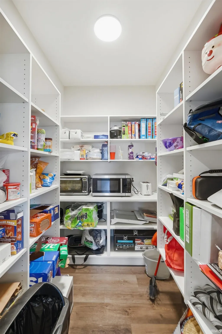
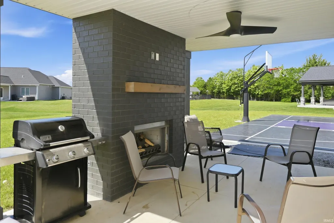
Welcome to 12915 Hallux Cove, located in the desirable Eagle Rock subdivision, a stunning custom home that is truly better than building new! Thoughtfully designed with over-the-top finishes, exceptional living spaces, and incredible outdoor amenities, this 4-bedroom, 3 full bath, 1 half bath home offers the perfect blend of luxury, comfort, and functionality. The main-level owners suite serves as a private retreat, featuring a spacious walk-in closet and a spa-inspired en-suite bath complete with a beautifully tiled walk-in shower and elegant quartz countertops. The heart of the home is the impressive open-concept kitchen showcasing custom cabinetry, a large center island, stainless steel appliances, gas range, subway tile backsplash, built-in beverage cooler, walk-in pantry, and a charming built-in breakfast nook designed for everyday living and entertaining. Upstairs, youll find three generously sized bedrooms, including a private guest suite with its own en-suite bath, along with an additional full bath featuring dual vanity sinks and quartz countertops. A spacious 20 x 18 bonus recreation room provides the perfect space for a playroom, media room, game room, or secondary gathering area separate from the main great room. Situated on an almost half-acre professionally landscaped lot, the outdoor living space is second to none. Enjoy your own private basketball court and pickleball court, gather around the outdoor fireplace on cool evenings, and entertain family and friends in a backyard designed for making memories. Additional highlights include manicured landscaping, custom window coverings, abundant storage, and exceptional attention to detail throughout. This move-in-ready home offers all the benefits of new construction without the wait and is a rare opportunity in one of Fort Waynes most desirable locations. Schedule your private showing today!
| Elementary School | Middle School | High School |
|---|---|---|
| Cedarville Elementary School | Leo Middle School | Leo High School |
| Price History | |
|---|---|
| 8/5/2026 | Listed $624,900 |
General Features
| Sewer | City |
|---|---|
| Heating | Gas,Forced Air |
| Kitchen Level | Main |
| Cooling | Central Air |
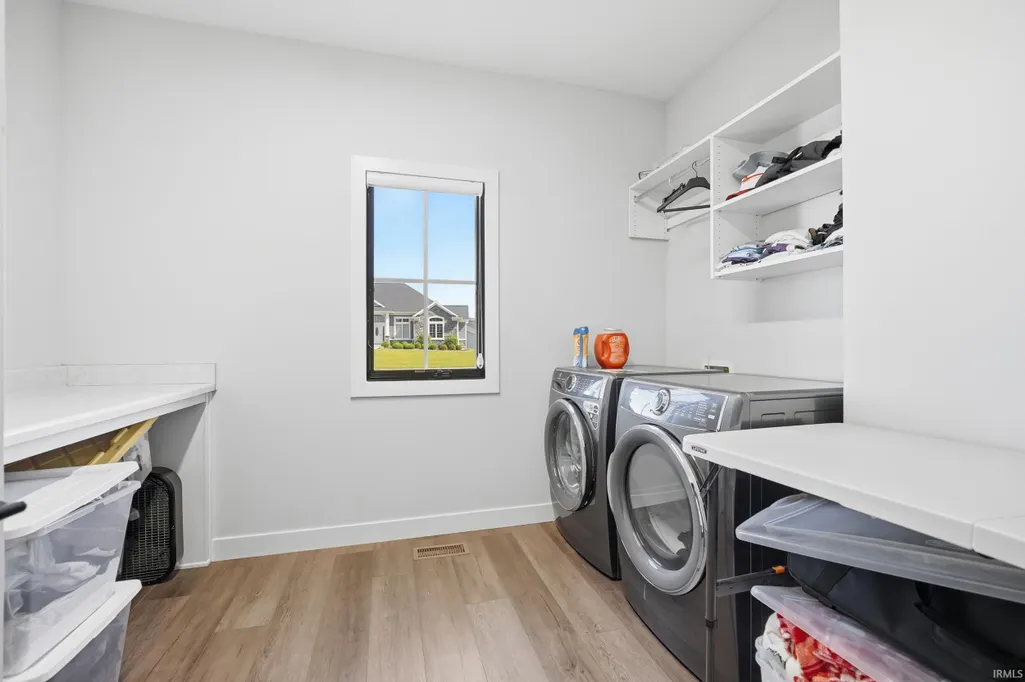
| Laundry Y/N | Main |
| Fireplaces | Yes |
| Garage | Attached |
| Amenities | 1st Bdrm En Suite,Countertops-Solid Surf,Court-Basketball,Detector-Smoke,Eat-In Kitchen,Garage Door Opener,Kitchen Island,Landscaped,Pantry-Walk In,Patio Covered,Porch Covered,Twin Sink Vanity,Main L |
| Status | Active |
| Full Baths | 3 |
| Half Baths | 1 |
| Bathrooms | 4 |
| Year Built | 2022 |
| New Construction | No |
| Subdivision | Eagle Rock |
| Style | Two Story |
| Township | Cedar Creek |
| Class | RESIDENTIAL |
| Type | Site-Built Home |
| Age | 4 |
| Lot Number | 18 |
| FIPS Code | 18003 |
| Associated Document Count | 3 |
| REO | No |
| Status | Active |
| Auction Y/N | No |
| Dining Room Level | Main |
| Annual Taxes | 4947.32 |
| Area | Allen County |
| Location | City/Town/Suburb |
| High School | Leo |
| City | Fort Wayne |
| School District | East Allen County |
| Assoc. Dues Frequency | Annually |
| Assoc. Restrictions Y/N | Yes |
| HOA Fees $ | 475 |
| Architectural Style | Craftsman |
| Total Sq Ft | 3096 |
| Elementary School | Cedarville |
| Middle School | Leo |
| Legal Description | EAGLE ROCK SEC I LOT 18 |
| Virtual Tour | https://www.propertypanorama.com/instaview/irmls/202631805 |
| Agent First Name | Robert |
| Agent Last Name | Rolf |
| DOM | 35 |
| Tax Year | 2026 |
| PROPOSED FINANCING | Cash,Conventional,FHA,VA |
Interior Features
| Basement | Slab |
|---|---|
| Fireplace(s) | 1 |
| Flooring | Carpet,Tile,Vinyl |
| Kitchen Length | 14 |
| Laundry Room Width | 9 |
| Laundry Room Length | 11 |
| Kitchen Width | 12 |
| Beds | 4 |
| Total Rooms | 11 |
| Dining Room Length | 11 |
| Dining Room Width | 10 |
| Fireplace | Living/Great Rm |
| Family Room Width | 18 |
| Living Room Width | 17 |
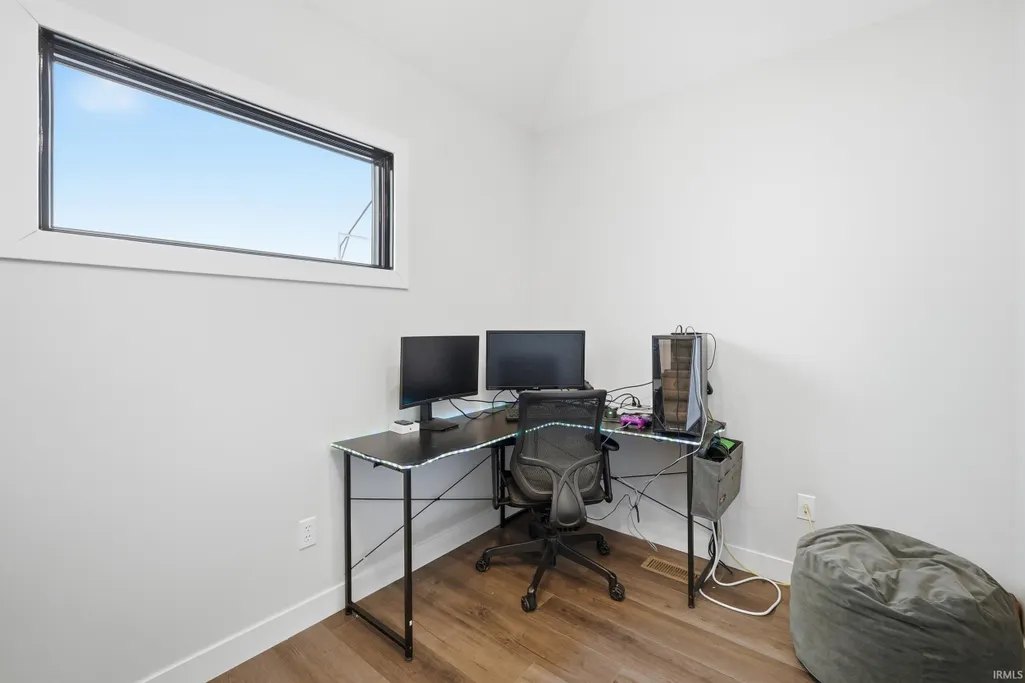
| Den Length | 12 |
| Den Width | 7 |
| Family Room Length | 20 |
| Living Room Length | 22 |
| Full Baths Main | 1 |
| Full Baths Upper | 2 |
| Total Finished SqFt | 3096 |
| Basement Y/N | No |
| Above Grade Bedrooms | 4 |
| Half Baths Main | 1 |
| 1st Bedroom Level | Main |
| 1st Bedroom Width | 15 |
| 2nd Bedroom Length | 13 |
| 2nd Bedroom Level | Upper |
| 2nd Bedroom Width | 12 |
| 3rd Bedroom Length | 12 |
| 3rd Bedroom Level | Upper |
| 3rd Bedroom Width | 12 |
| 4th Bedroom Length | 13 |
| 4th Bedroom Level | Upper |
| 4th Bedroom Width | 11 |
| Above Grade Finished SqFt | 3096 |
| Living/Great Rm Level | Main |
| Rec Room Length | 8 |
| Rec Room Level | Main |
| Rec Room Width | 6 |
Exterior Features
| Exterior | Stone,Vinyl,Fiber Cement |
|---|---|
| Driveway | Concrete |
| Pool | No |
| Garage Length | 24 |
| Garage Width | 32 |
| Lot Size Area | 20398 |
| Lot Dimensions | 00x00 |
| Lot Description | Level |
| Fence | None |
| Garage SqFt | 768 |
| Approx. Lot Size Acres | 0.47 |
| Garage Capacity | 3 |
| Off Street Parking Y/N | Yes |
| ROOF MATERIAL | Dimensional Shingles |
| Waterfront Y/N | No |
| Garage Y/N | Yes |
Amenities
- Foreclosure
- Views
- New Construction
- Adult 55+
- Lease To Own
- No HOA Fees
- Furnished
- Primary On Main
- Air Conditioning
- Seller Finance
- Green
- Fixer Upper
- Horse
- Golf
- Fireplace
- Deck
- Garage
- Basement
- Pool
 IDX information is provided exclusively for consumers personal, non-commercial use and may not be used for any purpose other than to identify prospective properties consumers may be interested in purchasing. Data is deemed reliable but is not guaranteed accurate by the MLS. IDX information is provided by the Indiana Regional MLS.
Information last updated on September 13, 2026 8:31 PM UTC
IDX information is provided exclusively for consumers personal, non-commercial use and may not be used for any purpose other than to identify prospective properties consumers may be interested in purchasing. Data is deemed reliable but is not guaranteed accurate by the MLS. IDX information is provided by the Indiana Regional MLS.
Information last updated on September 13, 2026 8:31 PM UTC
Property vs Single Family Average in 46845
Price
Taxes
Year Built
Visits
