
Open House Sun, Sep 13th 02:00 PM - 04:00 PM - Price Reduction - Primary on Main
Address
3601 Mulberry Road, Fort Wayne, IN
Price
$ 352,400
Property Attributes
- MLS#202630863
- TypeSingle Family
- Listing Status Active
- CountyALLEN
- CityFort Wayne
- AreaWayne
- NeighborhoodWildwood Park
- Zip46802
- StyleRanch
- Year Built1955
- Taxes$ 4219
- Price$ 352,400
- Bedrooms3
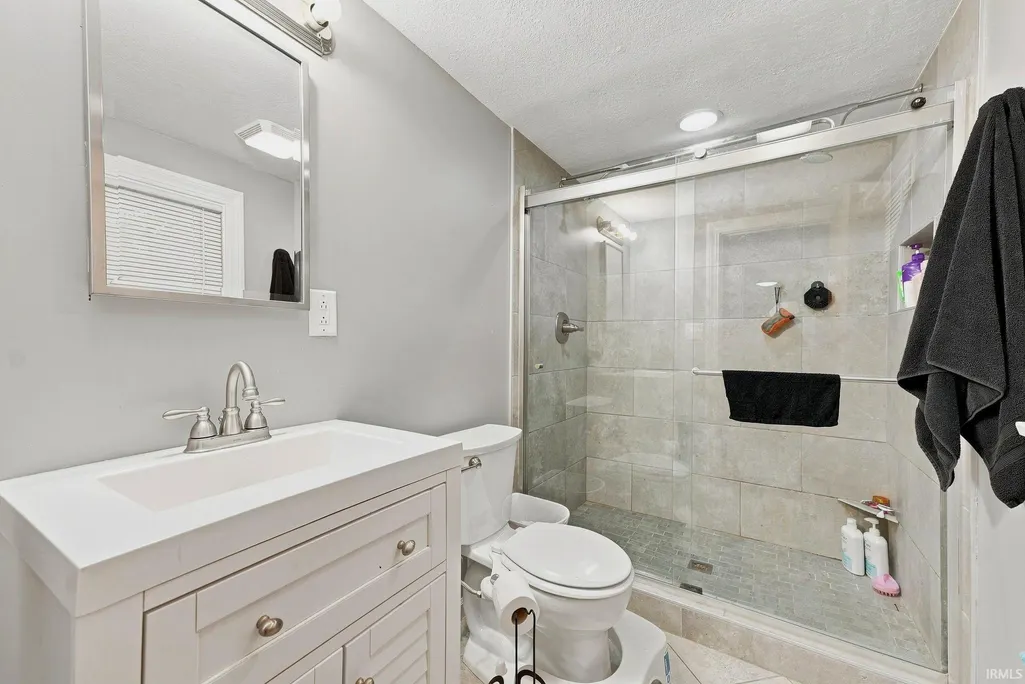
- Full Bathrooms2
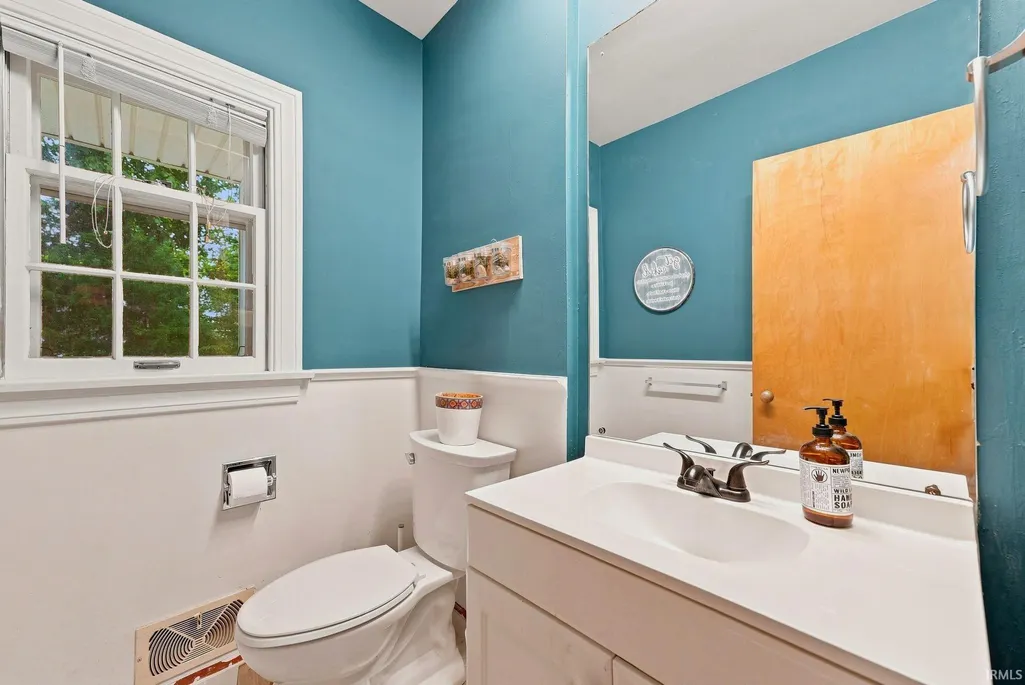
- Half Bathrooms1
- Sqr Footage3457
- Lot Size0.38 Acres
Data Source:
Indiana Regional MLS (IRMLS)
Property Description
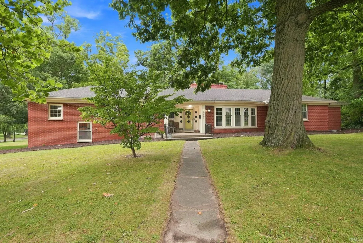
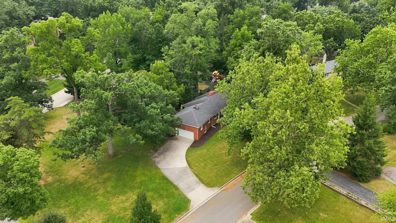
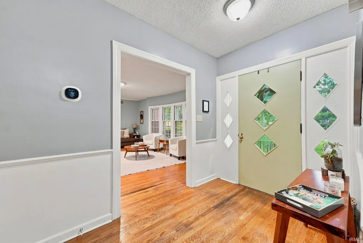
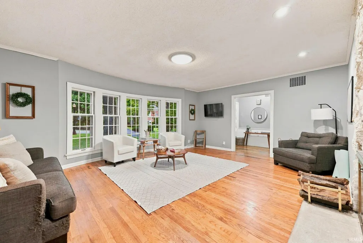
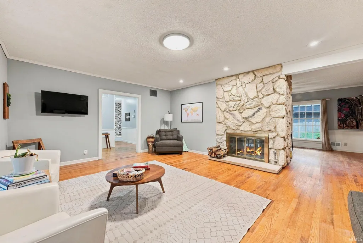
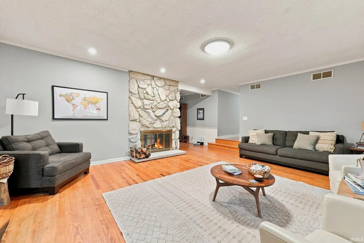
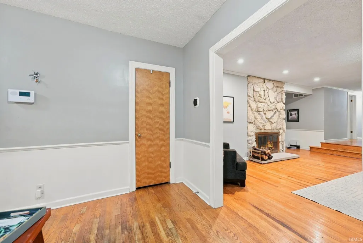
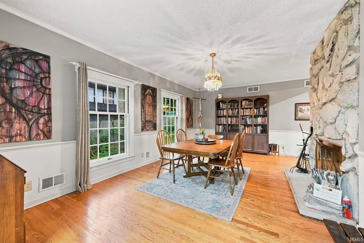
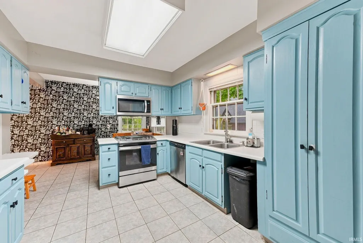
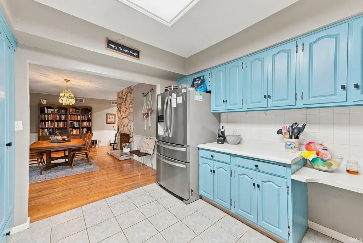
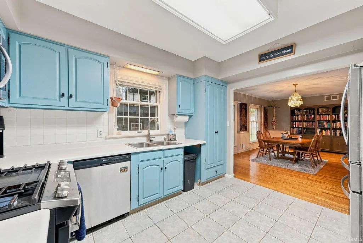
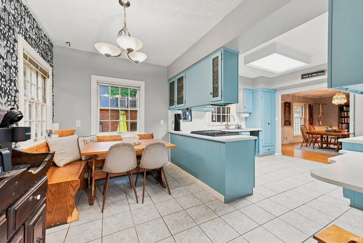
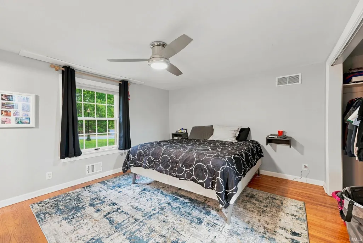
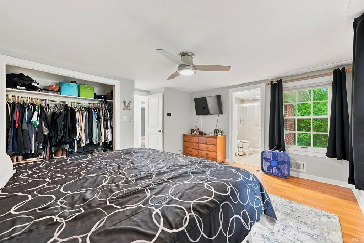
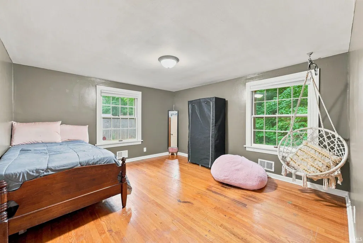
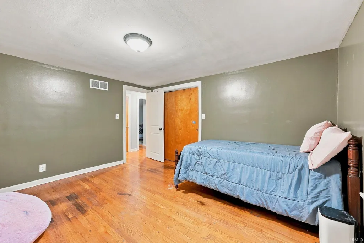
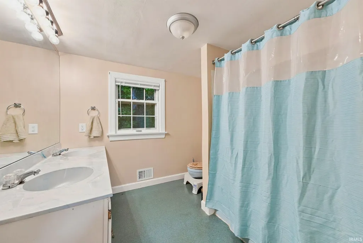
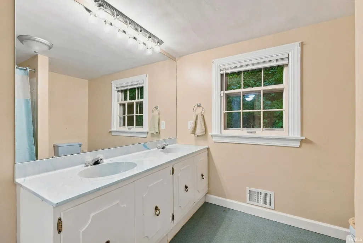
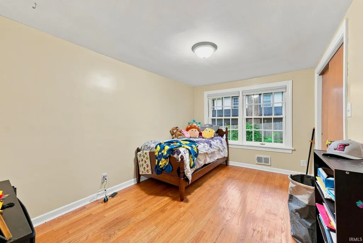
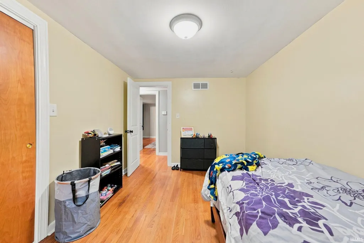
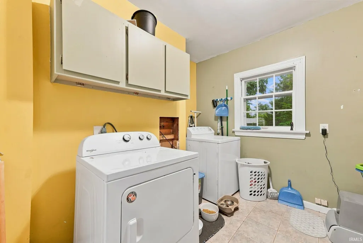
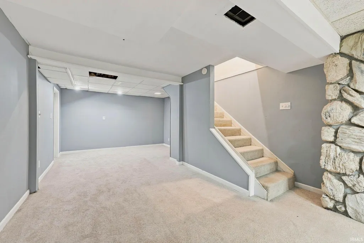
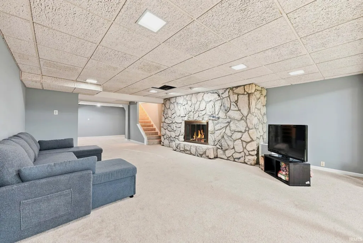
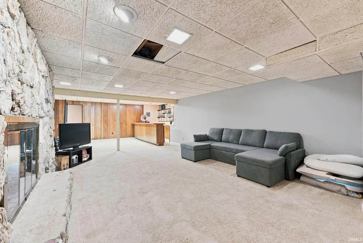
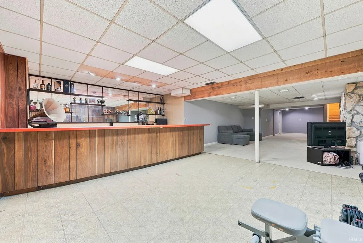
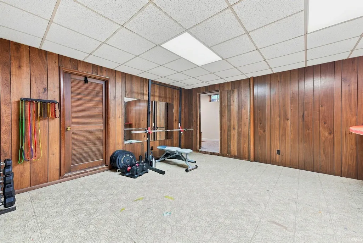
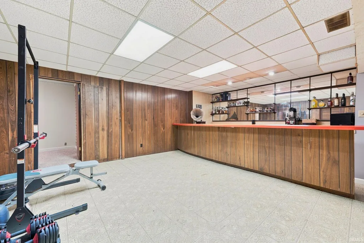
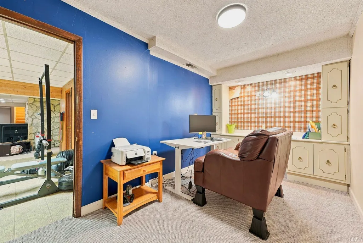
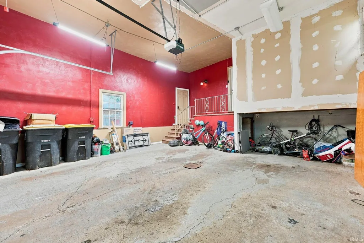
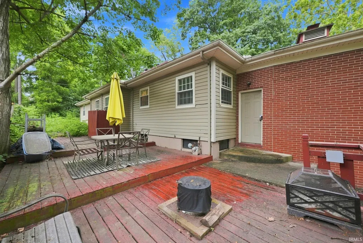
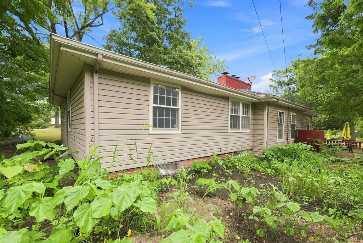
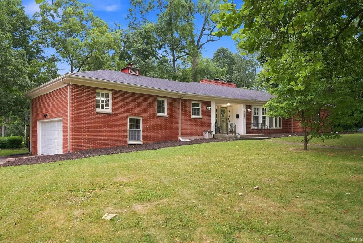
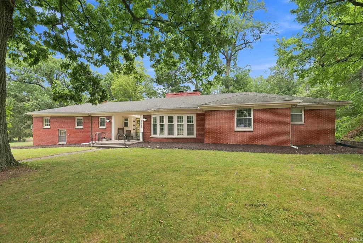
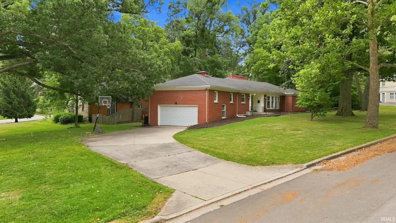
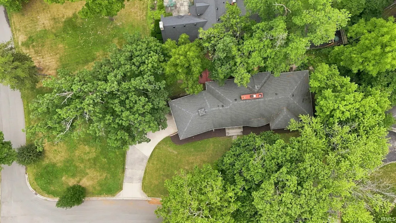
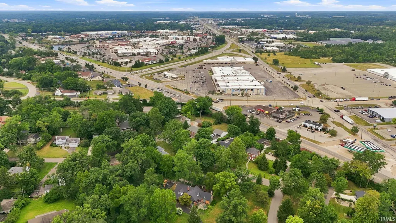
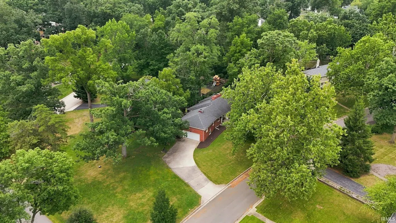
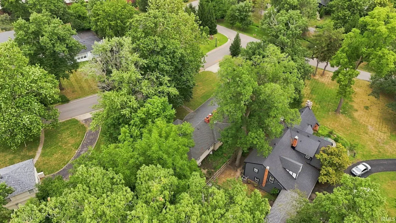
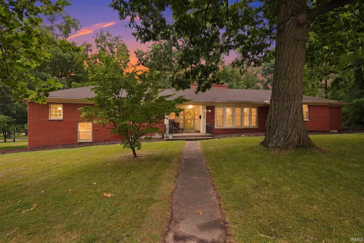
SELLER NOW OFFERING A $5,000 CONCESSION - BUYERS: USE THIS TO BUY YOUR INTEREST RATE DOWN OR TO PAY CLOSING COSTS!! Price improvement as well! Rare opportunity to make this Ranch style home in the historic Wildwood Park Neighborhood your new home! With almost 2000 square feet above ground, this mostly brick 1950's Ranch includes much of the character you are looking for and is ready for you to add your personal touch to the interior. Hardwood Floors, a large bay window in the oversized Living Room, two sided stone fireplace between the Living Room and oversized Dining Room plus another stone fireplace in the Basement. Kitchen includes an eating area and all appliances are included in the sale. There is a Primary Bedroom with en suite Full Bath w/tiled shower, two more roomy Bedrooms plus a large Hall Bath with double sink vanity. Main Level includes a Half Bath and large Laundry Room - plus a built in storage room just inside the TALL 2 car Attached Garage. You won't believe the space in the Basement! With newer carpet throughout the finished area plus a built in bar, this space will quickly become one of your favorite places to relax! Lots more storage in the unfinished sections! This 1/3 acre corner lot includes great yard space to the front and side with the side yard overlooking a natural parkway with a creek running through it! Rear of the house includes a multilevel deck for dining and entertaining. And talk about convenience! You are merely minutes from Downtown, Jefferson Pointe shopping and Trails access! Wildwood Park is one of urban Fort Wayne's historic neighborhoods on the National Register. Don't miss your chance to enjoy all this home and Wildwood Park have to offer!
| Elementary School | Middle School | High School |
|---|---|---|
| Lindley Elementary School | Portage Middle School | Wayne High School |
| Price History | |
|---|---|
| 7/30/2026 | Listed $369,900 |
| 8/14/2026 | 2$364,900 |
| 8/21/2026 | 3$354,900 |
| 9/12/2026 | 1$352,400 |
General Features
| Sewer | City |
|---|---|
| Heating | Gas,Forced Air |
| Kitchen Level | Main |
| Cooling | Central Air |
| Laundry Y/N | Main |
| Fireplaces | Yes |
| Garage | Attached |
| Amenities | 1st Bdrm En Suite,Ceiling Fan(s),Deck Open,Disposal,Dryer Hook Up Electric,Foyer Entry,Garage Door Opener,Porch Open,Range/Oven Hook Up Gas,Main Floor Laundry |
| Status | Active |
| Full Baths | 2 |
| Half Baths | 1 |
| Bathrooms | 3 |
| Year Built | 1955 |
| New Construction | No |
| Subdivision | Wildwood Park |
| Style | One Story |
| Township | Wayne |
| Class | RESIDENTIAL |
| Type | Site-Built Home |
| Age | 71 |
| FIPS Code | 18003 |
| Inside City Limits | Yes |
| Associated Document Count | 8 |
| REO | No |
| Status | Active |
| Auction Y/N | No |
| Dining Room Level | Main |
| Annual Taxes | 4219.52 |
| Area | Allen County |
| Location | City/Town/Suburb,Historic District |
| High School | Wayne |
| City | Fort Wayne |
| School District | Fort Wayne Community |
| Assoc. Dues Frequency | Annually |
| Assoc. Restrictions Y/N | Yes |
| HOA Fees $ | 160 |
| Architectural Style | Ranch |
| Total Sq Ft | 3818 |
| Elementary School | Lindley |
| Middle School | Portage |
| Legal Description | Lot 137 & 138 Wildwood Park 2nd Addition |
| Virtual Tour | https://www.propertypanorama.com/instaview/irmls/202630863 |
| Agent First Name | Beth |
| Agent Last Name | Walker |
| DOM | 44 |
| Tax Year | 2026 |
| PROPOSED FINANCING | Cash,Conventional,FHA,VA |
Interior Features
| Basement | Slab,Full Basement,Partially Finished |
|---|---|
| Fireplace(s) | 2 |
| Flooring | Hardwood Floors |
| Kitchen Length | 13 |
| Laundry Room Width | 8 |
| Laundry Room Length | 9 |
| Kitchen Width | 11 |
| Beds | 3 |
| Total Rooms | 11 |
| Dining Room Length | 20 |
| Dining Room Width | 12 |
| Breakfast Room Length | 11 |
| Breakfast Room Width | 7 |
| Fireplace | Family Rm,Living/Great Rm |
| Family Room Width | 15 |
| Living Room Width | 16 |
| Family Room Length | 39 |
| Living Room Length | 20 |
| Full Baths Main | 2 |
| Total Finished SqFt | 3457 |
| Basement Y/N | Yes |
| Above Grade Bedrooms | 3 |
| Half Baths Main | 1 |
| 1st Bedroom Level | Main |
| 1st Bedroom Width | 12 |
| 2nd Bedroom Length | 13 |
| 2nd Bedroom Level | Main |
| 2nd Bedroom Width | 12 |
| 3rd Bedroom Length | 13 |
| 3rd Bedroom Level | Main |
| 3rd Bedroom Width | 9 |
| Above Grade Finished SqFt | 1957 |
| Below Grade Finished SqFt | 1500 |
| Below Grade Unfin. SqFt | 361 |
| Extra Room Length | 10 |
| Extra Room Level | Main |
| Extra Room Width | 4 |
| Living/Great Rm Level | Main |
| Rec Room Length | 19 |
| Rec Room Level | Basement |
| Rec Room Width | 15 |
Exterior Features
| Exterior | Brick,Vinyl |
|---|---|
| Pool | No |
| Garage Length | 24 |
| Garage Width | 22 |
| Lot Size Area | 16744 |
| Lot Dimensions | 184x91 |
| Lot Description | Corner,Level,Rolling |
| Fence | None |
| Garage SqFt | 528 |
| Water Features | None |
| Approx. Lot Size Acres | 0.38 |
| Garage Capacity | 2 |
| Off Street Parking Y/N | Yes |
| Waterfront Y/N | No |
| Garage Y/N | Yes |
Amenities
- Foreclosure
- Views
- New Construction
- Adult 55+
- Lease To Own
- No HOA Fees
- Furnished
- Primary On Main
- Air Conditioning
- Seller Finance
- Green
- Fixer Upper
- Horse
- Golf
- Fireplace
- Deck
- Garage
- Basement
- Pool
 IDX information is provided exclusively for consumers personal, non-commercial use and may not be used for any purpose other than to identify prospective properties consumers may be interested in purchasing. Data is deemed reliable but is not guaranteed accurate by the MLS. IDX information is provided by the Indiana Regional MLS.
Information last updated on September 12, 2026 8:49 PM UTC
IDX information is provided exclusively for consumers personal, non-commercial use and may not be used for any purpose other than to identify prospective properties consumers may be interested in purchasing. Data is deemed reliable but is not guaranteed accurate by the MLS. IDX information is provided by the Indiana Regional MLS.
Information last updated on September 12, 2026 8:49 PM UTC
Property vs Single Family Average in 46802
Price
Taxes
Year Built
Visits
