
Price Reduction - Waterfront - Primary on Main

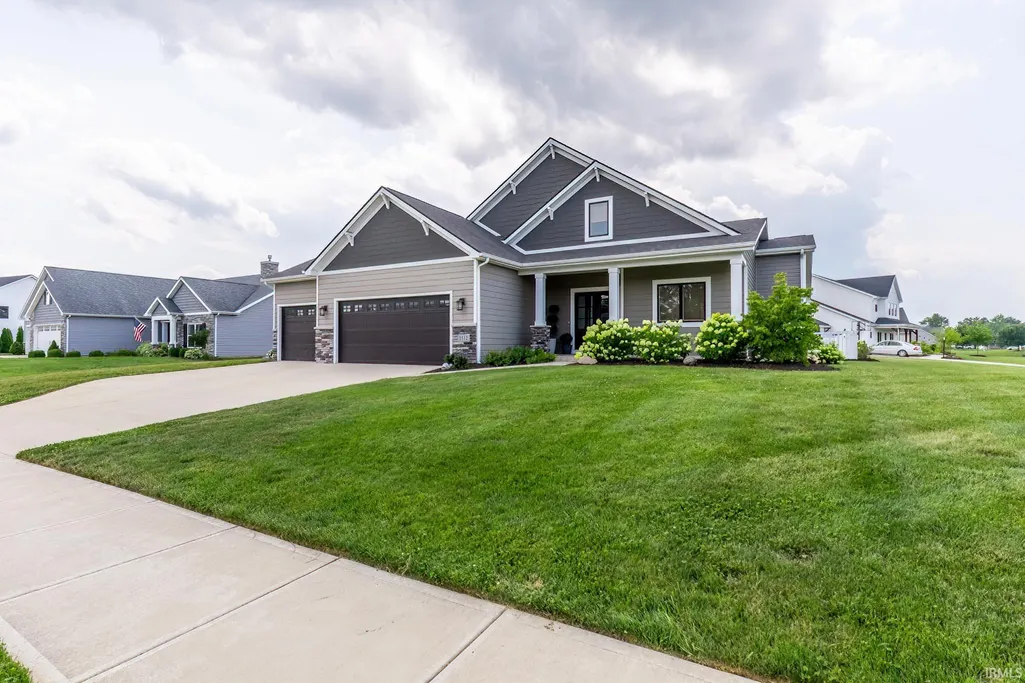
Address
1512 Jacobs Drive, Fort Wayne, IN
Price
$ 699,999
Property Attributes
- MLS#202629605
- TypeSingle Family
- Listing Status Active
- CountyALLEN
- CityFort Wayne
- AreaAboite
- NeighborhoodHarrison Fields
- Zip46814
- StyleTraditional
- Year Built2019
- Taxes$ 3812
- Price$ 699,999
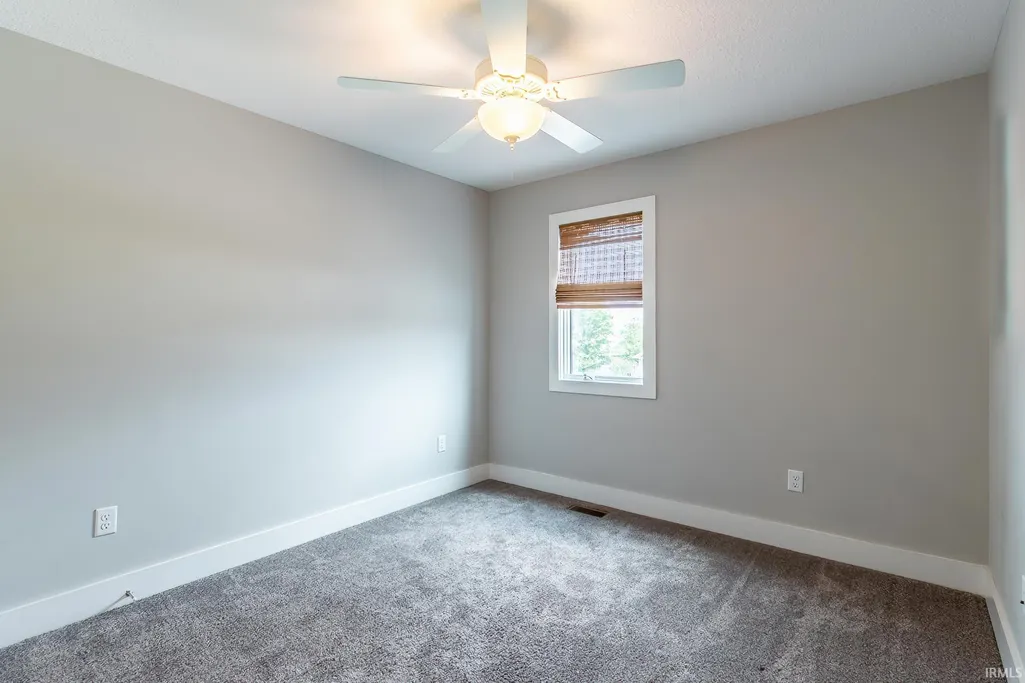
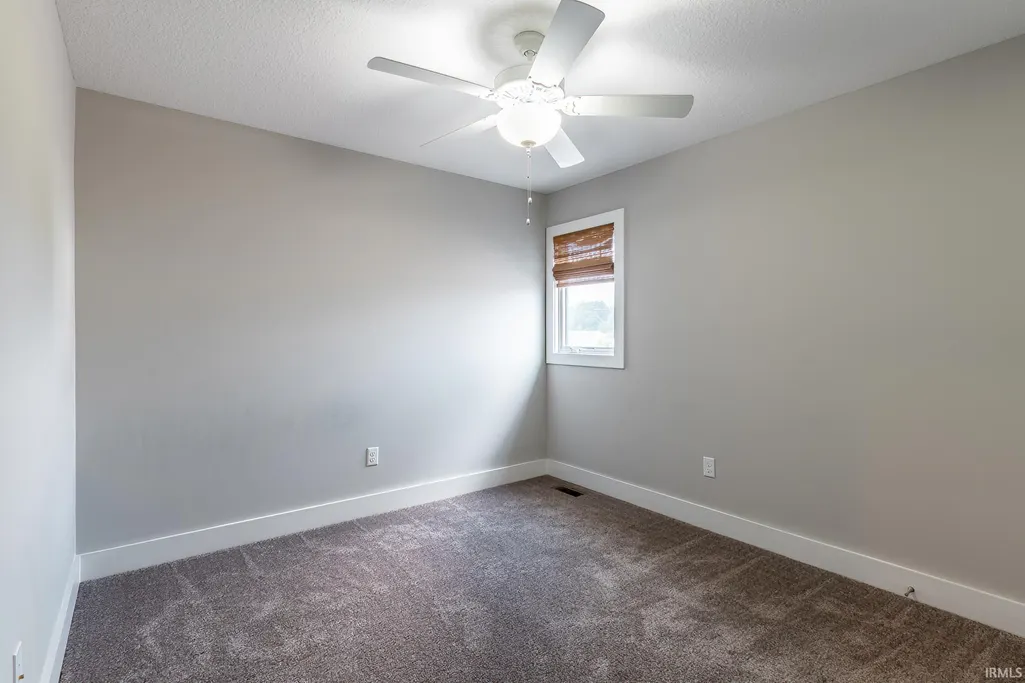
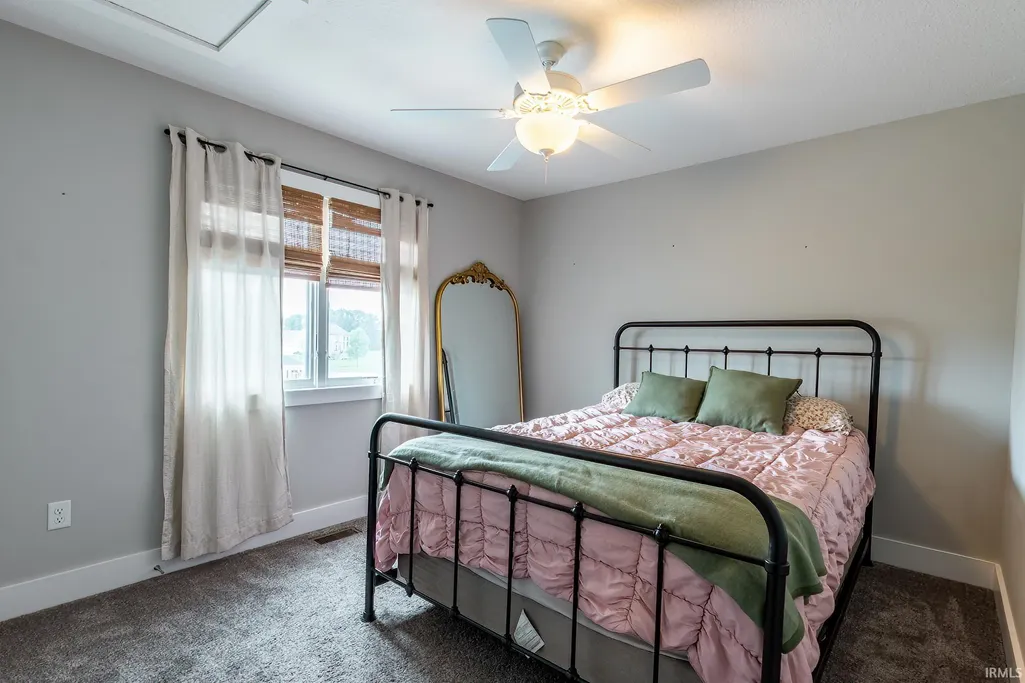
- Bedrooms6
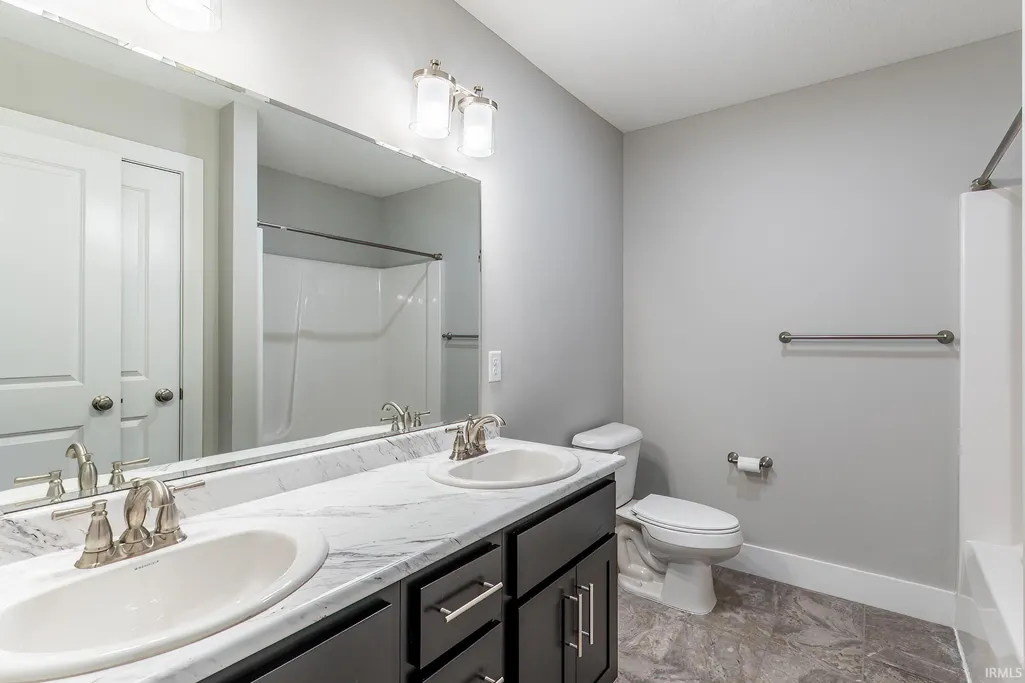
- Full Bathrooms3
- Half Bathrooms1
- Sqr Footage4139
- Lot Size0.39 Acres
Data Source:
Indiana Regional MLS (IRMLS)
Property Description
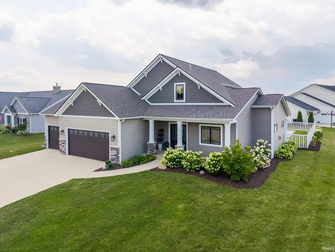
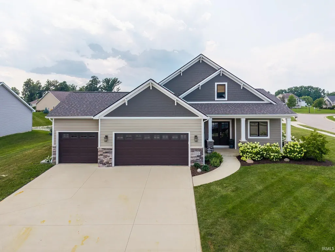
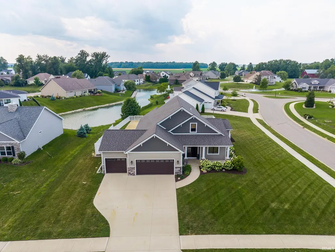
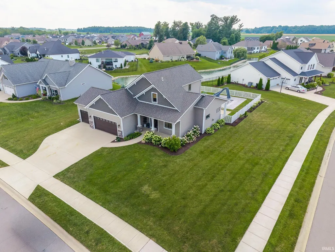
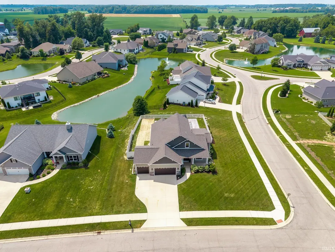
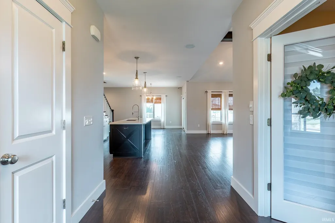
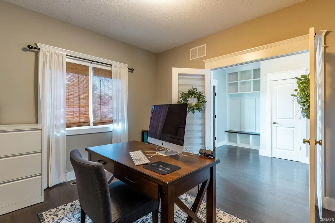
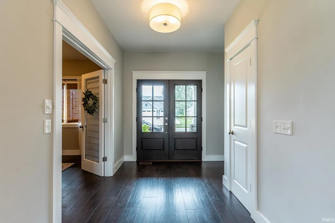
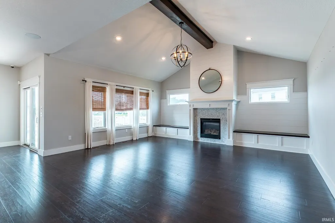
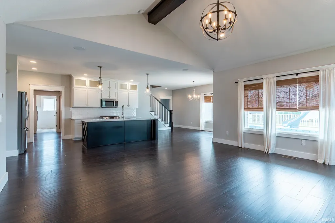
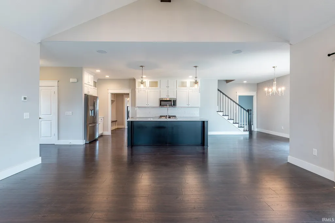
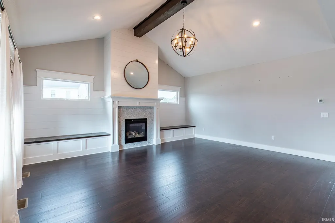
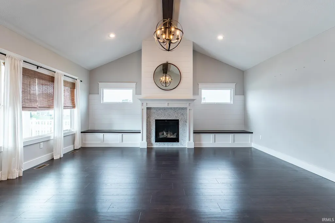
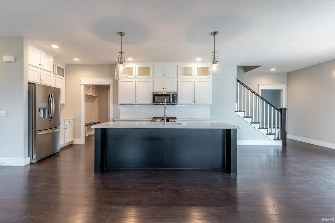
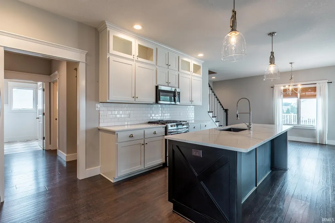
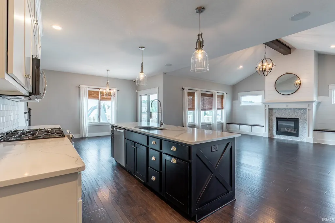
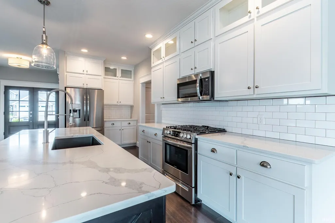
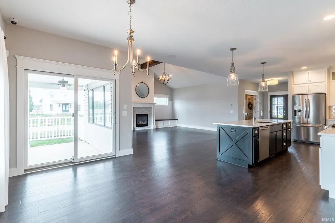
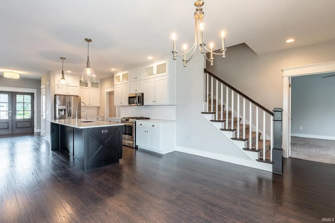
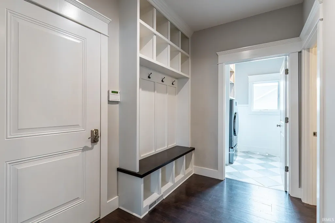
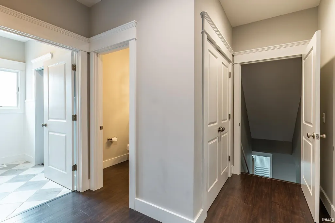
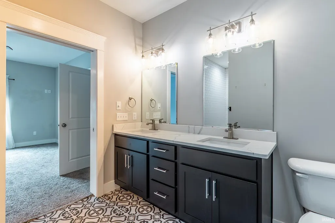
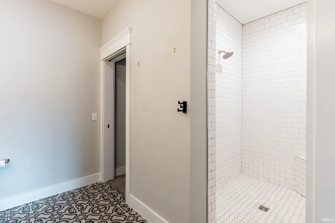
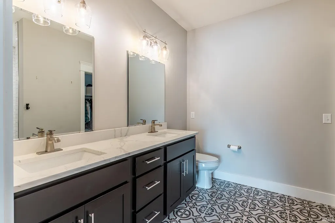
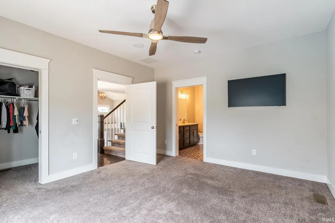
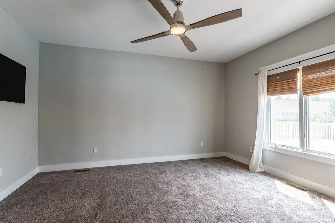
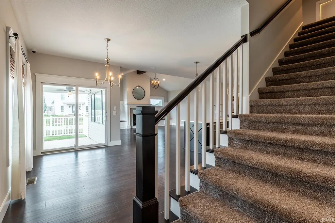
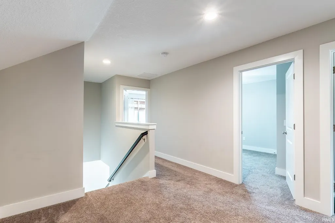
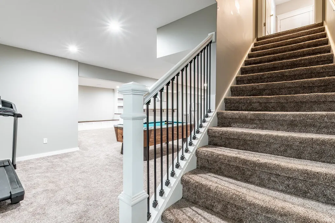
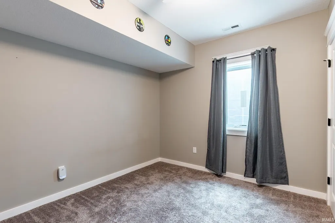
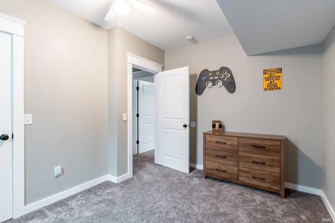
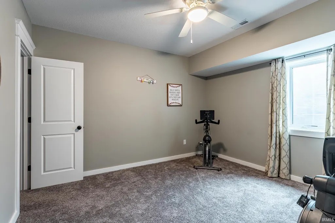
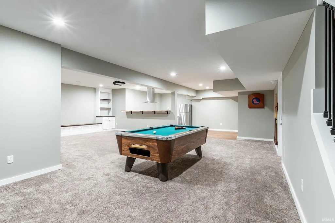
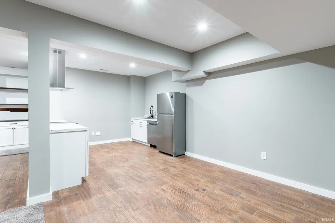
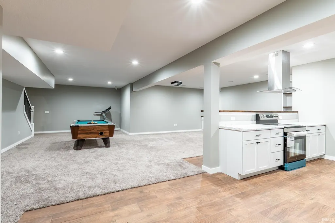
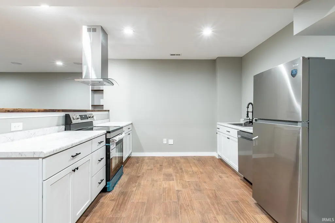
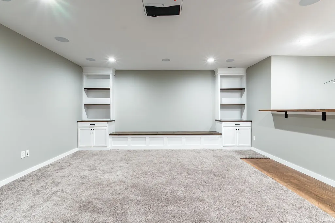
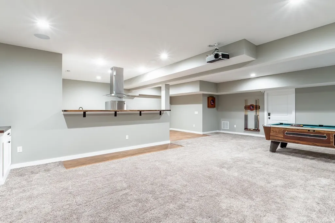
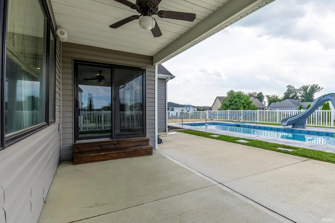
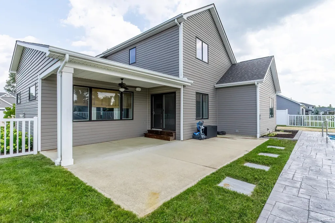
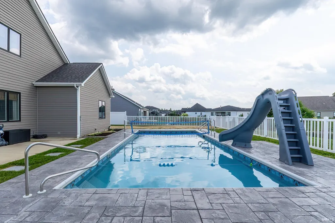
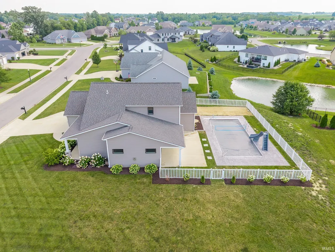
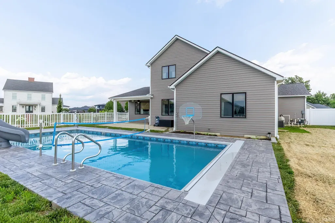
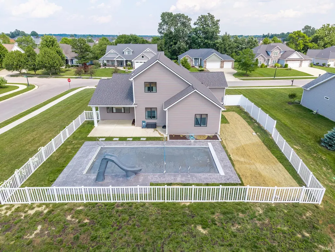
Welcome to this stunning 6-bedroom, 3-bathroom two-story home offering 4,139 square feet of thoughtfully designed living space. Perfectly situated on a picturesque pond, this home combines luxury, functionality, and room for entertaining. The heart of the home features a spacious kitchen with a large center island, ample cabinetry, and an open layout ideal for gathering with family and friends. The main floor also includes a dedicated office and a convenient laundry room with direct access to the primary suite's walk-in closet. The fully finished basement expands your living space with a second full kitchen, dining area, and an incredible theater/living room perfect for entertaining or multi-generational living. Step outside to your private backyard oasis featuring a beautiful in-ground pool with an electric safety cover and slide. Relax or entertain on the covered back porch while overlooking the fenced backyard and tranquil pond views. Additional highlights include a spacious heated three-car garage with an overhead garage heater and electric vehicle charger, generous bedrooms, abundant storage, and a layout designed for today's lifestyle. This exceptional property offers the perfect blend of comfort, convenience, and space.
| Elementary School | Middle School | High School |
|---|---|---|
| Covington Elementary School | Woodside Middle School | Homestead High School |
| Price History | |
|---|---|
| 7/23/2026 | Listed $749,999 |
| 8/6/2026 | 3$729,999 |
| 9/1/2026 | 5$699,999 |
General Features
| Sewer | City |
|---|---|
| Heating | Gas,Forced Air |
| Kitchen Level | Main |
| Cooling | Central Air |
| Laundry Y/N | Main |
| Fireplaces | Yes |
| Garage | Attached |
| Amenities | Alarm System-Security,Attic Pull Down Stairs,Attic Storage,Built-In Speaker System,Built-In Home Theatre,Ceiling Fan(s),Ceilings-Vaulted,Closet(s) Walk-in,Countertops-Stone,Detector-Smoke,Disposal,Dr |
| Status | Active |
| Full Baths | 3 |
| Half Baths | 1 |
| Bathrooms | 4 |
| Year Built | 2019 |
| New Construction | No |
| Subdivision | Harrison Fields |
| Style | Two Story |
| Township | Aboite |
| Class | RESIDENTIAL |
| Type | Site-Built Home |
| Age | 7 |
| FIPS Code | 18003 |
| Associated Document Count | 4 |
| REO | No |
| Status | Active |
| Auction Y/N | No |
| Common Amenities | Swimming Pool |
| Dining Room Level | Main |
| Annual Taxes | 3812.32 |
| Upper | Upper |
| Area | Allen County |
| Location | City/Town/Suburb |
| High School | Homestead |
| City | Fort Wayne |
| School District | MSD of Southwest Allen Cnty |
| Assoc. Dues Frequency | Annually |
| HOA Fees $ | 450 |
| Architectural Style | Traditional |
| Total Sq Ft | 4139 |
| Elementary School | Covington |
| Middle School | Woodside |
| Legal Description | HARRISON FIELDS SEC I LOT 38 |
| Virtual Tour | https://www.propertypanorama.com/instaview/irmls/202629605 |
| Agent First Name | David |
| Agent Last Name | Meza |
| DOM | 48 |
| Tax Year | 2026/2027 |
| PROPOSED FINANCING | Cash,Conventional,FHA,VA |
Interior Features
| Basement | Full Basement,Finished |
|---|---|
| Fireplace(s) | 1 |
| Flooring | Carpet,Vinyl |
| Other Room 1 Level | Basement |
| HVAC | Ceiling Fan |
| Kitchen Length | 15 |
| Laundry Room Width | 5 |
| Laundry Room Length | 6 |
| Kitchen Width | 10 |
| Beds | 6 |
| Total Rooms | 14 |
| Dining Room Length | 14 |
| Dining Room Width | 11 |
| Other Room 2 Level | Basement |
| Fireplace | Living/Great Rm,Gas Log |
| Family Room Width | 28 |
| Living Room Width | 19 |
| Den Length | 12 |
| Den Width | 11 |
| Loft Length | 10 |
| Loft Width | 11 |
| Other Room 2 Length | 20 |
| Other Room 2 Width | 11 |
| Other Room 1 Description | 6th Bdrm |
| Other Room 2 Description | Kitchen # 2 |
| Family Room Length | 30 |
| Living Room Length | 16 |
| Full Baths Main | 1 |
| Full Baths Upper | 1 |
| Total Finished SqFt | 4139 |
| Basement Y/N | Yes |
| Other Room 1 Length | 12 |
| Other Room 1 Width | 10 |
| Above Grade Bedrooms | 4 |
| Below Grade Baths | 1 |
| Below Grade Bedrooms | 2 |
| Full Baths Below Grade | 1 |
| Half Baths Main | 1 |
| 1st Bedroom Level | Main |
| 1st Bedroom Width | 13 |
| 2nd Bedroom Length | 10 |
| 2nd Bedroom Level | Upper |
| 2nd Bedroom Width | 11 |
| 3rd Bedroom Length | 10 |
| 3rd Bedroom Level | Upper |
| 3rd Bedroom Width | 11 |
| 4th Bedroom Length | 10 |
| 4th Bedroom Level | Upper |
| 4th Bedroom Width | 11 |
| 5th Bedroom Length | 10 |
| 5th Bedroom Level | Basement |
| 5th Bedroom Width | 12 |
| Above Grade Finished SqFt | 2447 |
| Below Grade Finished SqFt | 1692 |
| Living/Great Rm Level | Main |
| Basement Material | Poured Concrete |
Exterior Features
| Exterior | Vinyl |
|---|---|
| Driveway | Concrete |
| Pool | Yes |
| Waterfront | Pond |
| Pool Type | Below Ground |
| Garage Length | 33 |
| Garage Width | 22 |
| Lot Size Area | 16988 |
| Lot Dimensions | 117X136 |
| Lot Description | Corner,Level |
| Fence | Full,Vinyl |
| Garage SqFt | 726 |
| Water Features | None |
| Approx. Lot Size Acres | 0.39 |
| Garage Capacity | 3 |
| ROOF MATERIAL | Asphalt,Shingle |
| Waterfront Y/N | Yes |
| Garage Y/N | Yes |
Amenities
- Foreclosure
- Views
- New Construction
- Adult 55+
- Lease To Own
- No HOA Fees
- Furnished
- Primary On Main
- Air Conditioning
- Seller Finance
- Green
- Fixer Upper
- Horse
- Golf
- Fireplace
- Deck
- Garage
- Basement
- Pool
 IDX information is provided exclusively for consumers personal, non-commercial use and may not be used for any purpose other than to identify prospective properties consumers may be interested in purchasing. Data is deemed reliable but is not guaranteed accurate by the MLS. IDX information is provided by the Indiana Regional MLS.
Information last updated on September 11, 2026 10:42 PM UTC
IDX information is provided exclusively for consumers personal, non-commercial use and may not be used for any purpose other than to identify prospective properties consumers may be interested in purchasing. Data is deemed reliable but is not guaranteed accurate by the MLS. IDX information is provided by the Indiana Regional MLS.
Information last updated on September 11, 2026 10:42 PM UTC
Property vs Single Family Average in 46814
Price
Taxes
Year Built
Visits
