
Price Reduction
Address
12032 Mallards Lake Parkway, Fort Wayne, IN
Price
$ 644,900
Property Attributes
- MLS#202628553
- TypeSingle Family
- Listing Status Active
- CountyALLEN
- CityFort Wayne
- AreaCedar Creek
- NeighborhoodMallardLake
- Zip46845
- StyleSite-Built Home
- Year Built2017
- Taxes$ 3740
- Price$ 644,900
- Bedrooms4
- Full Bathrooms2
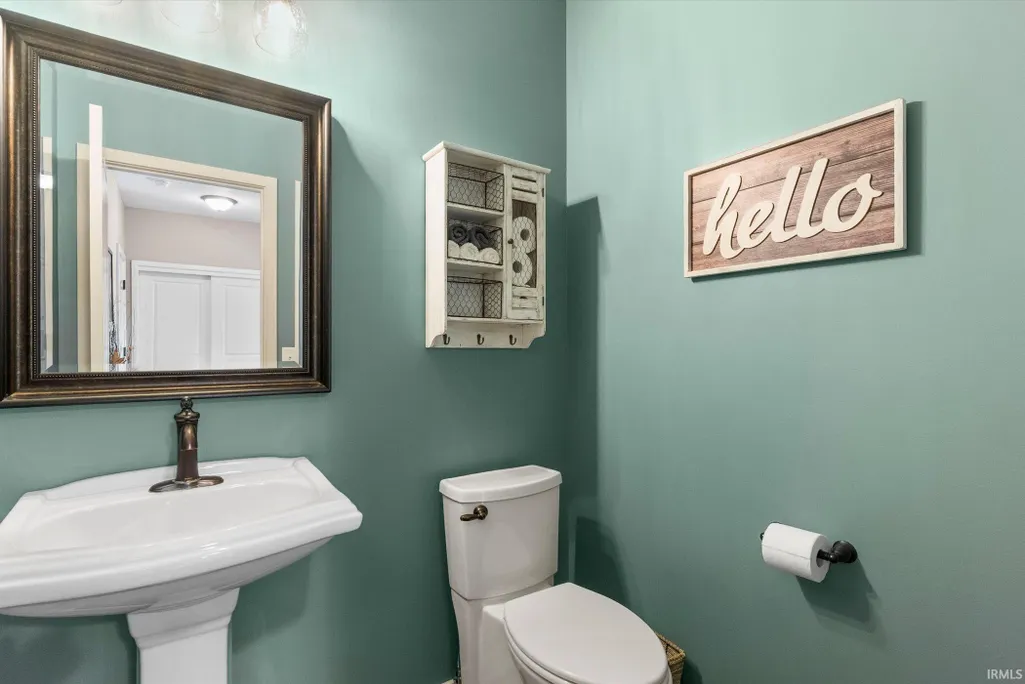
- Half Bathrooms2
- Sqr Footage3210
- Lot Size0.23 Acres
Data Source:
Indiana Regional MLS (IRMLS)
Property Description
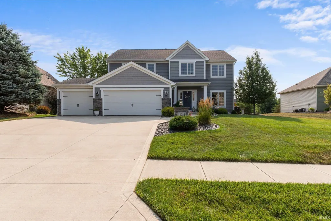
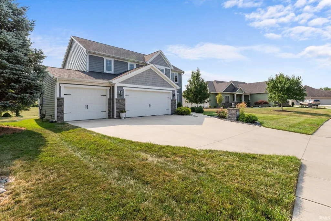
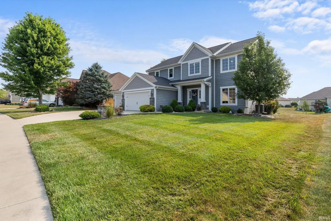
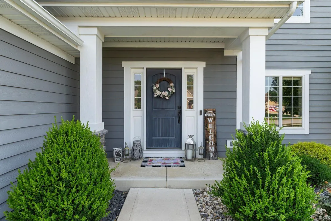
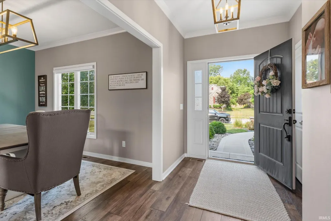
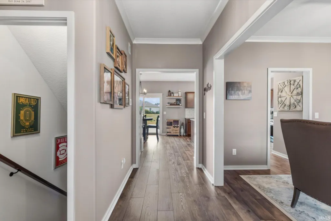
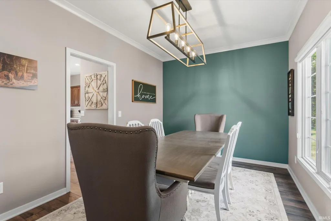
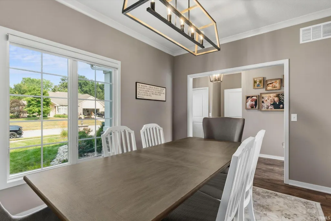
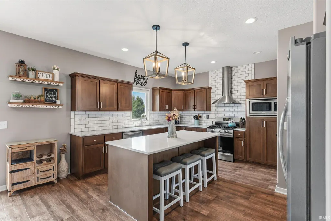
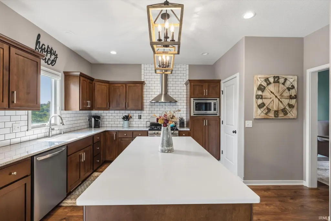
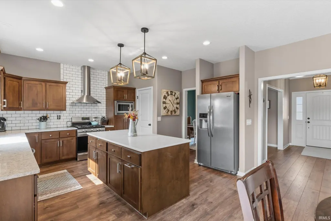
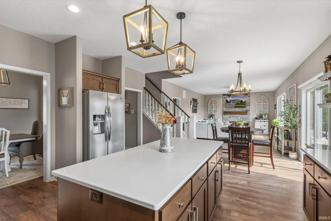
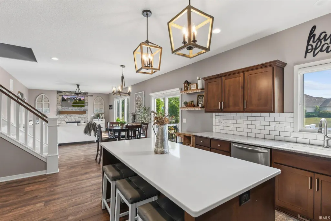
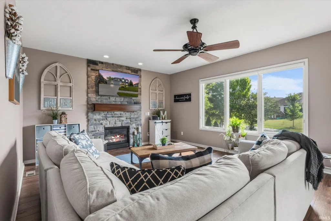
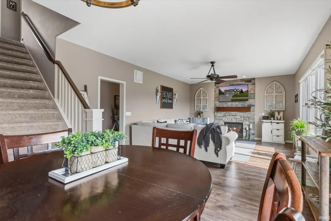
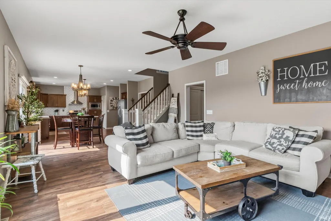
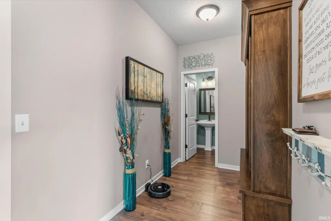
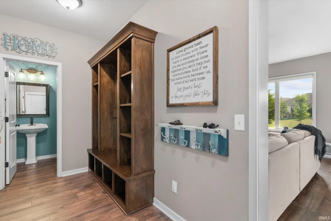
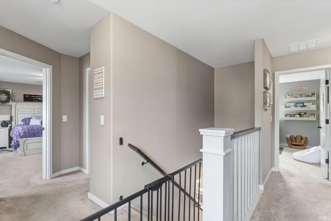
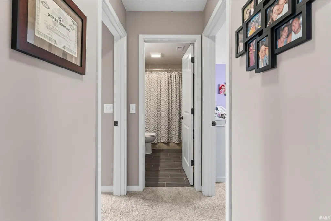
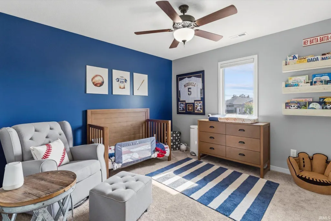
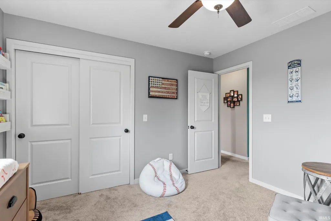
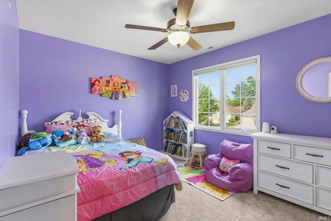
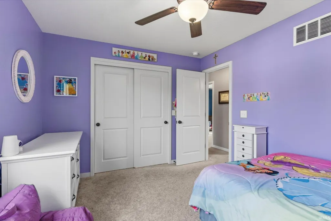
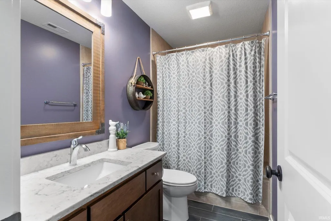
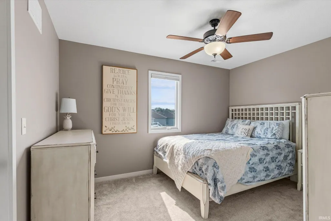
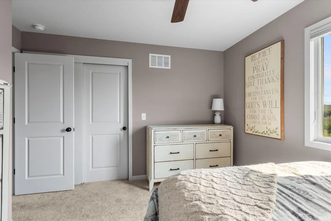
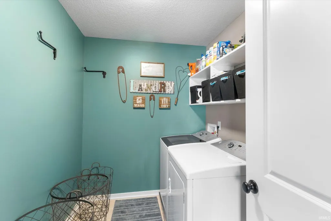
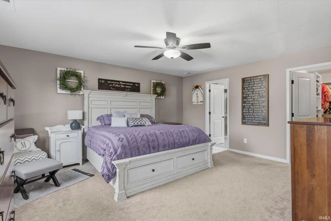
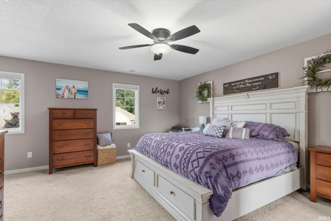
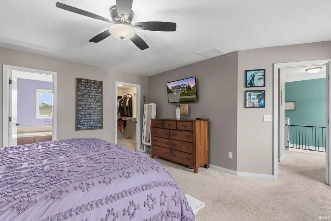
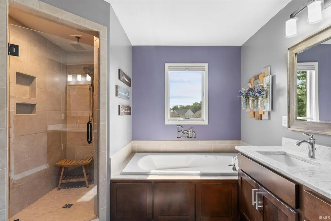
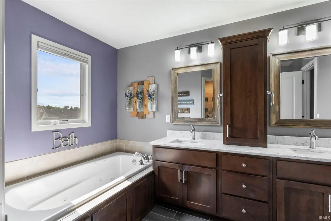
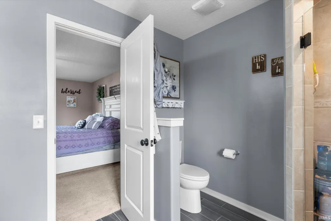
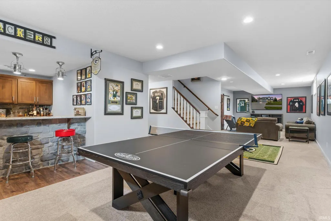
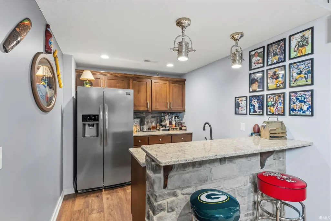
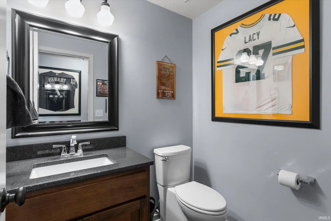
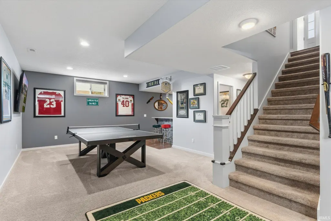
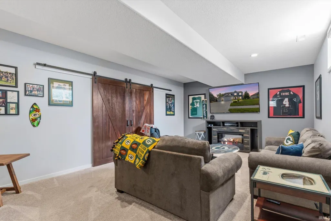
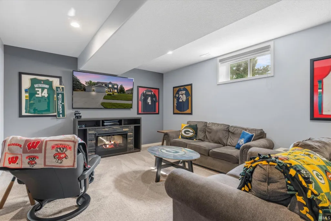
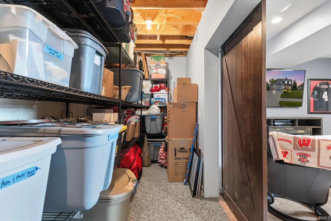
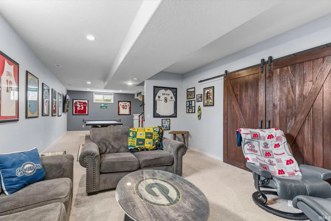
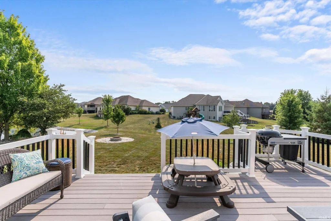
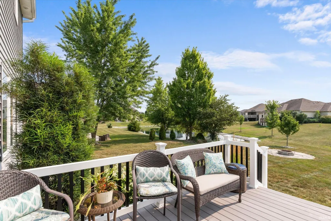
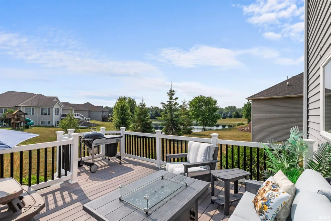
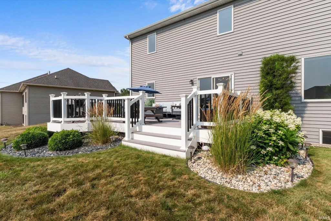
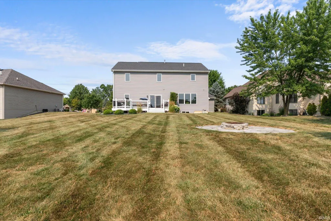
NEW PRICE IMPROVEMENT!! Welcome home to this spacious 4-bedroom, 2 full bath, 2 half bath home offering beautiful pond views and plenty of room to live, work, and entertain. The open-concept main level features a bright great room with a cozy fireplace that flows seamlessly into the spacious kitchen, complete with stainless steel appliances, subway tile backsplash, modern fixtures and abundant cabinetry. A dedicated staircase from the kitchen leads to the second level, where you'll find all four generously sized bedrooms, each with spacious closets. The private primary suite is designed for relaxation with dual vanities, a whirlpool tub, separate shower, and an oversized walk-in closet. A dedicated laundry area adds everyday convenience. The fully finished basement expands your living space with a large recreation area, wet bar, and half bathperfect for game days, movie nights, or hosting guests. Outside, enjoy peaceful pond views from the deck overlooking the backyard, complete with a fire pit for evenings spent with family and friends. The 3-car garage is a standout feature with epoxy flooring, built-in shelving, a workbench, and pegboard organization, offering exceptional storage and workspace. With its functional floor plan, generous living spaces, and fantastic indoor and outdoor entertaining areas, this home is ready for its next owner.
| Elementary School | Middle School | High School |
|---|---|---|
| Cedarville Elementary School | Leo Middle School | Leo High School |
| Price History | |
|---|---|
| 7/16/2026 | Listed $665,000 |
| 7/30/2026 | 3$649,900 |
| 8/29/2026 | 1$644,900 |
General Features
| Sewer | City |
|---|---|
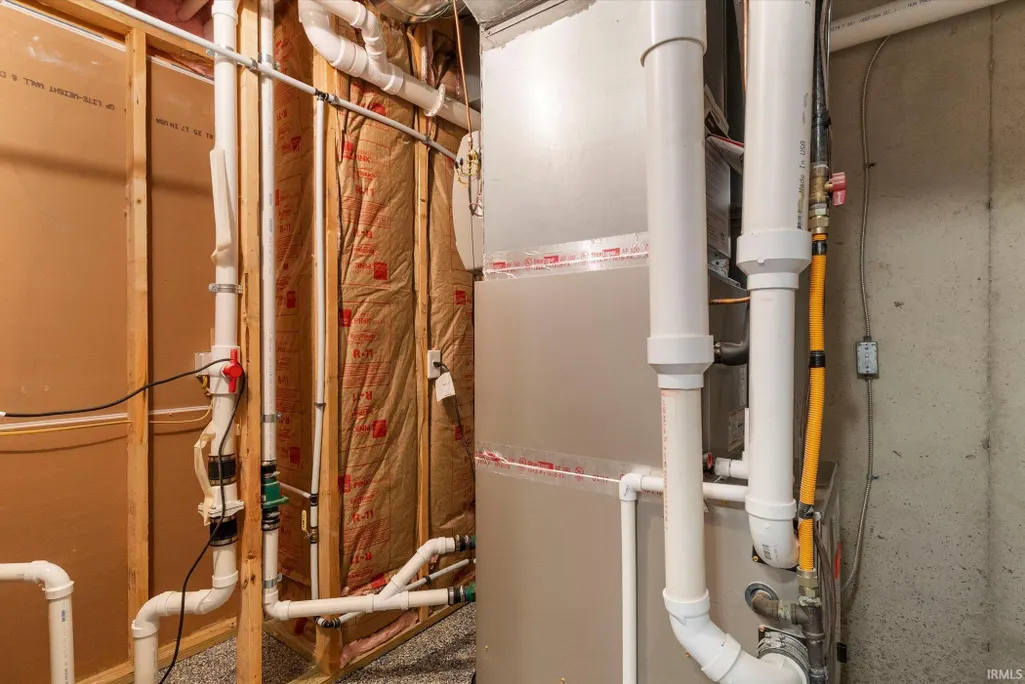
| Heating | Gas,Forced Air |
| Kitchen Level | Main |
| Cooling | Central Air |
| Laundry Y/N | Upper |
| Fireplaces | Yes |
| Garage | Attached |
| Amenities | 1st Bdrm En Suite,Ceiling Fan(s),Disposal,Dryer Hook Up Gas/Elec,Garage Door Opener,Jet Tub,Range/Oven Hk Up Gas/Elec,Tub/Shower Combination,Great Room,Washer Hook-Up |
| Status | Active |
| Full Baths | 2 |
| Half Baths | 2 |
| Bathrooms | 4 |
| Year Built | 2017 |
| New Construction | No |
| Subdivision | Mallard(s) Lake |
| Style | Two Story |
| Township | Cedar Creek |
| Class | RESIDENTIAL |
| Type | Site-Built Home |
| Age | 9 |
| Lot Number | 11 |
| FIPS Code | 18003 |
| Associated Document Count | 5 |
| REO | No |
| Status | Active |
| Auction Y/N | No |
| Dining Room Level | Main |
| Annual Taxes | 3740.04 |
| Area | Allen County |
| High School | Leo |
| City | Fort Wayne |
| School District | East Allen County |
| Assoc. Dues Frequency | Annually |
| Assoc. Restrictions Y/N | Yes |
| HOA Fees $ | 380 |
| Total Sq Ft | 3458 |
| Elementary School | Cedarville |
| Middle School | Leo |
| Legal Description | LOT 11 MALLARD'S LAKE |
| Virtual Tour | https://www.propertypanorama.com/instaview/irmls/202628553 |
| Agent First Name | Scott |
| Agent Last Name | Pressler |
| DOM | 60 |
| Tax Year | 2026 |
| PROPOSED FINANCING | Cash,Conventional,FHA,VA |
Interior Features
| Basement | Full Basement,Finished |
|---|---|
| Fireplace(s) | 1 |
| Kitchen Length | 22 |
| Kitchen Width | 15 |
| Beds | 4 |
| Total Rooms | 8 |
| Dining Room Length | 13 |
| Dining Room Width | 10 |
| Fireplace | Living/Great Rm |
| Living Room Width | 15 |
| Living Room Length | 21 |
| Full Baths Upper | 2 |
| Total Finished SqFt | 3210 |
| Basement Y/N | Yes |
| Above Grade Bedrooms | 4 |
| Below Grade Baths | 1 |
| Half Baths Below Grade | 1 |
| Half Baths Main | 1 |
| 1st Bedroom Level | Upper |
| 1st Bedroom Width | 17 |
| 2nd Bedroom Length | 13 |
| 2nd Bedroom Level | Upper |
| 2nd Bedroom Width | 10 |
| 3rd Bedroom Length | 13 |
| 3rd Bedroom Level | Upper |
| 3rd Bedroom Width | 10 |
| 4th Bedroom Length | 12 |
| 4th Bedroom Level | Upper |
| 4th Bedroom Width | 11 |
| Above Grade Finished SqFt | 2340 |
| Below Grade Finished SqFt | 870 |
| Below Grade Unfin. SqFt | 248 |
| Living/Great Rm Level | Main |
| Rec Room Length | 20 |
| Rec Room Level | Lower |
| Rec Room Width | 45 |
Exterior Features
| Exterior | Stone,Vinyl |
|---|---|
| Pool | No |
| Garage Length | 28 |
| Garage Width | 22 |
| Lot Size Area | 9800 |
| Lot Dimensions | 70X140 |
| Lot Description | Level |
| Garage SqFt | 616 |
| Approx. Lot Size Acres | 0.23 |
| Garage Capacity | 3 |
| Off Street Parking Y/N | Yes |
| Waterfront Y/N | No |
| Garage Y/N | Yes |
Amenities
- Foreclosure
- Views
- New Construction
- Adult 55+
- Lease To Own
- No HOA Fees
- Furnished
- Primary On Main
- Air Conditioning
- Seller Finance
- Green
- Fixer Upper
- Horse
- Golf
- Fireplace
- Deck
- Garage
- Basement
- Pool
 IDX information is provided exclusively for consumers personal, non-commercial use and may not be used for any purpose other than to identify prospective properties consumers may be interested in purchasing. Data is deemed reliable but is not guaranteed accurate by the MLS. IDX information is provided by the Indiana Regional MLS.
Information last updated on September 15, 2026 11:11 PM UTC
IDX information is provided exclusively for consumers personal, non-commercial use and may not be used for any purpose other than to identify prospective properties consumers may be interested in purchasing. Data is deemed reliable but is not guaranteed accurate by the MLS. IDX information is provided by the Indiana Regional MLS.
Information last updated on September 15, 2026 11:11 PM UTC
Property vs Single Family Average in 46845
Price
Taxes
Year Built
Visits
