
Primary on Main
Address
1220 Fairfield Avenue, Fort Wayne, IN
Price
$ 489,900
Property Attributes
- MLS#202626194
- TypeSingle Family
- Listing Status Active
- CountyALLEN
- CityFort Wayne
- AreaWayne
- NeighborhoodWest Central
- Zip46802
- StyleSite-Built Home
- Year Built1900
- Taxes$ 3338
- Price$ 489,900
- Bedrooms5
- Full Bathrooms3
- Half Bathrooms1
- Sqr Footage3320
- Lot Size0.16 Acres
Data Source:
Indiana Regional MLS (IRMLS)
Property Description
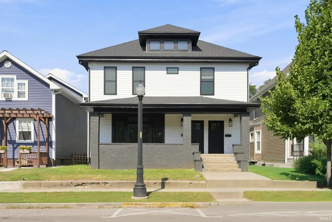
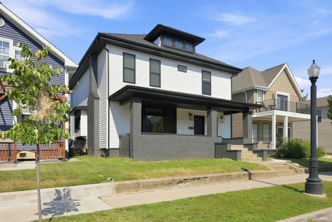
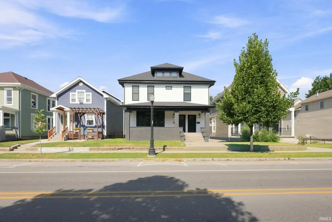
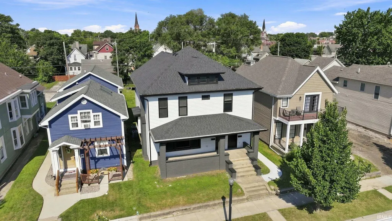
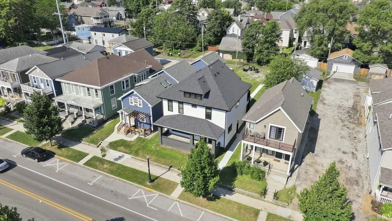
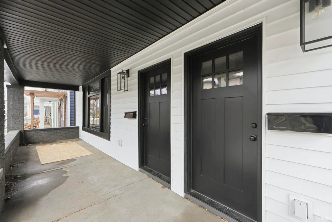
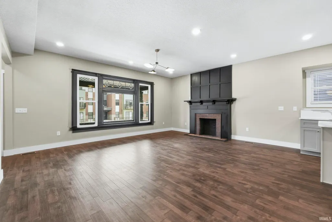
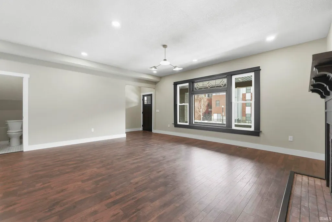
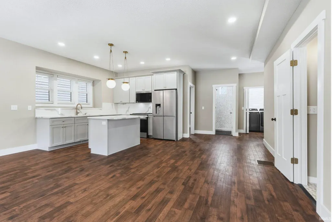
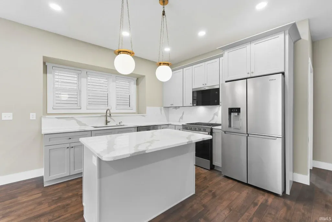
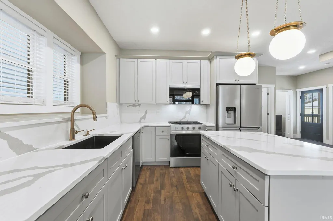
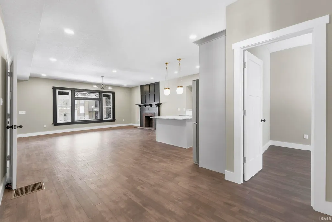
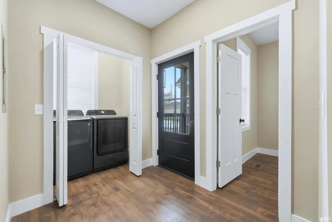
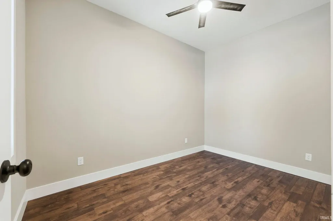
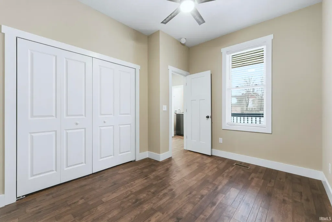
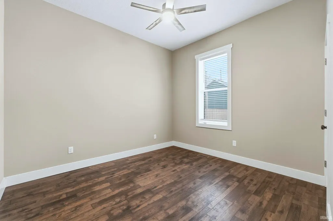
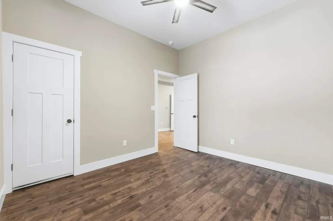
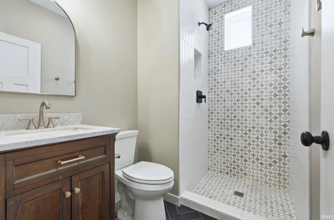
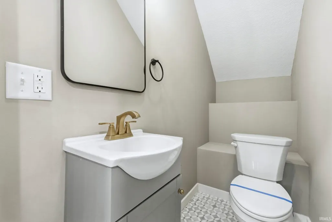
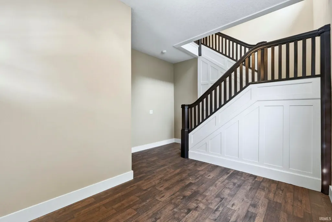
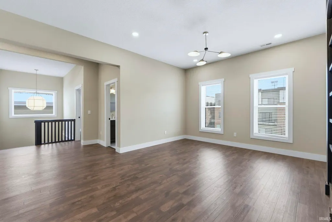
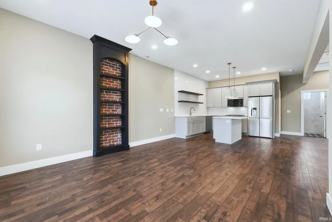
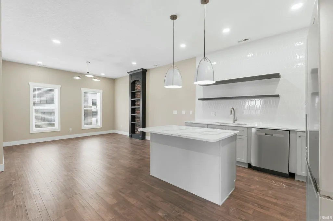
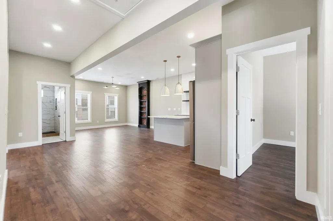
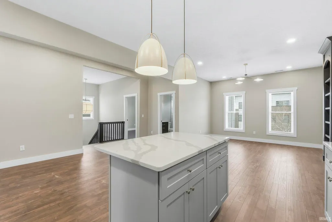
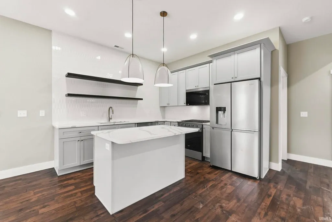
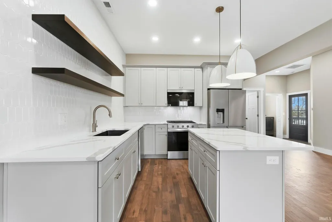
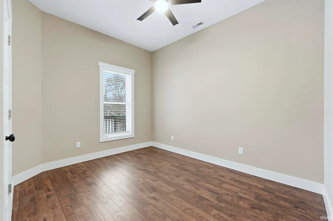
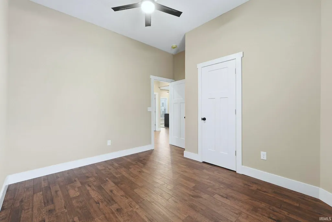
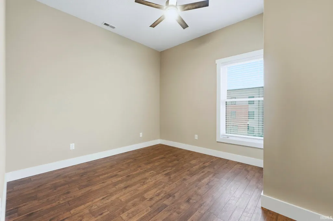
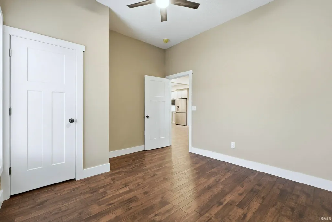
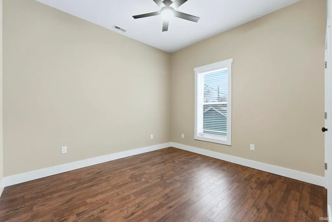
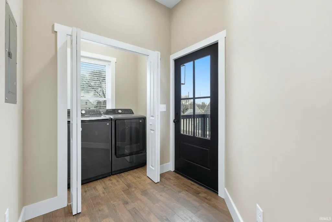
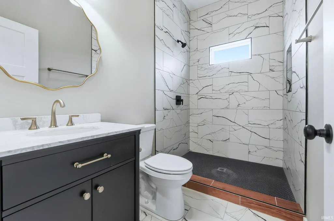
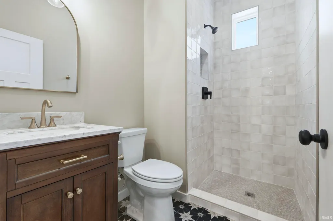
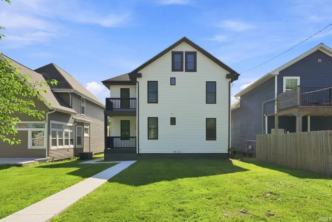
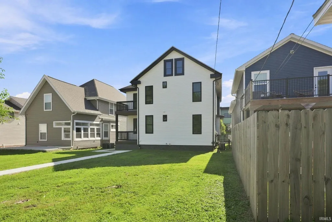
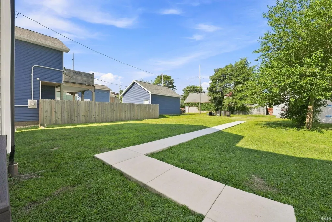
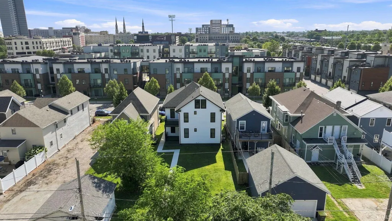
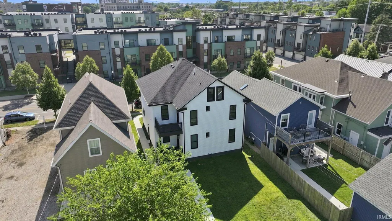
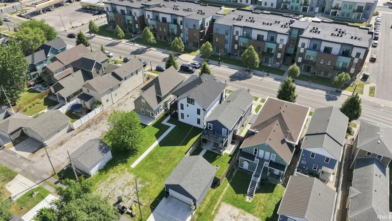
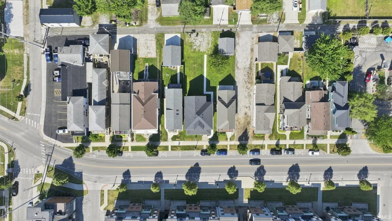
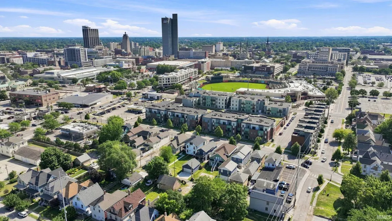
OPEN HOUSE - Sunday, August 16th from 2:00-5:00pm // Completely renovated from top to bottom, this exceptional downtown property offers a rare two-unit setup in an unbeatable location. Perfectly situated between Parkview Field and Electric Works, youre right in the heart of Fort Waynes most vibrant dining, entertainment, and employment hubs. The main level features a fully updated 2-bed, 1.5-bath apartment, while the upper level offers a spacious 3-bed, 2-bath apartment. Both units have been thoughtfully redesigned with modern finishes throughout, brand new appliances, their own laundry closets, and private balconies for outdoor enjoyment. A large covered front porch adds even more shared outdoor space and curb appeal. With nothing left untouched in the remodel, this property presents a true turn-key opportunity. Whether you choose to rent both units or live in one while generating income from the other, the flexibility and location make this an outstanding investment in downtown living.
| Elementary School | Middle School | High School |
|---|---|---|
| Washington Elementary School | Portage Middle School | Wayne High School |
| Price History | |
|---|---|
| 7/1/2026 | Listed $499,900 |
| 7/20/2026 | 3$489,900 |
General Features
| Sewer | City |
|---|---|
| Heating | Gas,Forced Air |
| Kitchen Level | Main |
| Cooling | Central Air |
| Laundry Y/N | Main |
| Fireplaces | Yes |
| Amenities | Balcony,Breakfast Bar,Built-In Bookcase,Ceiling Fan(s),Detector-Smoke,Dryer Hook Up Gas/Elec,Eat-In Kitchen,Foyer Entry,Kitchen Island,Natural Woodwork,Open Floor Plan,Porch Covered,Range/Oven Hook U |
| Status | Active |
| Full Baths | 3 |
| Half Baths | 1 |
| Bathrooms | 4 |
| Year Built | 1900 |
| New Construction | No |
| Subdivision | West Central |
| Style | Two and Half Story |
| Township | Wayne |
| Class | RESIDENTIAL |
| Type | Site-Built Home |
| Age | 126 |
| FIPS Code | 18003 |
| REO | No |
| Status | Active |
| Auction Y/N | No |
| Annual Taxes | 3338 |
| Area | Allen County |
| High School | Wayne |
| City | Fort Wayne |
| School District | Fort Wayne Community |
| Assoc. Dues Frequency | Not Applicable |
| Total Sq Ft | 5312 |
| Elementary School | Washington |
| Middle School | Portage |
| Legal Description | S 16ft Lot 8 N 30ft Lot 9 Sturgis Addition |
| Virtual Tour | https://www.propertypanorama.com/instaview/irmls/202626194 |
| Agent First Name | James |
| Agent Last Name | Reecer |
| DOM | 70 |
| Tax Year | 2025 |
Interior Features
| Basement | Full Basement,Unfinished |
|---|---|
| Fireplace(s) | 1 |
| Other Room 1 Level | Upper |
| Kitchen Length | 11 |
| Kitchen Width | 10 |
| Beds | 5 |
| Total Rooms | 11 |
| Other Room 2 Level | Upper |
| Other Room 3 Level | Upper |
| Breakfast Room Length | 10 |
| Breakfast Room Width | 9 |
| Fireplace | Living/Great Rm |
| Living Room Width | 17 |
| Other Room 2 Length | 11 |
| Other Room 2 Width | 10 |
| Other Room 3 Length | 11 |
| Other Room 3 Width | 9 |
| Other Room 1 Description | Apt 2 Living/Great Room |
| Other Room 2 Description | Apt 2 Kitchen |
| Other Room 3 Decription | Apt 2 Breakfast Nook |
| Living Room Length | 19 |
| Full Baths Main | 1 |
| Full Baths Upper | 2 |
| Total Finished SqFt | 3320 |
| Basement Y/N | Yes |
| Other Room 1 Length | 17 |
| Other Room 1 Width | 13 |
| Above Grade Bedrooms | 5 |
| Half Baths Main | 1 |
| 1st Bedroom Level | Main |
| 1st Bedroom Width | 11 |
| 2nd Bedroom Length | 12 |
| 2nd Bedroom Level | Main |
| 2nd Bedroom Width | 10 |
| 3rd Bedroom Length | 12 |
| 3rd Bedroom Level | Upper |
| 3rd Bedroom Width | 11 |
| 4th Bedroom Length | 12 |
| 4th Bedroom Level | Upper |
| 4th Bedroom Width | 10 |
| 5th Bedroom Length | 11 |
| 5th Bedroom Level | Upper |
| 5th Bedroom Width | 11 |
| Above Grade Finished SqFt | 3320 |
| Above Grade Unfin. SqFt | 664 |
| Below Grade Unfin. SqFt | 1328 |
| Living/Great Rm Level | Main |
Exterior Features
| Exterior | Brick,Vinyl |
|---|---|
| Pool | No |
| Lot Size Area | 6970 |
| Lot Dimensions | 149x46 |
| Lot Description | Level |
| Approx. Lot Size Acres | 0.16 |
| Off Street Parking Y/N | Yes |
| Waterfront Y/N | No |
| Garage Y/N | No |
Amenities
- Foreclosure
- Views
- New Construction
- Adult 55+
- Lease To Own
- No HOA Fees
- Furnished
- Primary On Main
- Air Conditioning
- Seller Finance
- Green
- Fixer Upper
- Horse
- Golf
- Fireplace
- Deck
- Garage
- Basement
- Pool
 IDX information is provided exclusively for consumers personal, non-commercial use and may not be used for any purpose other than to identify prospective properties consumers may be interested in purchasing. Data is deemed reliable but is not guaranteed accurate by the MLS. IDX information is provided by the Indiana Regional MLS.
Information last updated on September 11, 2026 10:42 PM UTC
IDX information is provided exclusively for consumers personal, non-commercial use and may not be used for any purpose other than to identify prospective properties consumers may be interested in purchasing. Data is deemed reliable but is not guaranteed accurate by the MLS. IDX information is provided by the Indiana Regional MLS.
Information last updated on September 11, 2026 10:42 PM UTC
Property vs Single Family Average in 46802
Price
Taxes
Year Built
Visits
In The Neighborhood
Open House
Fort Wayne
$ 279,900
- Type
- Single Family
Listed by Tyler Jackson of CENTURY 21 Bradley Realty, Inc
Open House
Fort Wayne
$ 395,400
- Type
- Single Family
Listed by Renee Cox of Acorn Real Estate Professional
