
Primary on Main
Address
1822 Sharon Street, Warsaw, IN
Price
$ 219,999
Property Attributes
- MLS#202625861
- TypeSingle Family
- Listing Status Active
- CountyKOSCIUSKO
- CityWarsaw
- AreaWayne
- NeighborhoodBrookwood
- Zip46580
- StyleSite-Built Home
- Year Built1970
- Taxes$ 1897
- Price$ 219,999
- Bedrooms3
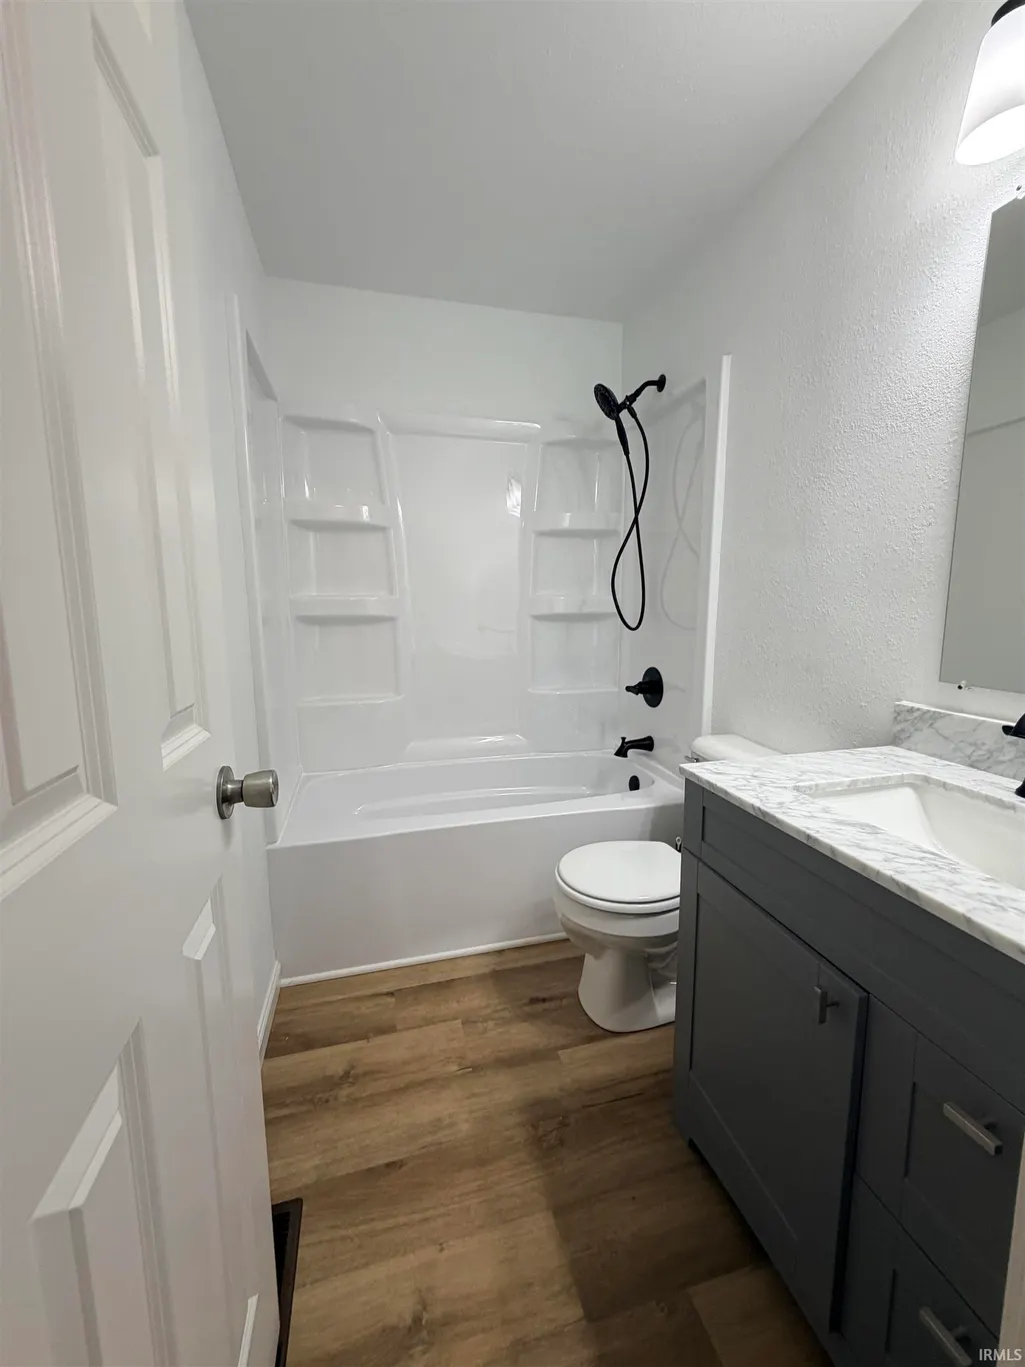
- Full Bathrooms1
- Half Bathrooms0
- Sqr Footage1200
- Lot Size0.29 Acres
Data Source:
Indiana Regional MLS (IRMLS)
Property Description
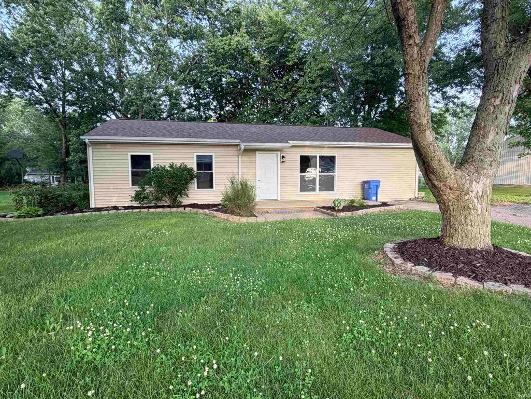
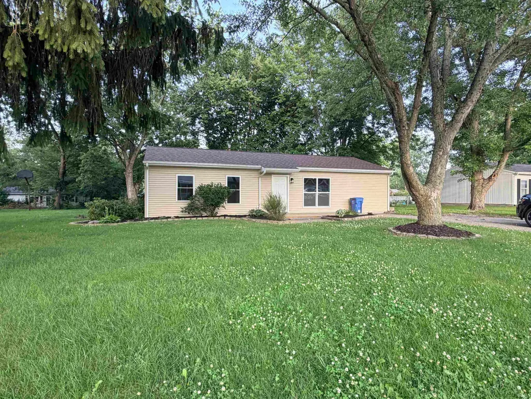
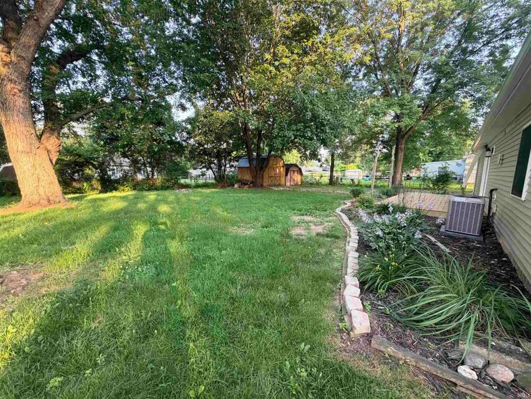
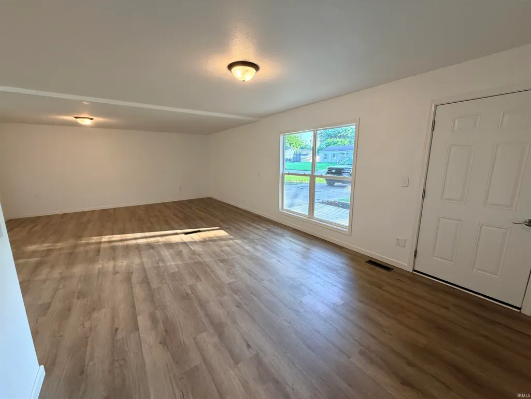
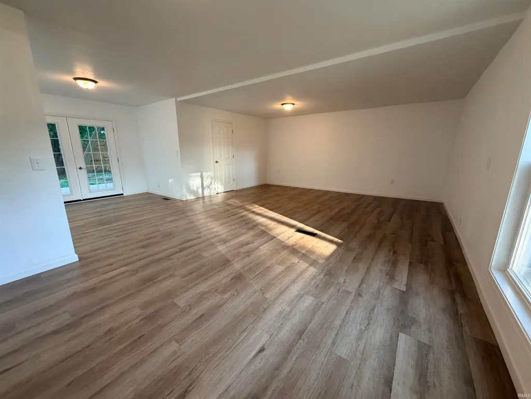
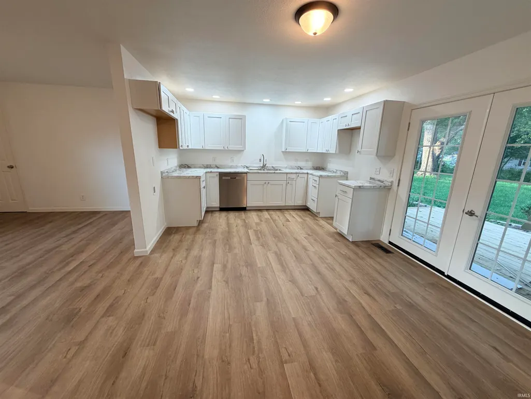
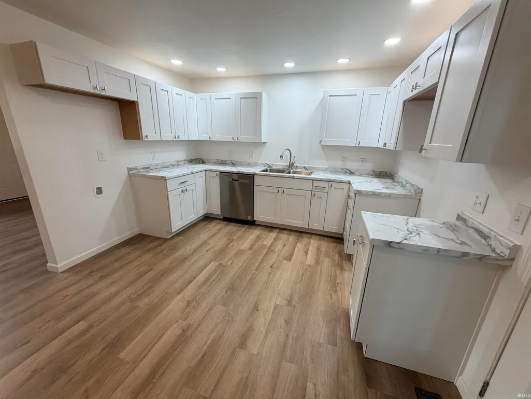
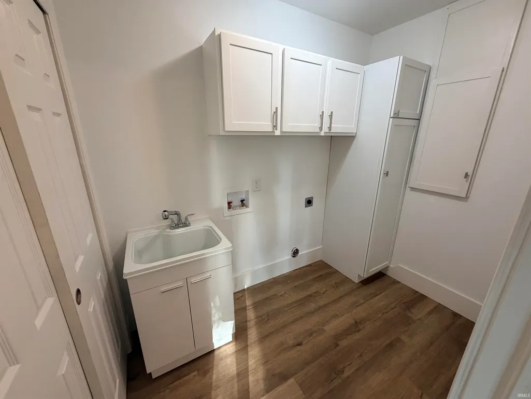
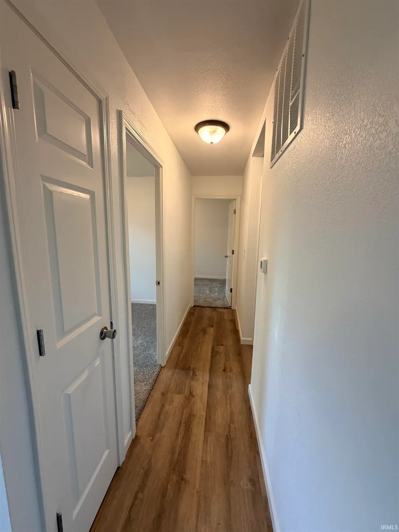
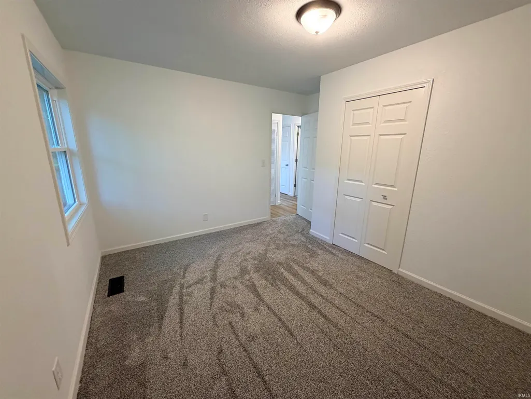
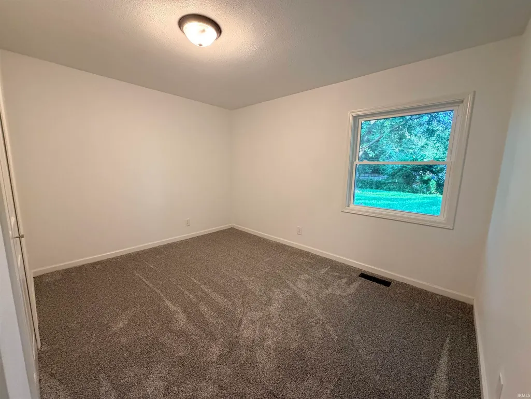
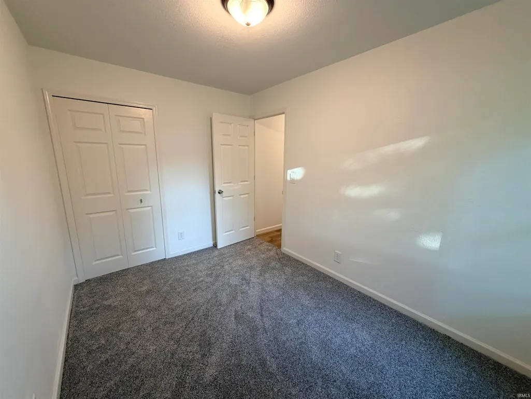
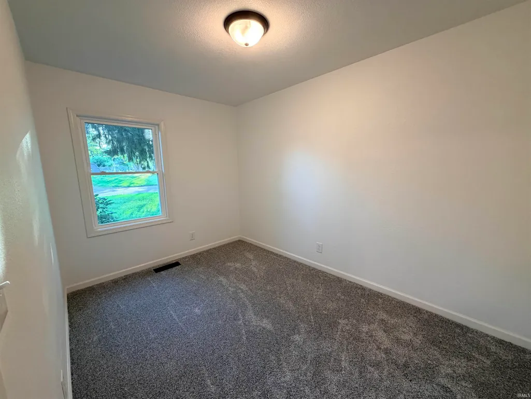
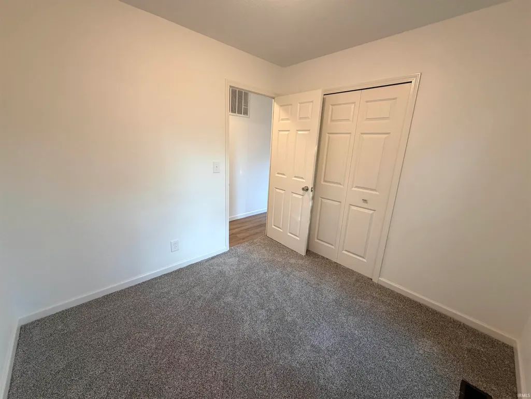
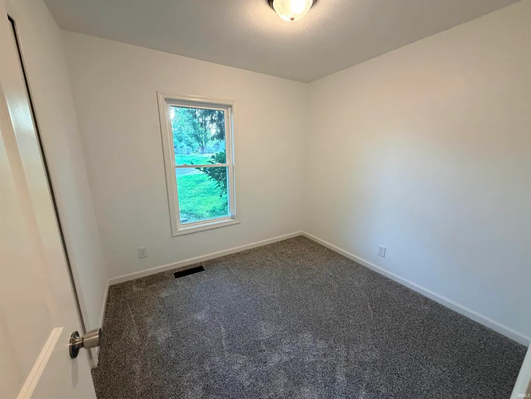
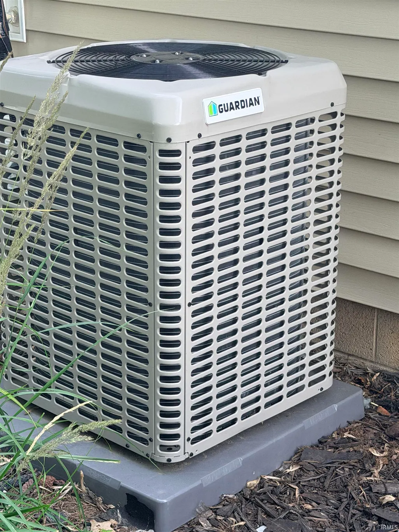
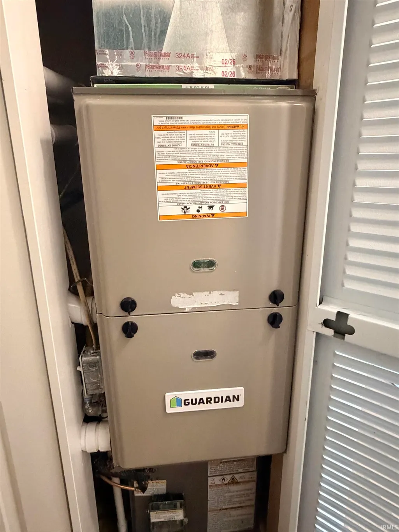
Fully Updated & Move-In Ready | 1822 Sharon St, Warsaw, IN Don't miss this beautifully renovated 3-bedroom, 1-bath home offering 1,200 finished square feet of comfortable living space. Updated from top to bottom truly move-in ready with nothing left to do but unpack. Step inside to find brand-new flooring and fresh paint throughout, creating a bright, clean feel from room to room. The new kitchen features modern finishes that make cooking and entertaining a pleasure. Outside, enjoy the peace of mind that comes with a new roof and new siding, providing excellent curb appeal and years of low-maintenance ownership. Major mechanicals have all been replaced, including a new furnace and central air conditioning so you're covered for every season. The property also includes two outbuildings ideal for extra storage, a workshop, or hobby space. Opportunities offering a fully updated home plus versatile outdoor structures are hard to find at any price point. Whether you're a first-time buyer or an investor looking for a turnkey property, this one checks every box. Homes like this don't last long schedule your showing today!
| Elementary School | Middle School | High School |
|---|---|---|
| Madison Elementary School | Edgewood Middle School | Warsaw High School |
| Price History | |
|---|---|
| 6/30/2026 | Listed $219,999 |
General Features
| Sewer | Septic |
|---|---|
| Heating | Gas |
| Cooling | Central Air |
| Laundry Y/N | Main |
| Fireplaces | No |
| Status | Active |
| Full Baths | 1 |
| Bathrooms | 1 |
| Year Built | 1970 |
| New Construction | No |
| Subdivision | Brookwood |
| Style | One Story |
| Township | Wayne |
| Class | RESIDENTIAL |
| Type | Site-Built Home |
| Age | 56 |
| FIPS Code | 18085 |
| Inside City Limits | Yes |
| Associated Document Count | 1 |
| REO | No |
| Status | Active |
| Auction Y/N | No |
| Annual Taxes | 1897.24 |
| Area | Kosciusko County |
| High School | Warsaw |
| City | Warsaw |
| School District | Warsaw Community |
| Assoc. Dues Frequency | Not Applicable |
| Total Sq Ft | 1200 |
| Elementary School | Madison |
| Middle School | Edgewood |
| Legal Description | 003-038-081 LOT 83 2ND ADD TO BROOKWOOD |
| Virtual Tour | https://www.propertypanorama.com/instaview/irmls/202625861 |
| Agent First Name | Taya |
| Agent Last Name | Jacobs |
| DOM | 71 |
| Tax Year | 25/26 |
| PROPOSED FINANCING | Cash,Conventional,FHA,VA |
Interior Features
| Basement | Slab |
|---|---|
| Flooring | Carpet,Vinyl |
| Beds | 3 |
| Total Rooms | 7 |
| Fireplace | None |
| Full Baths Main | 1 |
| Total Finished SqFt | 1200 |
| Basement Y/N | No |
| Above Grade Bedrooms | 3 |
| 1st Bedroom Level | Main |
| 1st Bedroom Width | 10 |
| 2nd Bedroom Length | 12 |
| 2nd Bedroom Level | Main |
| 2nd Bedroom Width | 8 |
| 3rd Bedroom Length | 9 |
| 3rd Bedroom Level | Main |
| 3rd Bedroom Width | 9 |
| Above Grade Finished SqFt | 1200 |
Exterior Features
| Exterior | Vinyl |
|---|---|
| Pool | No |
| Lot Size Area | 12632 |
| Lot Dimensions | 90x140 |
| Lot Description | Level |
| Water Features | None |
| Well Type | Private |
| Approx. Lot Size Acres | 0.29 |
| ROOF MATERIAL | Shingle |
| Waterfront Y/N | No |
| Garage Y/N | No |
Amenities
- Foreclosure
- Views
- New Construction
- Adult 55+
- Lease To Own
- No HOA Fees
- Furnished
- Primary On Main
- Air Conditioning
- Seller Finance
- Green
- Fixer Upper
- Horse
- Golf
- Fireplace
- Deck
- Garage
- Basement
- Pool
 IDX information is provided exclusively for consumers personal, non-commercial use and may not be used for any purpose other than to identify prospective properties consumers may be interested in purchasing. Data is deemed reliable but is not guaranteed accurate by the MLS. IDX information is provided by the Indiana Regional MLS.
Information last updated on September 12, 2026 8:49 PM UTC
IDX information is provided exclusively for consumers personal, non-commercial use and may not be used for any purpose other than to identify prospective properties consumers may be interested in purchasing. Data is deemed reliable but is not guaranteed accurate by the MLS. IDX information is provided by the Indiana Regional MLS.
Information last updated on September 12, 2026 8:49 PM UTC
Property vs Single Family Average in 46580
Price
Taxes
Year Built
Visits
