
Primary on Main
Address
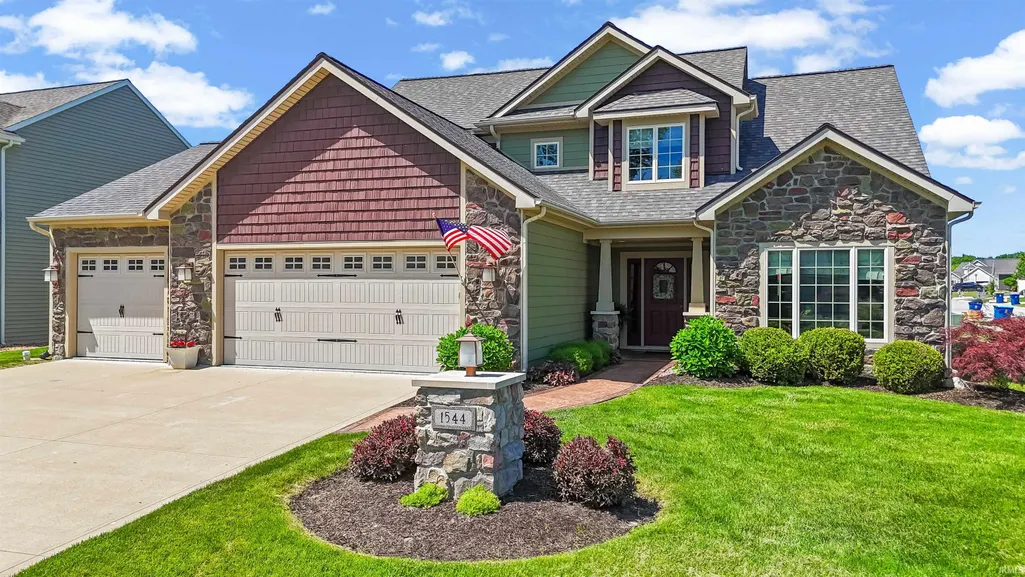
1544 Vintners Way, Fort Wayne, IN
Price
$ 429,000
Property Attributes
- MLS#202621334
- TypeSingle Family
- Listing Status Active
- CountyALLEN
- CityFort Wayne
- AreaPerry
- NeighborhoodRavenswood
- Zip46845
- StyleTraditional
- Year Built2014
- Taxes$ 3011
- Price$ 429,000
- Bedrooms3
- Full Bathrooms2
- Half Bathrooms1
- Sqr Footage2437
- Lot Size0.38 Acres
Data Source:
Indiana Regional MLS (IRMLS)
Property Description
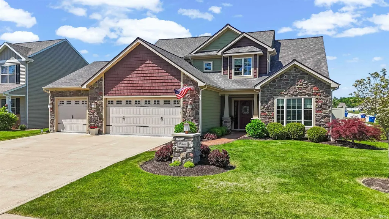
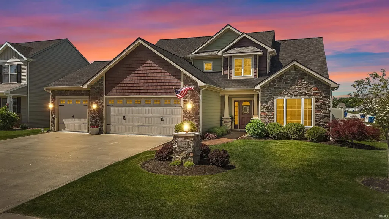
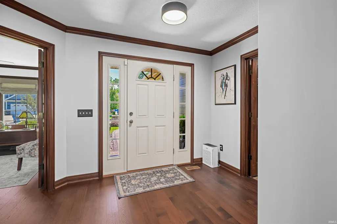
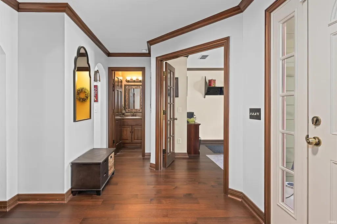
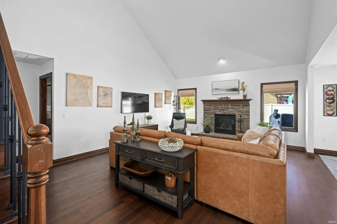
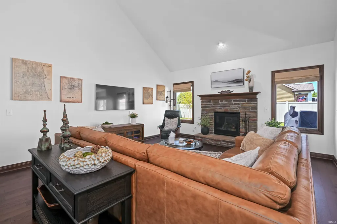
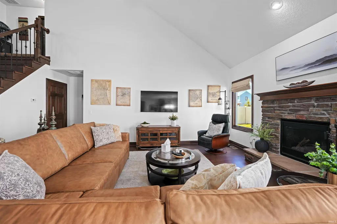
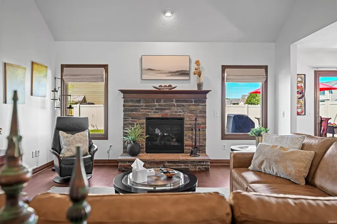
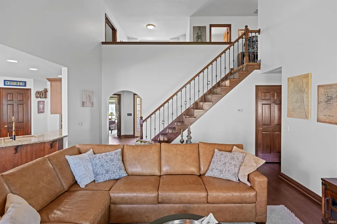
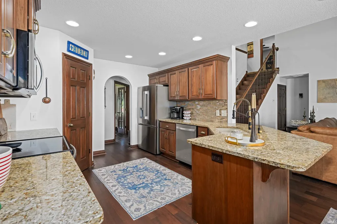
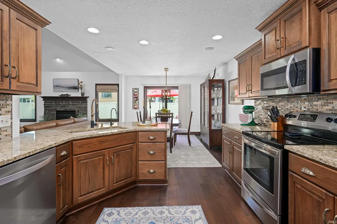
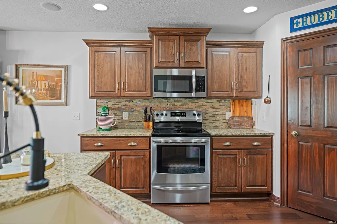
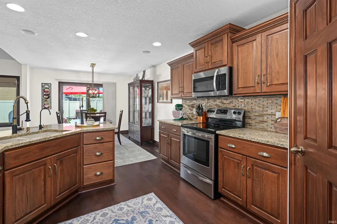
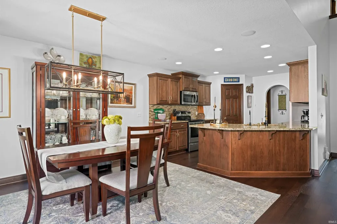
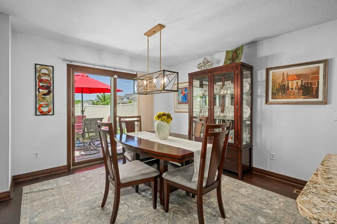
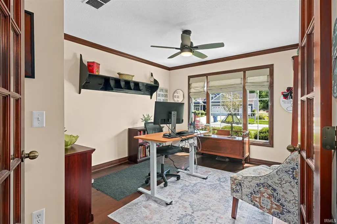
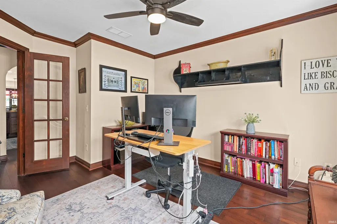
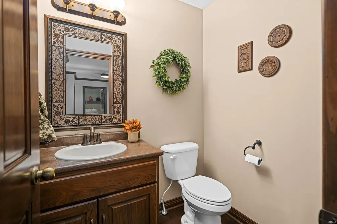
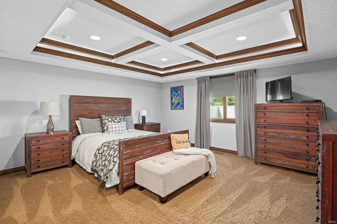
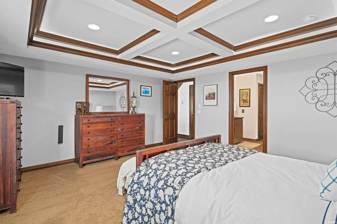
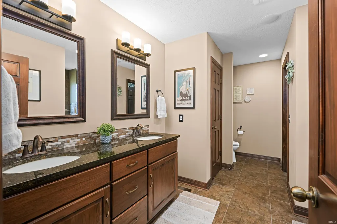
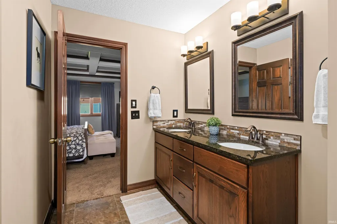
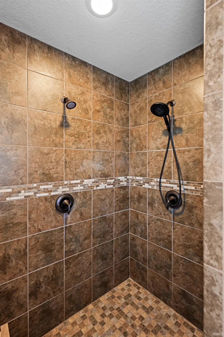
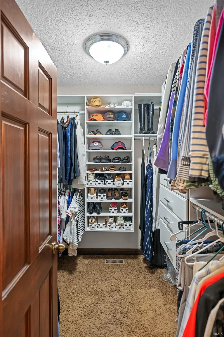
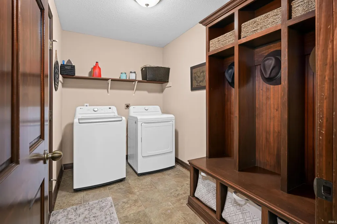
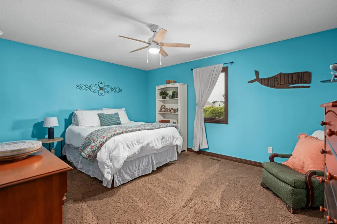
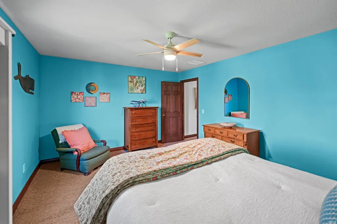
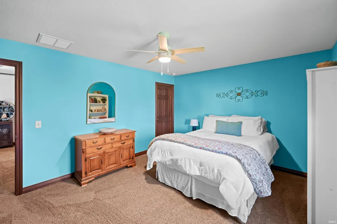
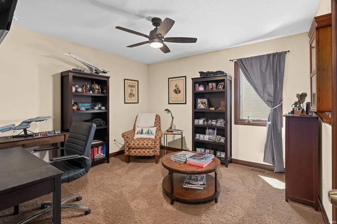
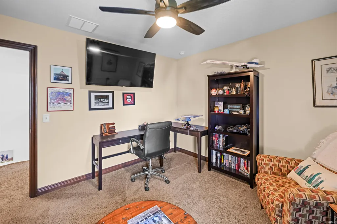
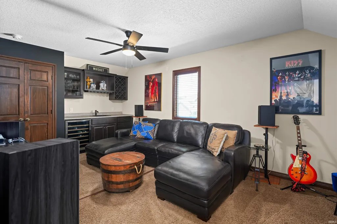
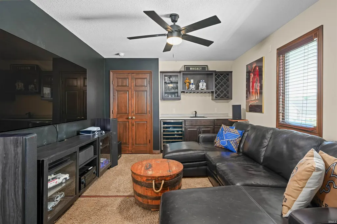
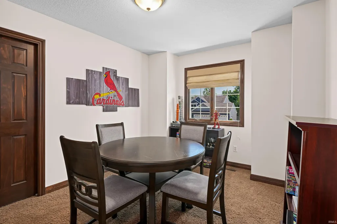
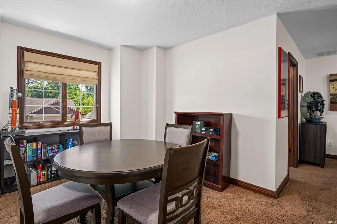
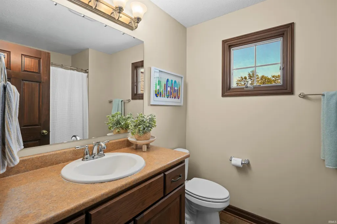
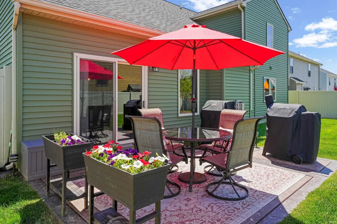
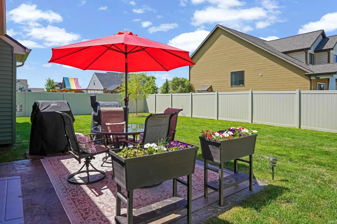
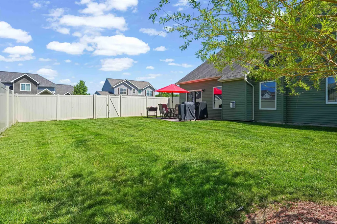
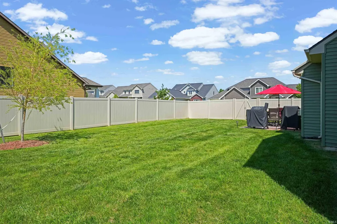
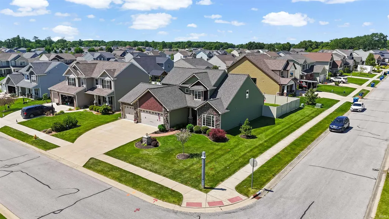
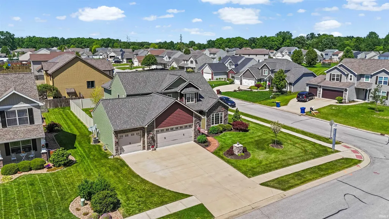
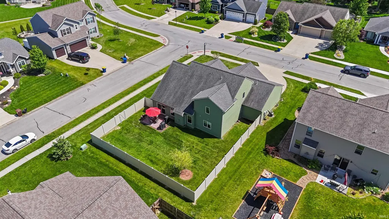
COME SEE THIS WONDERFUL TWO STORY HOME IN RAVENSWOOD, THIS HOME HAS BEEN METICULOUSLY MAINTAINED, THE HOME HAS AN OPEN FLOOR PLAN AND THE KITCHEN IS OPEN TO THE GREAT ROOM AND DINING AREA. THE DEN IS THE PERFECT PLACE FOR A HOME OFFICE OR COULD BE USED AS A FORMAL DINING ROOM. THE GREAT ROOM IS ALSO OPEN TO THE SECOND STORY AND OFFERS A HIGH CEILING, CEILING FAN WITH LIGHT AND A REMOTE GAS FIREPLACE FOR THOSE COOL WINTER NIGHTS. IN THE KITCHEN WE FIND STAINED CABINETS, GRANITE COUNTER TOPS, PANTRY AND TILE BACK SPLASH. THE KITCHEN ALSO HAS STAINLESS APPLIANCES AND THE REFRIGERATOR AND DISHWASHER WERE NEW THIS YEAR. THE FIRST FLOOR MASTER SUITE OFFERS A COFFERED CEILING AND PLENTY OF SPACE. IN THE MASTER BATH WE FIND A DOUBLE VANITY WITH A GRANITE TOP AND A WALK-IN SHOWER AND A WALKIN CLOSET WITH CLOSET DIVIDERS. UPSTAIRS WE HAVE TWO SPACIOUS BEDROOMS, A FULL BATH, LOFT AND REC- ROOM WITH BAR AND BEVERAGE REFRIGERATOR. OUR SPACIOUS THREE CAR GARAGE HAS AN EPOXY FLOOR AND THE 3RD BAY IS EXTRA LONG. THE PATIO IS THE PERFECT PLACE FOR ALL YOUR OUTDOOR ENTERTAINING AND IS EASILY ACCESSED FROM THE DINING AREA. THE BACK YARD IS SURROUNDED BY A VINYL PRIVACY FENCE AND THE PLANTERS ON THE PATIO WILL REMAIN WITH THE HOME. SOME RECENT UPATES ARE NEW WOOD PLANK FLOORING ON THE FIRST FLOOOR ,NEW PAINT, NEW RAILING TO THE UPSTAIRS, NEW CEILING FANS, LIGHT FIXTURES, MASTER CLOSET DIVIDERS, 3 NEW TREES IN LANDSCAPING. THE HOME IS WIRED FOR ADT SECURITY, RING DOOR BELL AND HAS BUILT IN SPEAKERS IN THE GREAT ROOM AND MASTER BEDROOM. ALL APPLIANCES WILL REMAIN WITH THE HOME INCLUDING THE BEVERAGE REFRIGERATOR AND REFRIGERATOR IN THE GARAGE. COMES SEE ALL THIS HOME HAS TO OFFER YOU, WITH IT'S GREAT NORTHWEST LOCATION .
| Elementary School | Middle School | High School |
|---|---|---|
| Aspen Meadows Elementary School | Carroll Middle School | Carroll High School |
| Price History | |
|---|---|
| 6/3/2026 | Listed $429,000 |
General Features
| Sewer | Public |
|---|---|
| Heating | Forced Air |
| Kitchen Level | Main |
| Cooling | Central Air |
| Laundry Y/N | Main |
| Fireplaces | Yes |
| Garage | Attached |
| Amenities | Attic Pull Down Stairs,Breakfast Bar,Cable Ready,Ceiling-9+,Ceiling-Tray,Ceiling Fan(s),Countertops-Stone,Disposal,Dryer Hook Up Electric,Foyer Entry,Garage Door Opener,Patio Open,Main Level Bedroom |
| Status | Active |
| Full Baths | 2 |
| Half Baths | 1 |
| Bathrooms | 3 |
| Year Built | 2014 |
| New Construction | No |
| Subdivision | Ravenswood |
| Style | Two Story |
| Township | Perry |
| Class | RESIDENTIAL |
| Type | Site-Built Home |
| Age | 12 |
| Lot Number | 92 |
| FIPS Code | 18003 |
| Associated Document Count | 2 |
| REO | No |
| Status | Active |
| Auction Y/N | No |
| Dining Room Level | Main |
| Annual Taxes | 3011.88 |
| Upper | Upper |
| Area | Allen County |
| High School | Carroll |
| City | Fort Wayne |
| School District | Northwest Allen County |
| Assoc. Dues Frequency | Not Applicable |
| Assoc. Restrictions Y/N | Yes |
| Architectural Style | Traditional |
| Total Sq Ft | 2437 |
| Elementary School | Aspen Meadows |
| Middle School | Carroll |
| Legal Description | RAVENSWOOD SEC.III LOT 92 |
| Virtual Tour | https://www.propertypanorama.com/instaview/irmls/202621334 |
| Agent First Name | Michael |
| Agent Last Name | Litchin |
| DOM | 98 |
| Tax Year | 2026 |
| PROPOSED FINANCING | Cash,Conventional,FHA |
Interior Features
| Basement | Slab |
|---|---|
| Fireplace(s) | 1 |
| Flooring | Hardwood Floors,Carpet,Tile |
| Kitchen Length | 11 |
| Kitchen Width | 13 |
| Beds | 3 |
| Total Rooms | 9 |
| Dining Room Length | 11 |
| Dining Room Width | 13 |
| Fireplace | Living/Great Rm |
| Living Room Width | 20 |
| Den Length | 11 |
| Den Width | 12 |
| Loft Length | 12 |
| Loft Width | 9 |
| Living Room Length | 16 |
| Full Baths Main | 1 |
| Full Baths Upper | 1 |
| Total Finished SqFt | 2437 |
| Basement Y/N | No |
| Above Grade Bedrooms | 3 |
| Half Baths Main | 1 |
| 1st Bedroom Level | Main |
| 1st Bedroom Width | 15 |
| 2nd Bedroom Length | 16 |
| 2nd Bedroom Level | Upper |
| 2nd Bedroom Width | 12 |
| 3rd Bedroom Length | 11 |
| 3rd Bedroom Level | Upper |
| 3rd Bedroom Width | 14 |
| Above Grade Finished SqFt | 2437 |
| Living/Great Rm Level | Main |
| Rec Room Length | 16 |
| Rec Room Level | Upper |
| Rec Room Width | 12 |
Exterior Features
| Exterior | Brick,Vinyl |
|---|---|
| Pool | No |
| Garage Length | 21 |
| Garage Width | 36 |
| Lot Size Area | 16553 |
| Lot Dimensions | 84 X 130 |
| Lot Description | Corner |
| Fence | Vinyl |
| Garage SqFt | 756 |
| Approx. Lot Size Acres | 0.38 |
| Garage Capacity | 3 |
| Waterfront Y/N | No |
| Garage Y/N | Yes |
Amenities
- Foreclosure
- Views
- New Construction
- Adult 55+
- Lease To Own
- No HOA Fees
- Furnished
- Primary On Main
- Air Conditioning
- Seller Finance
- Green
- Fixer Upper
- Horse
- Golf
- Fireplace
- Deck
- Garage
- Basement
- Pool
 IDX information is provided exclusively for consumers personal, non-commercial use and may not be used for any purpose other than to identify prospective properties consumers may be interested in purchasing. Data is deemed reliable but is not guaranteed accurate by the MLS. IDX information is provided by the Indiana Regional MLS.
Information last updated on September 11, 2026 10:42 PM UTC
IDX information is provided exclusively for consumers personal, non-commercial use and may not be used for any purpose other than to identify prospective properties consumers may be interested in purchasing. Data is deemed reliable but is not guaranteed accurate by the MLS. IDX information is provided by the Indiana Regional MLS.
Information last updated on September 11, 2026 10:42 PM UTC
Property vs Single Family Average in 46845
Price
Taxes
Year Built
Visits
