
Waterfront - Primary on Main
Address
15242 Leo Creek Boulevard, Leo, IN
Price
$ 665,000
Property Attributes
- MLS#202620845
- TypeSingle Family
- Listing Status Active
- CountyALLEN
- CityLeo
- AreaCedar Creek
- NeighborhoodLakes of Leo Creek
- Zip46765
- StyleSite-Built Home
- Year Built2019
- Taxes$ 6803
- Price$ 665,000
- Bedrooms5
- Full Bathrooms3
- Half Bathrooms1
- Sqr Footage3926
- Lot Size0.26 Acres
Data Source:
Indiana Regional MLS (IRMLS)
Property Description
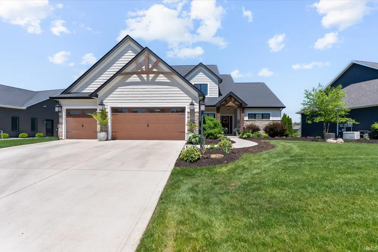
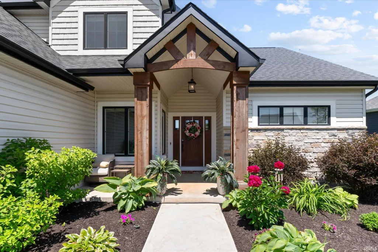
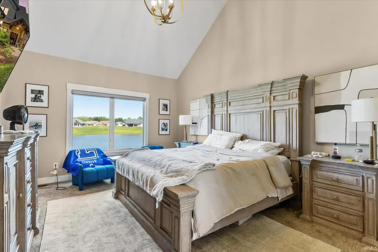
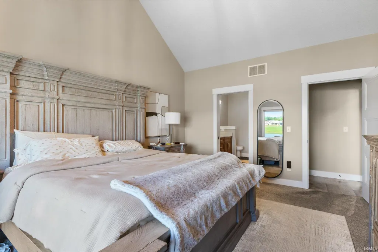
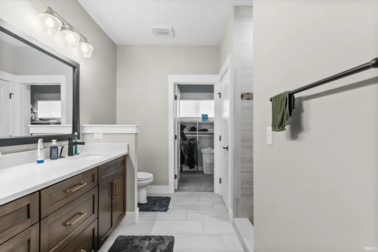
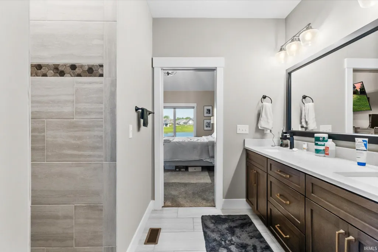
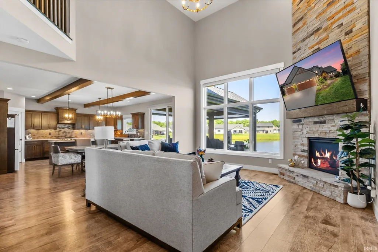
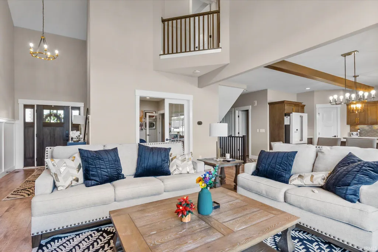
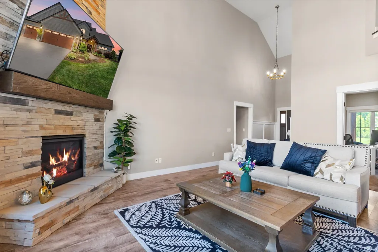
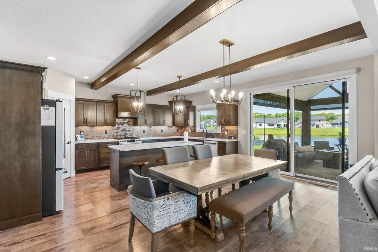
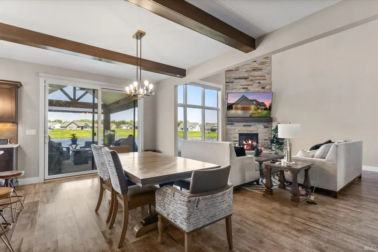
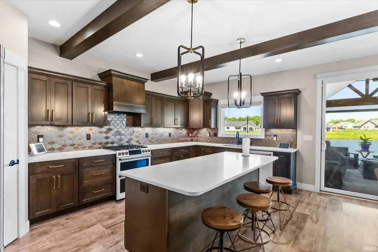
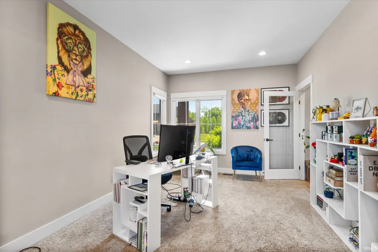
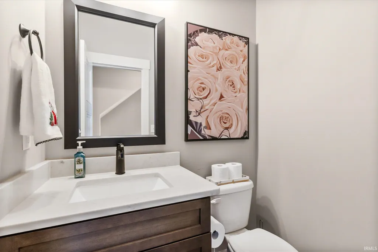
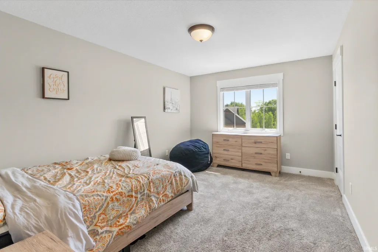
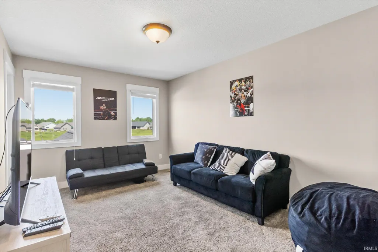
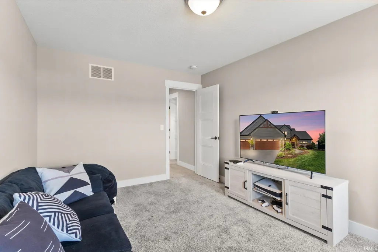
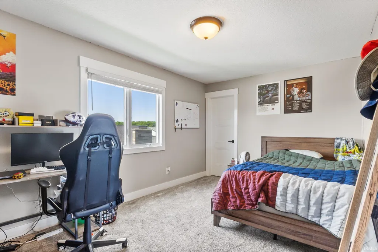
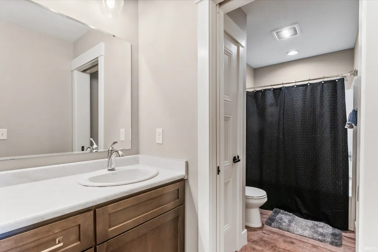
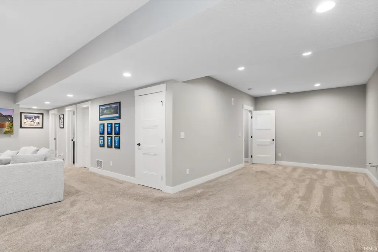
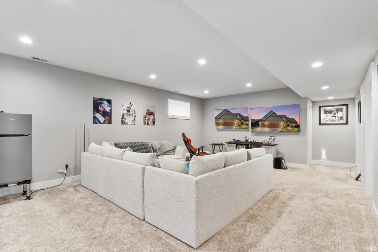
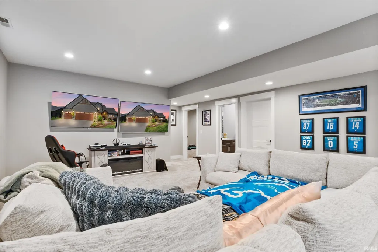
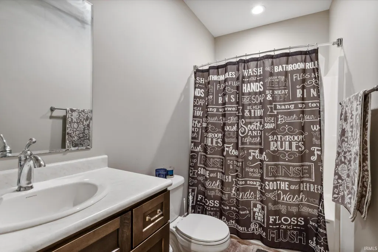
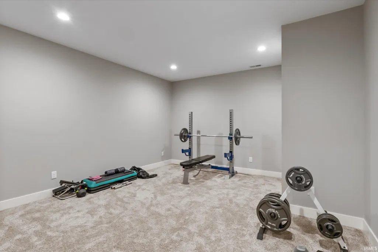
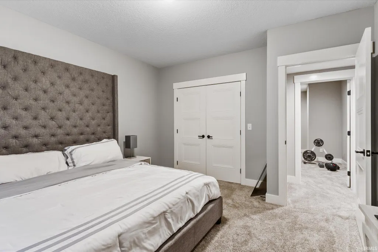
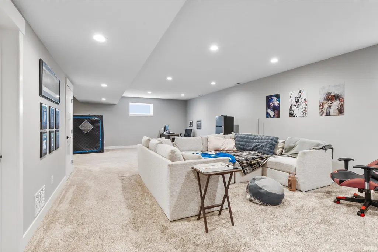
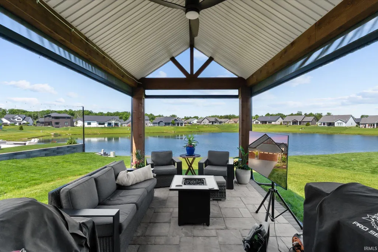
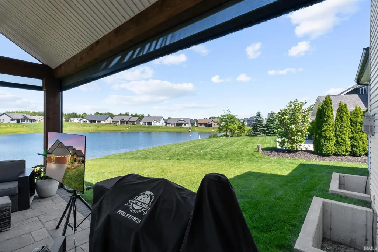
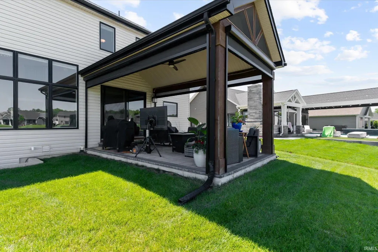
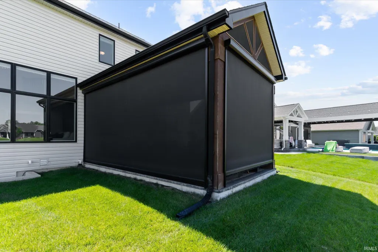
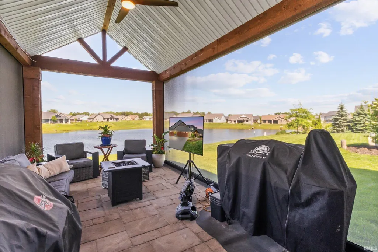
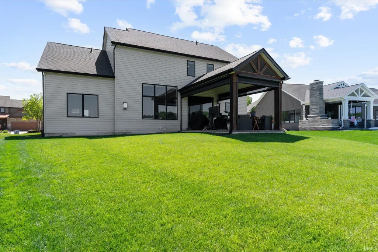
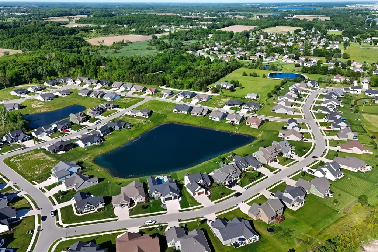
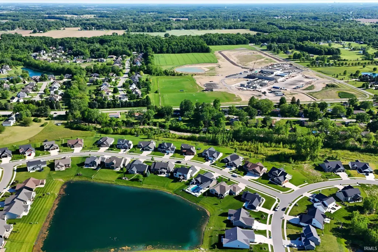
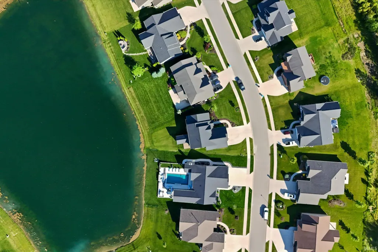
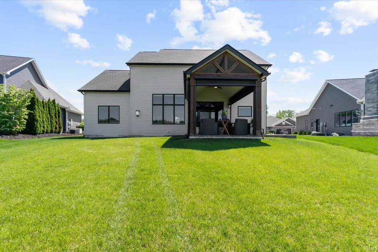
NEW PRICE IMPROVEMENT and 2-1 mortgage rate buydown credit incentive for this beautiful home! Built by Granite Ridge and situated on a scenic pond lot, this beautifully designed home offers exceptional space, style, and functionality. The main level features durable plank flooring, a welcoming foyer with elegant wainscoting detail, and a dramatic two-story great room highlighted by a floor-to-ceiling stone fireplace, with electronic blinds. The gourmet kitchen is equipped with quartz countertops, a tile backsplash, a large center island, and an impressive walk-in pantry. The main-level primary suite provides a private retreat with a cathedral ceiling, spacious walk-in closet, dual-sink vanity, and a tiled walk-in shower. You'll love the remote controlled electronic blinds. Upstairs, you'll find 3 generously sized bedrooms and a hallway overlook that enhances the home's open and airy feel. The finished lower level expands the living space with a 5th bedroom, full bath, large recreation area, and a versatile bonus room perfect for a home gym, office, or media room. Enjoy outdoor living on the 21' x 12' covered veranda overlooking the pond, complete with retractable exterior blinds that allow for comfortable use throughout the seasons. Additional highlights include a den with French doors, built-in lockers, utility sink, wider pull-down attic stairs, an extra 11' x 10' garage storage area and a universal EV charger. This thoughtfully upgraded home offers the perfect blend of luxury, comfort, and everyday convenience.
| Elementary School | Middle School | High School |
|---|---|---|
| Cedarville Elementary School | Leo Middle School | Leo High School |
| Price History | |
|---|---|
| 5/31/2026 | Listed $680,000 |
| 7/2/2026 | 1$677,500 |
| 7/7/2026 | 2$670,000 |
| 7/27/2026 | 1$665,000 |
General Features
| Sewer | City |
|---|---|
| Heating | Gas,Forced Air |
| Kitchen Level | Main |
| Cooling | Central Air |
| Laundry Y/N | Main |
| Fireplaces | Yes |
| Garage | Attached |
| Amenities | Attic Pull Down Stairs,Attic Storage,Breakfast Bar,Ceiling-9+,Ceiling Fan(s),Closet(s) Walk-in,Countertops-Stone,Disposal,Dryer Hook Up Gas/Elec,Eat-In Kitchen,Garage Door Opener,Kitchen Island,Lands |
| Status | Active |
| Full Baths | 3 |
| Half Baths | 1 |
| Bathrooms | 4 |
| Year Built | 2019 |
| New Construction | No |
| Subdivision | Lakes of Leo Creek |
| Style | Two Story |
| Township | Cedar Creek |
| Class | RESIDENTIAL |
| Type | Site-Built Home |
| Age | 7 |
| Lot Number | 30 |
| FIPS Code | 18003 |
| Associated Document Count | 7 |
| REO | No |
| Status | Active |
| Auction Y/N | No |
| Annual Taxes | 6803.6 |
| Area | Allen County |
| High School | Leo |
| City | Leo |
| School District | East Allen County |
| Assoc. Dues Frequency | Annually |
| Assoc. Restrictions Y/N | Yes |
| HOA Fees $ | 350 |
| Total Sq Ft | 4197 |
| Elementary School | Cedarville |
| Middle School | Leo |
| Legal Description | LAKES OF LEO CREEK SEC I LOT 30 |
| Virtual Tour | https://photohousephotography.com/x3111571 |
| Agent First Name | Scott |
| Agent Last Name | Pressler |
| DOM | 101 |
| Tax Year | 2026 |
| PROPOSED FINANCING | Cash,Conventional,FHA,VA |
Interior Features
| Basement | Daylight,Finished |
|---|---|
| Fireplace(s) | 1 |
| Kitchen Length | 19 |
| Laundry Room Width | 7 |
| Laundry Room Length | 11 |
| Kitchen Width | 10 |
| Beds | 5 |
| Total Rooms | 11 |
| Breakfast Room Length | 19 |
| Breakfast Room Width | 11 |
| Fireplace | Living/Great Rm,Vented |
| Living Room Width | 16 |
| Den Length | 16 |
| Den Width | 11 |
| Living Room Length | 19 |
| Full Baths Main | 1 |
| Full Baths Upper | 1 |
| Total Finished SqFt | 3926 |
| Basement Y/N | Yes |
| Above Grade Bedrooms | 4 |
| Below Grade Baths | 1 |
| Below Grade Bedrooms | 1 |
| Full Baths Below Grade | 1 |
| Half Baths Main | 1 |
| 1st Bedroom Level | Main |
| 1st Bedroom Width | 13 |
| 2nd Bedroom Length | 14 |
| 2nd Bedroom Level | Upper |
| 2nd Bedroom Width | 11 |
| 3rd Bedroom Length | 15 |
| 3rd Bedroom Level | Upper |
| 3rd Bedroom Width | 10 |
| 4th Bedroom Length | 15 |
| 4th Bedroom Level | Upper |
| 4th Bedroom Width | 10 |
| 5th Bedroom Length | 15 |
| 5th Bedroom Level | Lower |
| 5th Bedroom Width | 13 |
| Above Grade Finished SqFt | 2489 |
| Below Grade Finished SqFt | 1437 |
| Below Grade Unfin. SqFt | 271 |
| Extra Room Length | 16 |
| Extra Room Level | Lower |
| Extra Room Width | 14 |
| Living/Great Rm Level | Main |
| Rec Room Length | 37 |
| Rec Room Level | Lower |
| Rec Room Width | 18 |
Exterior Features
| Exterior | Stone,Vinyl |
|---|---|
| Pool | No |
| Waterfront | Pond |
| Garage Length | 31 |
| Garage Width | 22 |
| Lot Size Area | 11202 |
| Lot Dimensions | 106x139x52x140 |
| Lot Description | Level |
| Garage SqFt | 682 |
| Approx. Lot Size Acres | 0.26 |
| Garage Capacity | 3 |
| Off Street Parking Y/N | Yes |
| Waterfront Y/N | Yes |
| Garage Y/N | Yes |
Amenities
- Foreclosure
- Views
- New Construction
- Adult 55+
- Lease To Own
- No HOA Fees
- Furnished
- Primary On Main
- Air Conditioning
- Seller Finance
- Green
- Fixer Upper
- Horse
- Golf
- Fireplace
- Deck
- Garage
- Basement
- Pool
 IDX information is provided exclusively for consumers personal, non-commercial use and may not be used for any purpose other than to identify prospective properties consumers may be interested in purchasing. Data is deemed reliable but is not guaranteed accurate by the MLS. IDX information is provided by the Indiana Regional MLS.
Information last updated on September 13, 2026 8:31 PM UTC
IDX information is provided exclusively for consumers personal, non-commercial use and may not be used for any purpose other than to identify prospective properties consumers may be interested in purchasing. Data is deemed reliable but is not guaranteed accurate by the MLS. IDX information is provided by the Indiana Regional MLS.
Information last updated on September 13, 2026 8:31 PM UTC
Property vs Single Family Average in 46765
Price
Taxes
Year Built
Visits
