
Primary on Main
Address
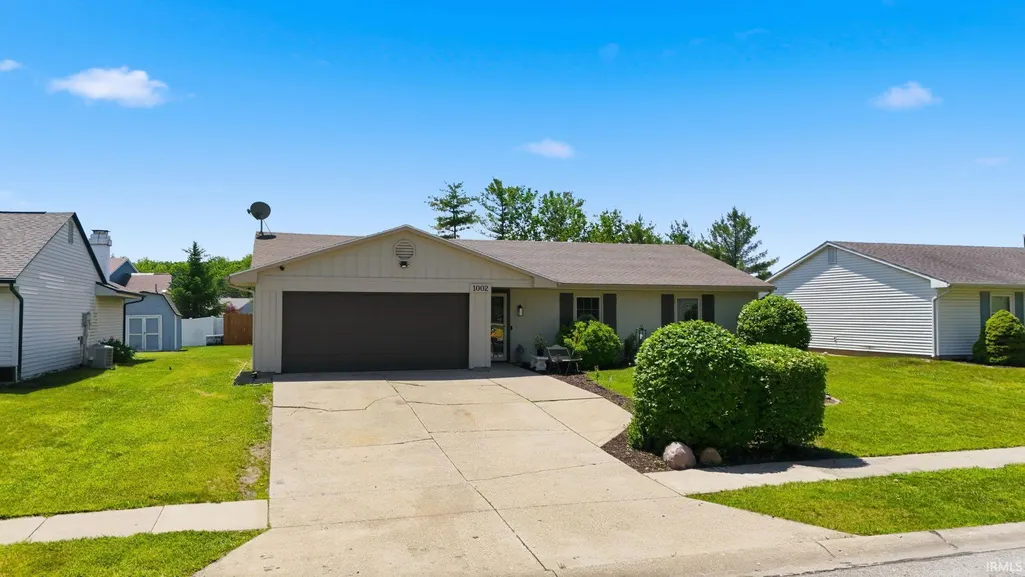
1002 Crowder Court, Fort Wayne, IN
Price
$ 260,000
Property Attributes
- MLS#202620797
- TypeSingle Family
- Listing Status Active
- CountyALLEN
- CityFort Wayne
- AreaWashington
- NeighborhoodNewberry
- Zip46825
- StyleSite-Built Home
- Year Built1980
- Taxes$ 4613
- Price$ 260,000
- Bedrooms3
- Full Bathrooms2
- Half Bathrooms0
- Sqr Footage1607
- Lot Size0.21 Acres
Data Source:
Indiana Regional MLS (IRMLS)
Property Description
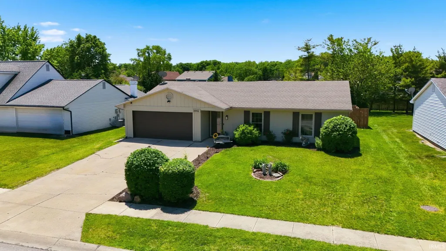
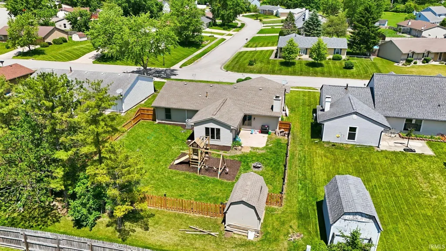
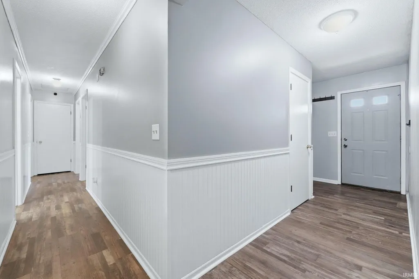
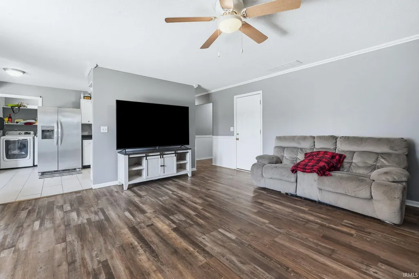
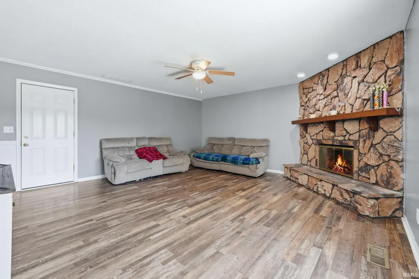
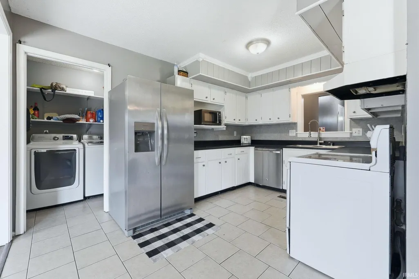
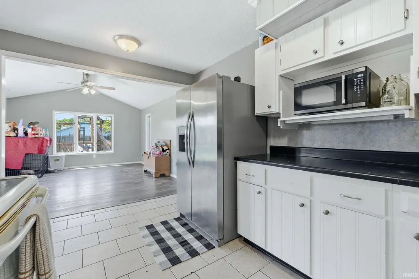
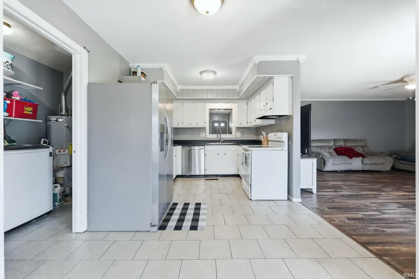
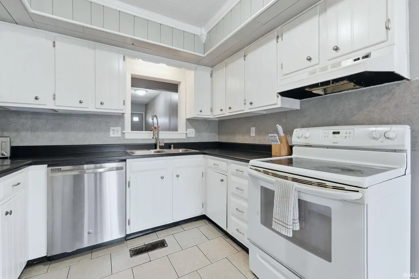
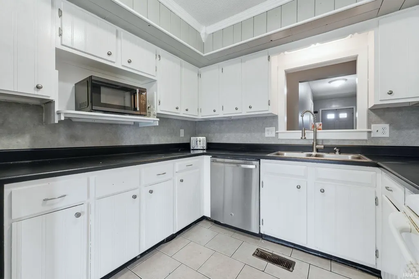
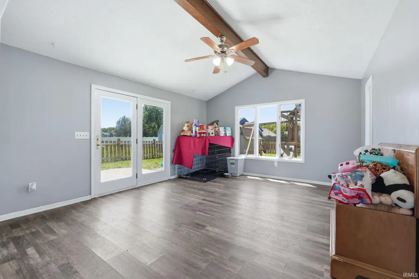
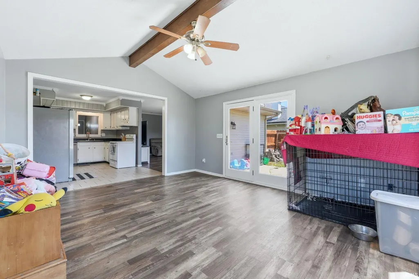
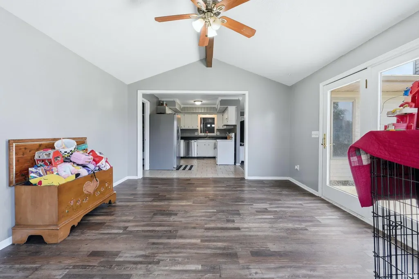
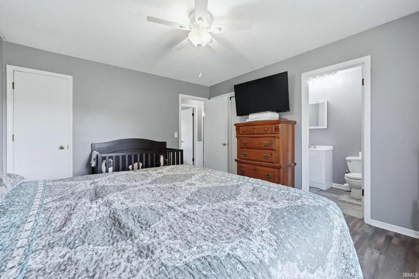
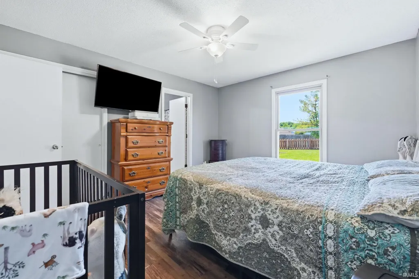
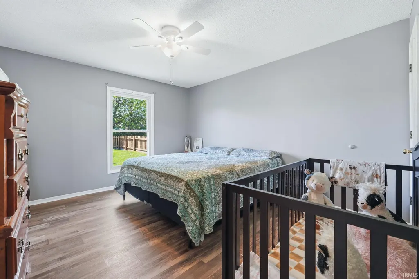
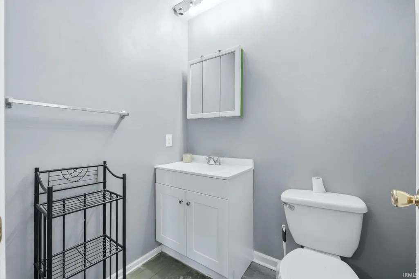
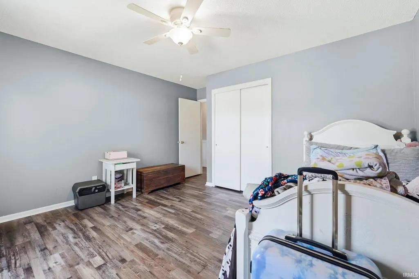
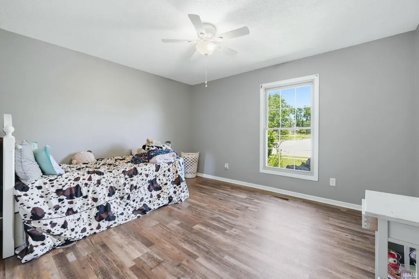
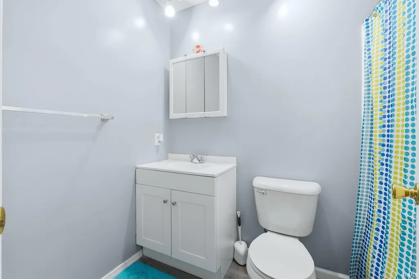
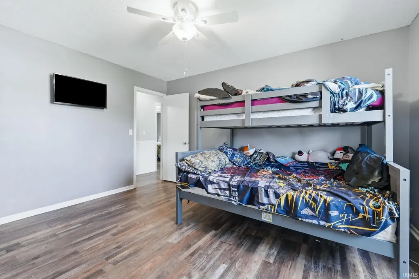
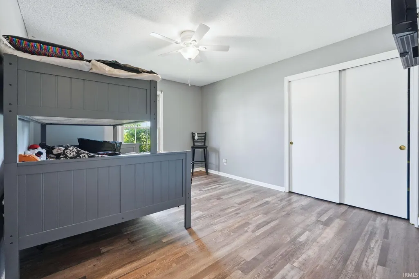
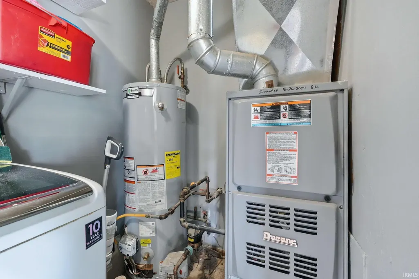
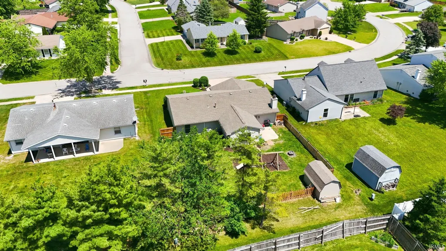
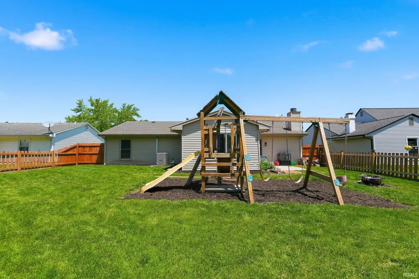
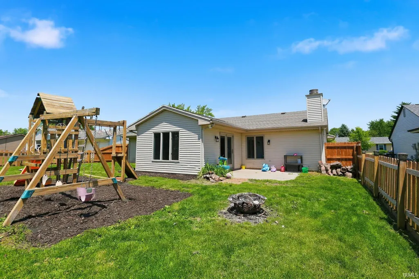
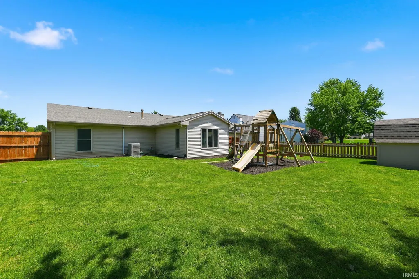
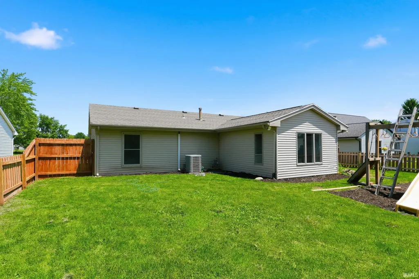
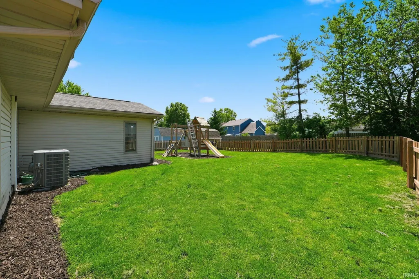
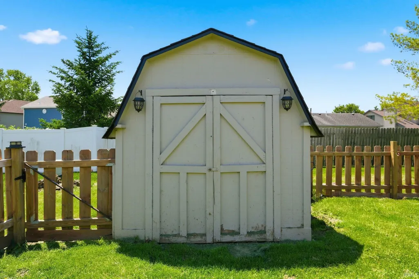
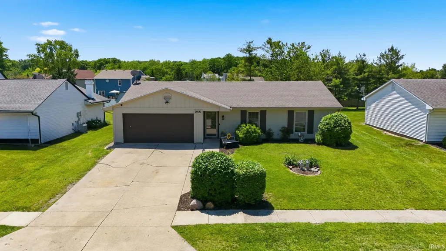
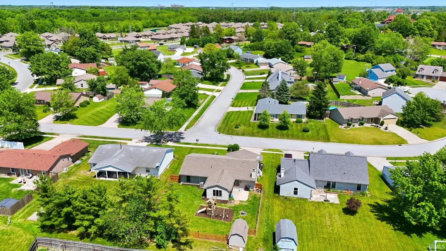
**Motivated Seller** Welcome to 1002 Crowder Ct a beautifully updated ranch in Newberry subdivision on Fort Wayne's sought-after north side. Step inside and you're immediately greeted by custom beadboard wainscoting, white chair rail molding, fresh neutral paint, and new LVP flooring that runs throughout the entire home. The spacious living room centers around a stunning floor-to-ceiling natural stone wood-burning fireplace with a wood mantel a true showstopper. Just off the kitchen, the vaulted breakfast room opens directly to the backyard patio, bringing in tremendous natural light and flexible living space.The kitchen features white cabinetry, dark countertops, and stainless appliances. Both bathrooms have been updated. All the big-ticket items are done new furnace & AC (2024), new water heater (2022), and a roof approximately 56 years old. New window screens and cranks throughout, updated light fixtures, and fresh exterior trim paint round out the updates.Outside enjoy a fully fenced backyard, concrete patio, storage shed, and updated landscaping all backed by an attached 2-car garage. Minutes to I-69, Coldwater Rd shopping, hospitals, and walking trails. This one checks every box come see it for yourself.
| Elementary School | Middle School | High School |
|---|---|---|
| Shambaugh Elementary School | Portage Middle School | Northrop High School |
| Price History | |
|---|---|
| 5/30/2026 | Listed $270,000 |
| 6/13/2026 | 2$265,000 |
| 7/1/2026 | 2$260,000 |
General Features
| Sewer | City |
|---|---|
| Heating | Gas,Forced Air |
| Kitchen Level | Main |
| Cooling | Central Air |
| Laundry Y/N | Main |
| Fireplaces | Yes |
| Garage | Attached |
| Amenities | Countertops-Laminate,Tub/Shower Combination,Main Level Bedroom Suite,Formal Dining Room,Great Room,Main Floor Laundry |
| Status | Active |
| Full Baths | 2 |
| Bathrooms | 2 |
| Year Built | 1980 |
| New Construction | No |
| Subdivision | Newberry |
| Style | One Story |
| Township | Washington |
| Class | RESIDENTIAL |
| Type | Site-Built Home |
| Age | 46 |
| Lot Number | 35 |
| FIPS Code | 18003 |
| Associated Document Count | 4 |
| REO | No |
| Status | Active |
| Auction Y/N | No |
| Common Amenities | Swing Set |
| Dining Room Level | Main |
| Annual Taxes | 4613.16 |
| Area | Allen County |
| Location | City/Town/Suburb |
| High School | Northrop |
| City | Fort Wayne |
| School District | Fort Wayne Community |
| Assoc. Dues Frequency | Annually |
| Assoc. Restrictions Y/N | Yes |
| HOA Fees $ | 125 |
| Total Sq Ft | 1607 |
| Elementary School | Shambaugh |
| Middle School | Portage |
| Legal Description | NEWBERRY SEC I LOT 35 |
| Virtual Tour | https://www.propertypanorama.com/instaview/irmls/202620797 |
| Agent First Name | Jacob |
| Agent Last Name | Parnin |
| DOM | 103 |
| Tax Year | 2026 |
| PROPOSED FINANCING | Cash,Conventional,FHA,VA |
Interior Features
| Basement | Slab |
|---|---|
| Fireplace(s) | 1 |
| Flooring | Vinyl |
| HVAC | Attic Fan,Ceiling Fan |
| Kitchen Length | 13 |
| Laundry Room Width | 8 |
| Laundry Room Length | 4 |
| Kitchen Width | 10 |
| Beds | 3 |
| Total Rooms | 6 |
| Dining Room Length | 16 |
| Dining Room Width | 13 |
| Fireplace | Living/Great Rm,Wood Burning |
| Family Room Width | 17 |
| Family Room Length | 17 |
| Full Baths Main | 2 |
| Total Finished SqFt | 1607 |
| Basement Y/N | No |
| Above Grade Bedrooms | 3 |
| 1st Bedroom Level | Main |
| 1st Bedroom Width | 12 |
| 2nd Bedroom Length | 13 |
| 2nd Bedroom Level | Main |
| 2nd Bedroom Width | 14 |
| 3rd Bedroom Length | 14 |
| 3rd Bedroom Level | Main |
| 3rd Bedroom Width | 12 |
| Above Grade Finished SqFt | 1607 |
| Basement Material | Poured Concrete |
Exterior Features
| Exterior | Vinyl,Wood |
|---|---|
| Driveway | Concrete |
| Pool | No |
| Garage Length | 20 |
| Garage Width | 20 |
| Lot Size Area | 9100 |
| Lot Dimensions | 70X130 |
| Lot Description | Level |
| Fence | Wood |
| Garage SqFt | 400 |
| Approx. Lot Size Acres | 0.21 |
| Garage Capacity | 2 |
| Off Street Parking Y/N | Yes |
| ROOF MATERIAL | Asphalt |
| Waterfront Y/N | No |
| Garage Y/N | Yes |
Amenities
- Foreclosure
- Views
- New Construction
- Adult 55+
- Lease To Own
- No HOA Fees
- Furnished
- Primary On Main
- Air Conditioning
- Seller Finance
- Green
- Fixer Upper
- Horse
- Golf
- Fireplace
- Deck
- Garage
- Basement
- Pool
 IDX information is provided exclusively for consumers personal, non-commercial use and may not be used for any purpose other than to identify prospective properties consumers may be interested in purchasing. Data is deemed reliable but is not guaranteed accurate by the MLS. IDX information is provided by the Indiana Regional MLS.
Information last updated on September 12, 2026 8:49 PM UTC
IDX information is provided exclusively for consumers personal, non-commercial use and may not be used for any purpose other than to identify prospective properties consumers may be interested in purchasing. Data is deemed reliable but is not guaranteed accurate by the MLS. IDX information is provided by the Indiana Regional MLS.
Information last updated on September 12, 2026 8:49 PM UTC
Property vs Single Family Average in 46825
Price
Taxes
Year Built
Visits
