
Price Reduction
Address
1461 Greencastle Drive, Warsaw, IN
Price
$ 279,900
Property Attributes
- MLS#202616092
- TypeSingle Family
- Listing Status Active
- CountyKOSCIUSKO
- CityWarsaw
- AreaWayne
- NeighborhoodGreenbrier
- Zip46582
- StyleTraditional
- Year Built2026
- Price$ 279,900
- Bedrooms3
- Full Bathrooms2
- Half Bathrooms1
- Sqr Footage1657
- Lot Size0.17 Acres
Data Source:
Indiana Regional MLS (IRMLS)
Property Description
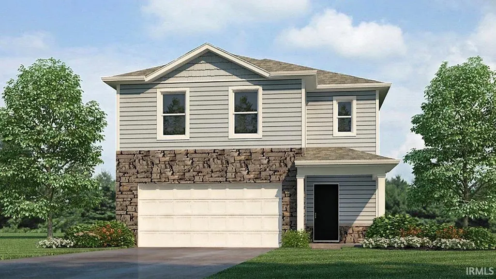
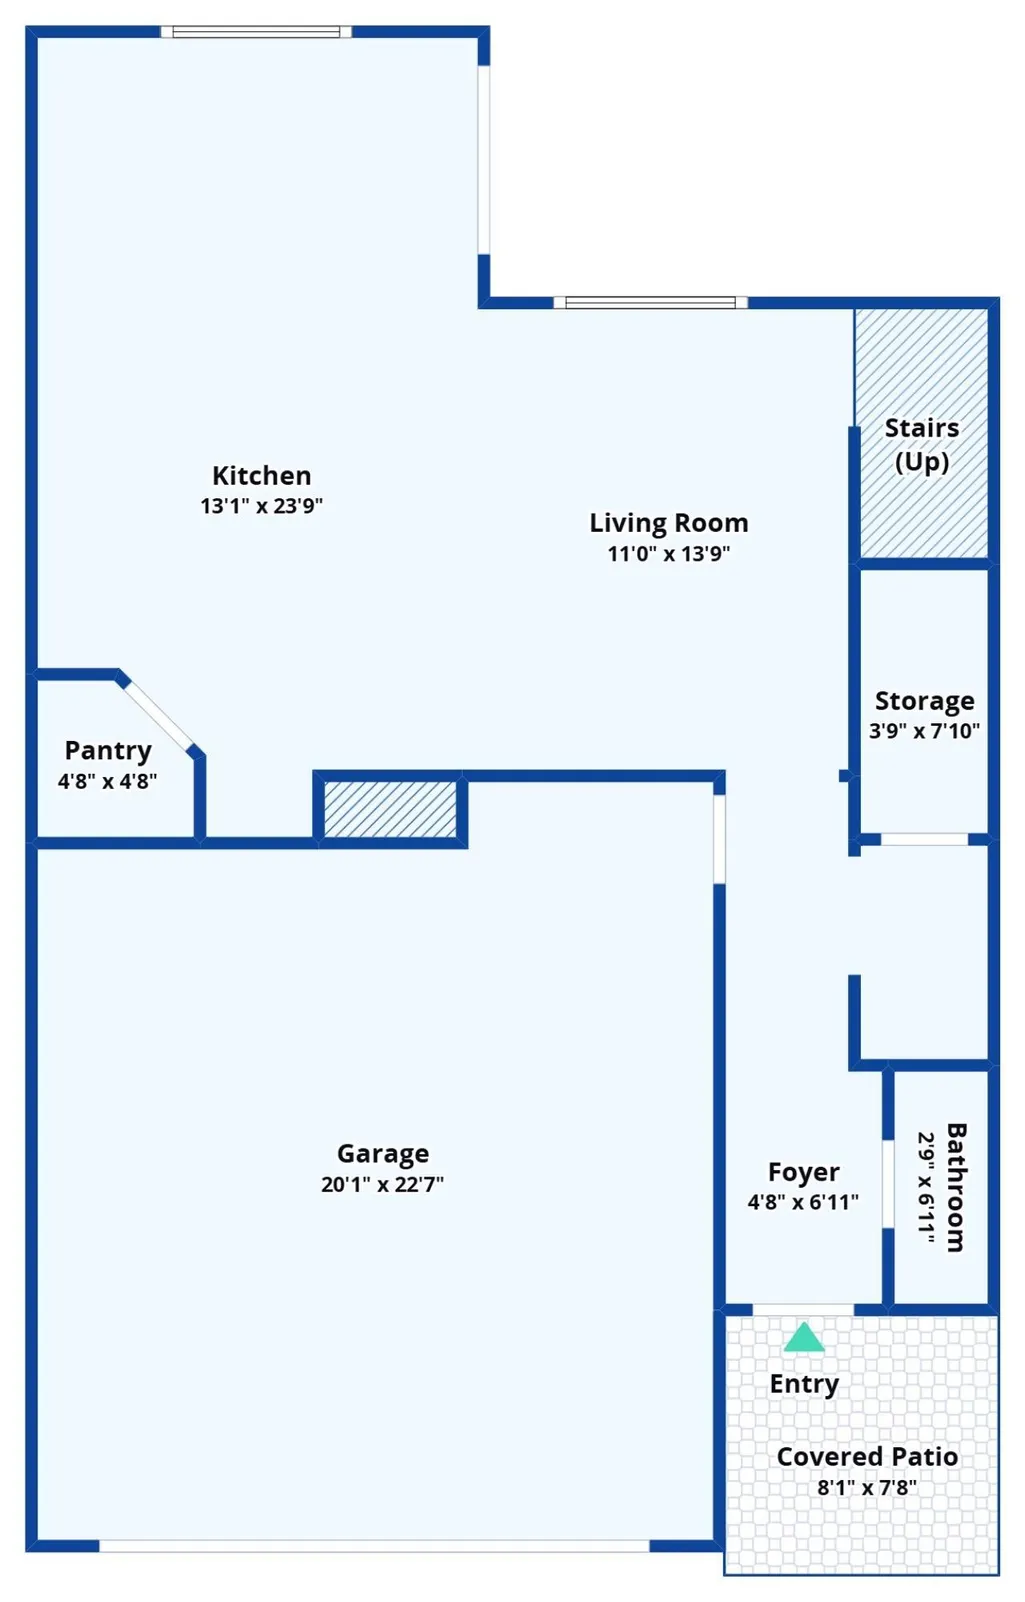
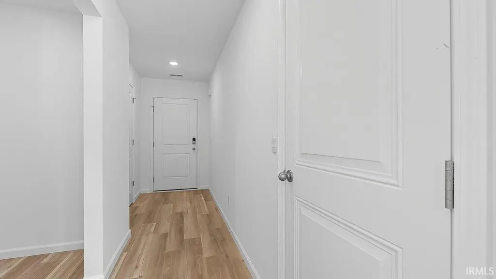
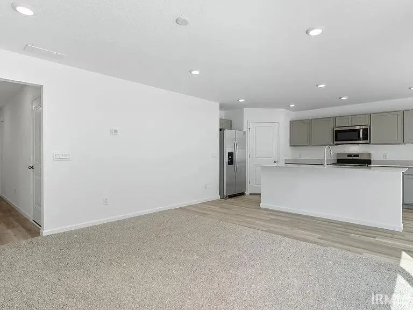
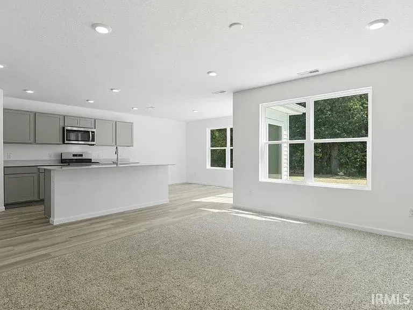
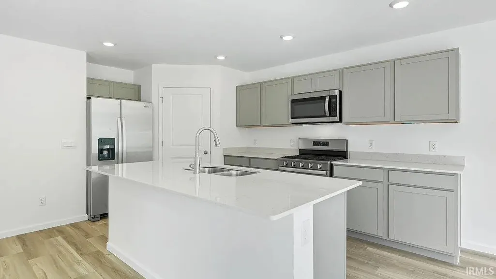
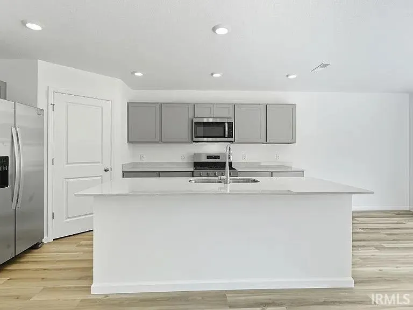
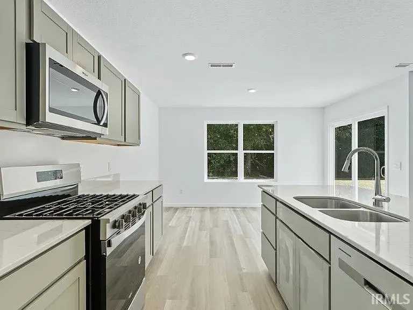
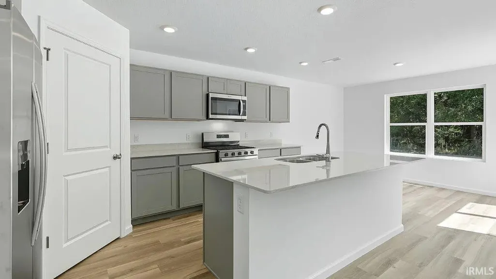
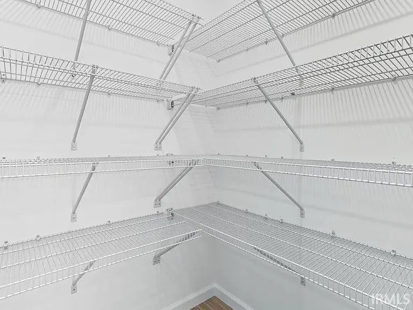
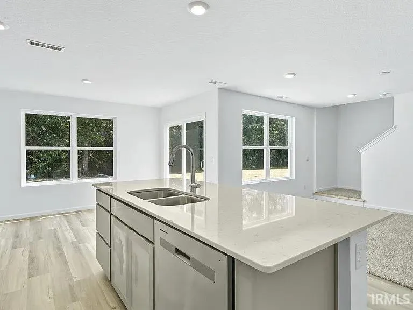
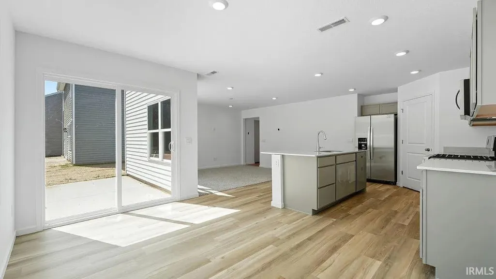
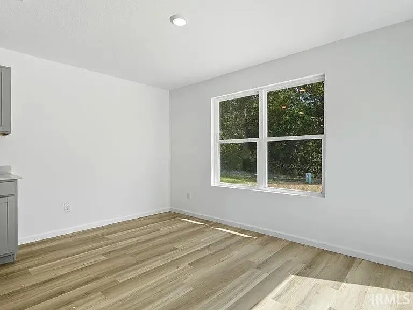
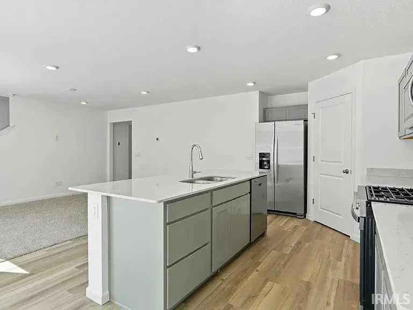
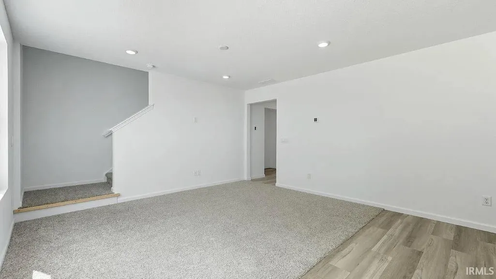
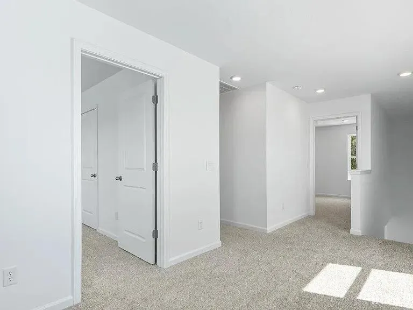
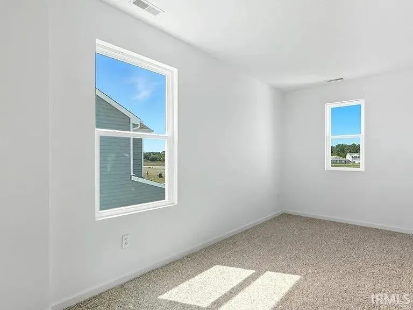
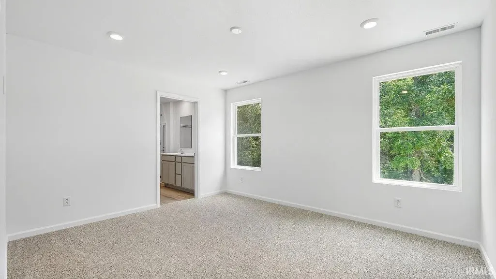
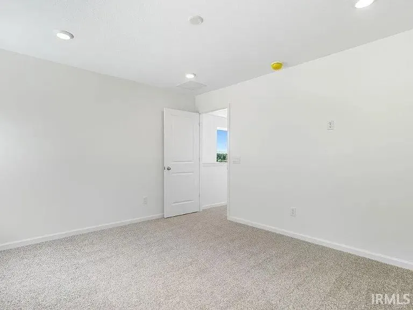
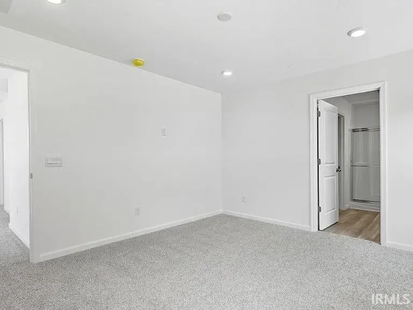
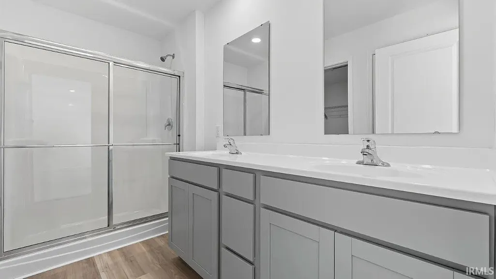
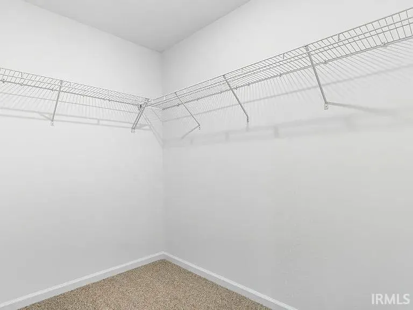
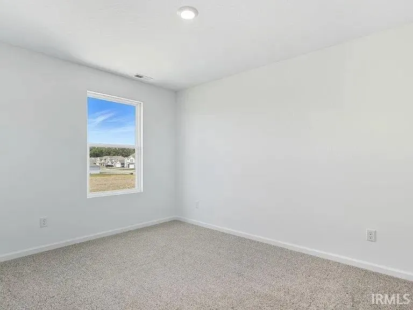
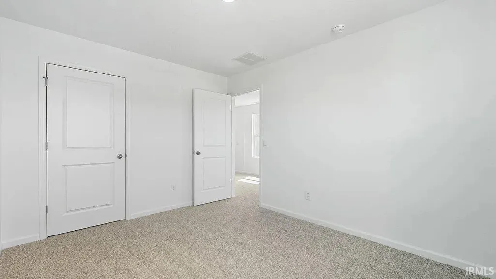
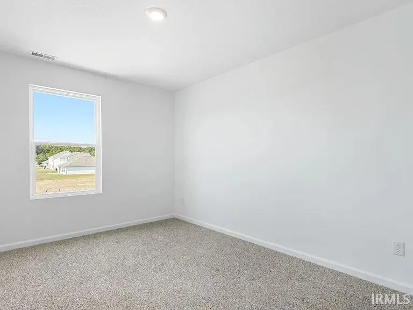
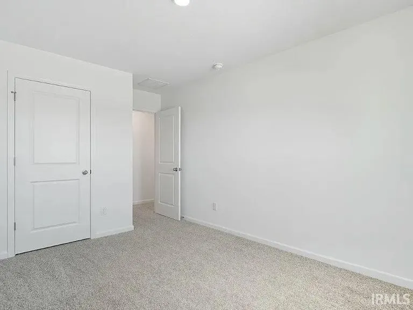
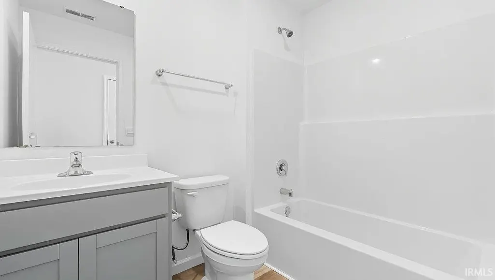
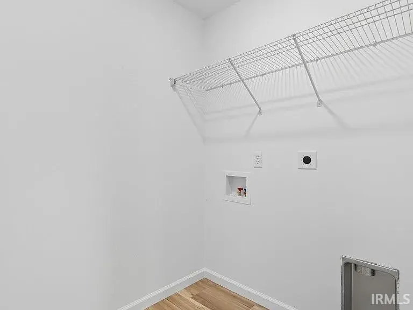
1461 Greencastle Drive offers a well-balanced two-story design that combines open-concept living with thoughtfully separated private spaces. The main level welcomes you with a spacious living area that flows effortlessly into the kitchen and dining space, creating an ideal setting for both everyday routines and entertaining. The kitchen features generous miami vena quartz counter space, a functional pantry, white shaker style cabinetry, Whirlpool stainless steel appliances, and a layout designed to keep everything within reach. A convenient half bath on the main floor adds comfort for guests while preserving privacy upstairs. On the second level, the primary suite provides a relaxing retreat complete with a private bath and ample closet space expertly designed with a dual sink vanity, cultured white marble counters, and a walk-in shower. Two additional bedrooms and a full bath offer flexibility for family members, guests, or a home office. A centrally located laundry area enhances day-to-day convenience. With its efficient use of space, modern layout, and two-car garage, 1461 Greencastle Drive delivers comfortable living with room to grow.
| Elementary School | Middle School | High School |
|---|---|---|
| Madison Elementary School | Edgewood Middle School | Warsaw High School |
| Price History | |
|---|---|
| 5/1/2026 | Listed $290,030 |
| 8/4/2026 | 1$287,130 |
| 9/1/2026 | 3$279,900 |
General Features
| Sewer | City |
|---|---|
| Heating | Gas,Forced Air |
| Kitchen Level | Main |
| Cooling | Central Air |
| Laundry Y/N | Upper |
| Fireplaces | No |
| Garage | Attached |
| Amenities | 1st Bdrm En Suite,Breakfast Bar,Closet(s) Walk-in,Disposal,Dryer Hook Up Electric,Foyer Entry,Garage Door Opener,Kitchen Island,Open Floor Plan,Patio Open,Range/Oven Hook Up Gas,Wiring-Smart Home,Sta |
| Status | Active |
| Full Baths | 2 |
| Half Baths | 1 |
| Bathrooms | 3 |
| Year Built | 2026 |
| New Construction | No |
| Subdivision | Greenbrier |
| Style | Two Story |
| Township | Wayne |
| Class | RESIDENTIAL |
| Type | Site-Built Home |
| FIPS Code | 18085 |
| Inside City Limits | Yes |
| Associated Document Count | 6 |
| REO | No |
| Status | Active |
| Auction Y/N | No |
| Dining Room Level | Main |
| Upper | Upper |
| Area | Kosciusko County |
| Location | City/Town/Suburb |
| High School | Warsaw |
| City | Warsaw |
| School District | Warsaw Community |
| Assoc. Dues Frequency | Annually |
| Assoc. Restrictions Y/N | Yes |
| HOA Fees $ | 375 |
| Architectural Style | Traditional |
| Total Sq Ft | 1657 |
| Elementary School | Madison |
| Middle School | Edgewood |
| Legal Description | 028-111-137 LOT 127 GREENBRIER SEC III |
| Virtual Tour | https://www.propertypanorama.com/instaview/irmls/202616092 |
| Agent First Name | Brian |
| Agent Last Name | Peterson |
| DOM | 132 |
| Tax Year | 25/26 |
| PROPOSED FINANCING | Cash,Conventional,FHA,USDA,VA |
Interior Features
| Basement | Slab |
|---|---|
| Flooring | Carpet,Laminate |
| Kitchen Length | 13 |
| Kitchen Width | 15 |
| Beds | 3 |
| Total Rooms | 6 |
| Dining Room Length | 13 |
| Dining Room Width | 8 |
| Living Room Width | 13 |
| Loft Length | 8 |
| Loft Width | 9 |
| Living Room Length | 10 |
| Full Baths Upper | 2 |
| Total Finished SqFt | 1657 |
| Basement Y/N | No |
| Above Grade Bedrooms | 3 |
| Half Baths Main | 1 |
| 1st Bedroom Level | Upper |
| 1st Bedroom Width | 11 |
| 2nd Bedroom Length | 9 |
| 2nd Bedroom Level | Upper |
| 2nd Bedroom Width | 12 |
| 3rd Bedroom Length | 9 |
| 3rd Bedroom Level | Upper |
| 3rd Bedroom Width | 12 |
| Above Grade Finished SqFt | 1657 |
| Living/Great Rm Level | Main |
Exterior Features
| Exterior | Stone,Vinyl |
|---|---|
| Driveway | Concrete |
| Pool | No |
| Garage Length | 20 |
| Garage Width | 20 |
| Lot Size Area | 7405 |
| Lot Dimensions | 48x158x47x158 |
| Lot Description | Irregular |
| Fence | None |
| Garage SqFt | 400 |
| Well Type | Private |
| Approx. Lot Size Acres | 0.17 |
| Garage Capacity | 2 |
| Off Street Parking Y/N | Yes |
| ROOF MATERIAL | Shingle |
| Waterfront Y/N | No |
| Garage Y/N | Yes |
Amenities
- Foreclosure
- Views
- New Construction
- Adult 55+
- Lease To Own
- No HOA Fees
- Furnished
- Primary On Main
- Air Conditioning
- Seller Finance
- Green
- Fixer Upper
- Horse
- Golf
- Fireplace
- Deck
- Garage
- Basement
- Pool
 IDX information is provided exclusively for consumers personal, non-commercial use and may not be used for any purpose other than to identify prospective properties consumers may be interested in purchasing. Data is deemed reliable but is not guaranteed accurate by the MLS. IDX information is provided by the Indiana Regional MLS.
Information last updated on September 12, 2026 8:49 PM UTC
IDX information is provided exclusively for consumers personal, non-commercial use and may not be used for any purpose other than to identify prospective properties consumers may be interested in purchasing. Data is deemed reliable but is not guaranteed accurate by the MLS. IDX information is provided by the Indiana Regional MLS.
Information last updated on September 12, 2026 8:49 PM UTC
Property vs Single Family Average in 46582
Price
Year Built
Visits
In The Neighborhood
New Construction
Warsaw
$ 386,820
- Type
- Single Family
Listed by Jihan Rachel Brooks of DRH Realty of Indiana, LLC
Reduced
Warsaw
$ 349,900
- Type
- Single Family
Listed by Jihan Rachel Brooks of DRH Realty of Indiana, LLC
Open House
Warsaw
$ 284,900
- Type
- Single Family
Listed by Jihan Rachel Brooks of DRH Realty of Indiana, LLC
