
Price Reduction - Waterfront - Primary on Main

Address
53785 Blue Lake Drive, Elkhart, IN
Price
$ 849,900
Property Attributes
- MLS#202613135
- TypeSingle Family
- Listing Status Active
- CountyELKHART
- CityElkhart
- AreaCleveland
- NeighborhoodLake Wood- Lakewood
- Zip46514
- StyleSite-Built Home
- Year Built2005
- Taxes$ 7537
- Price$ 849,900
- Bedrooms4
- Full Bathrooms3
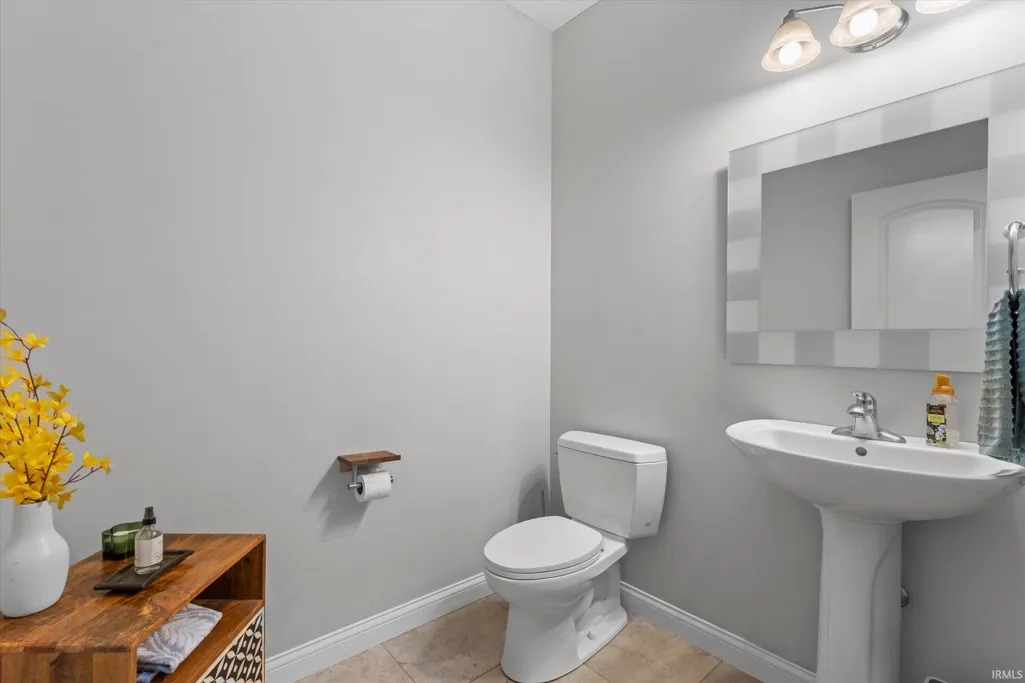
- Half Bathrooms1
- Sqr Footage3457
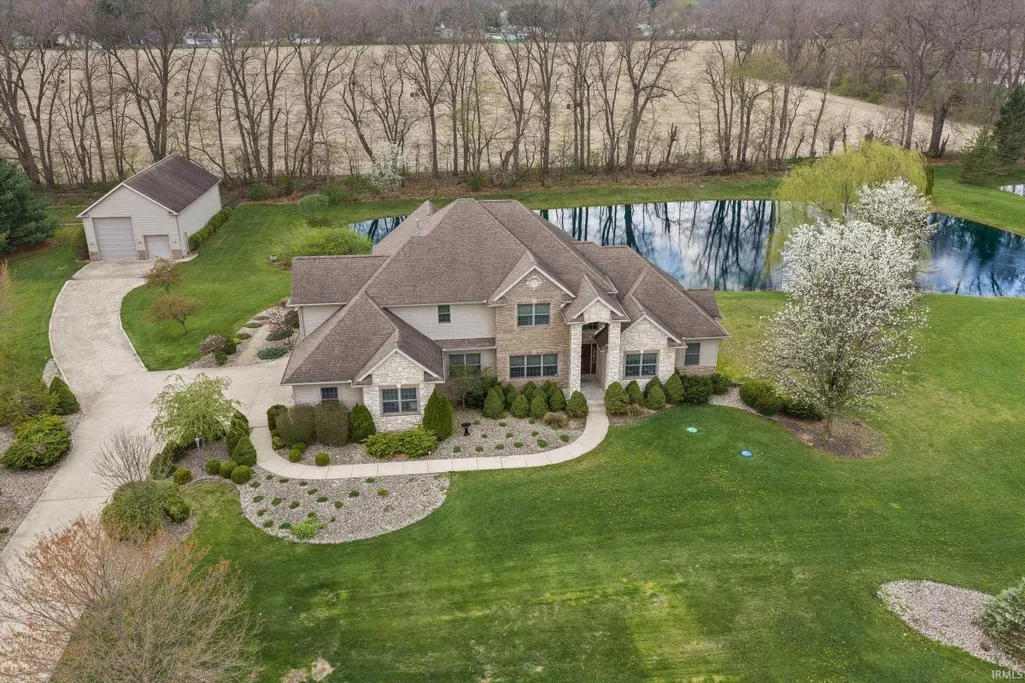
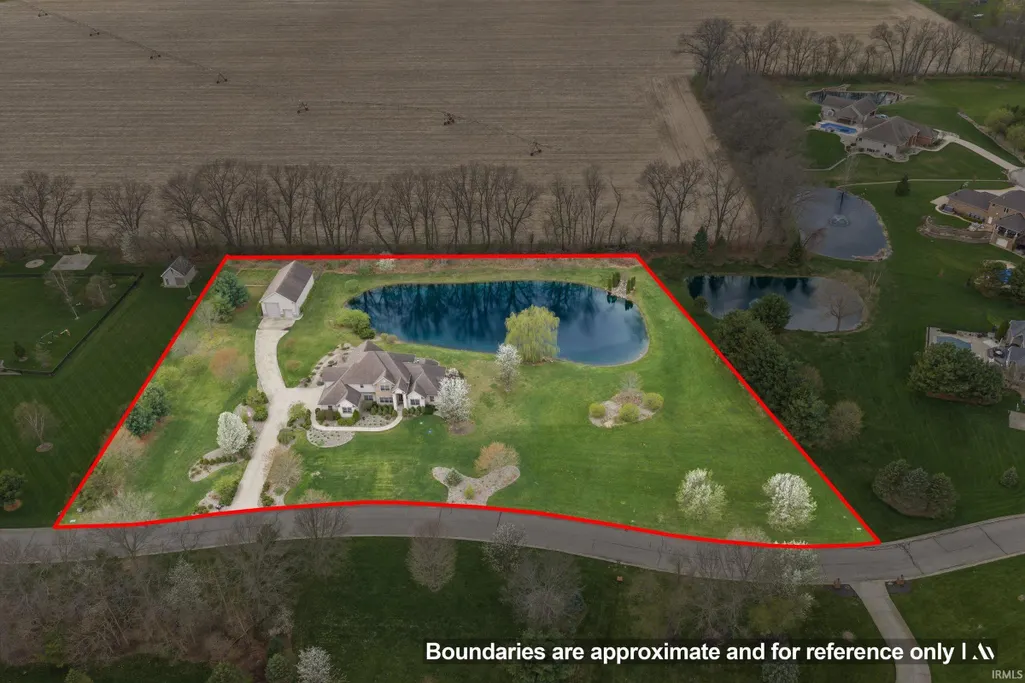
- Lot Size3.51 Acres
Data Source:
Indiana Regional MLS (IRMLS)
Property Description
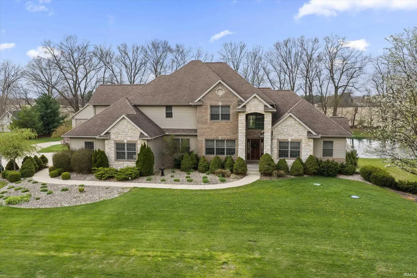
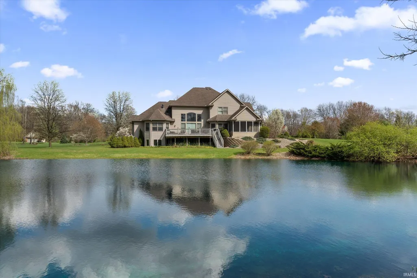
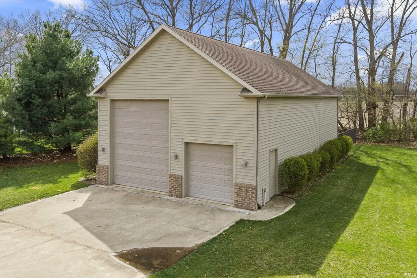
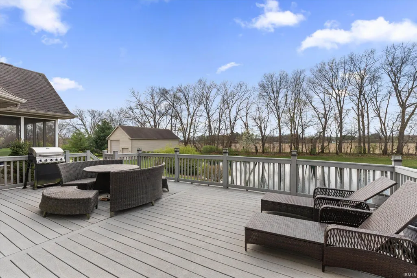
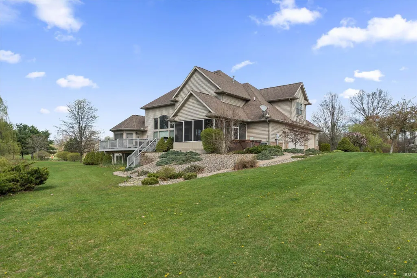
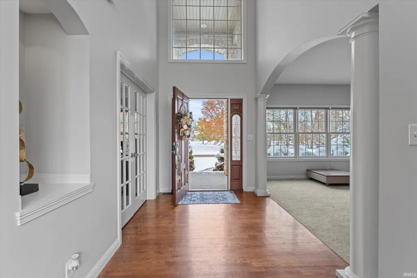
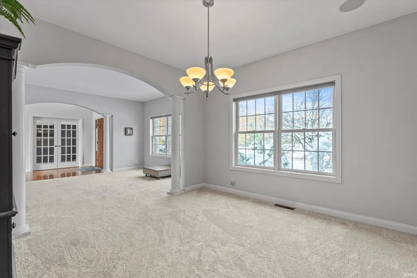
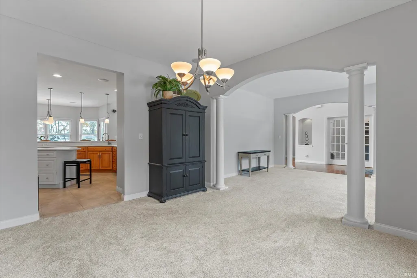
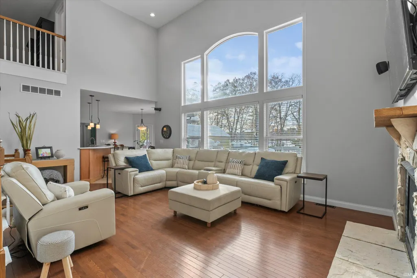
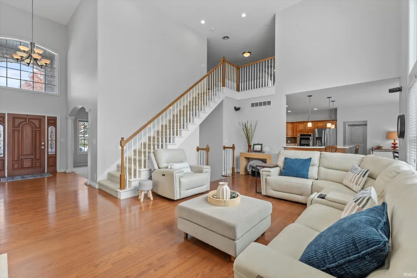
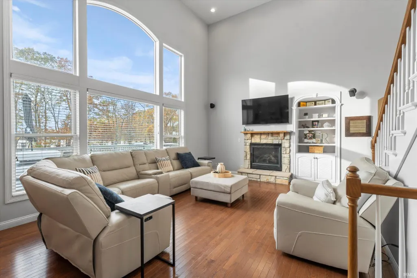
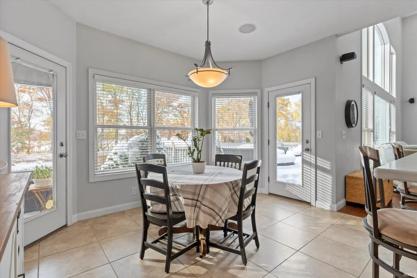
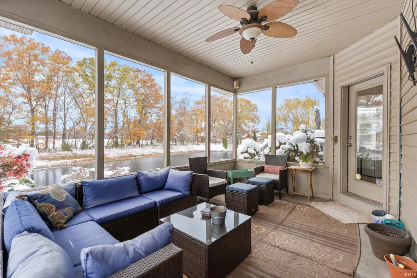
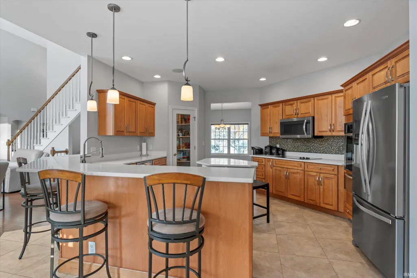
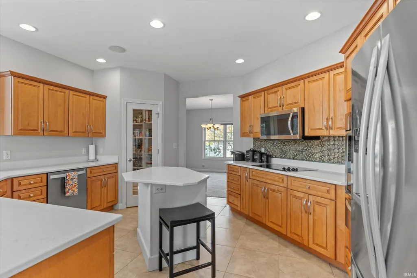
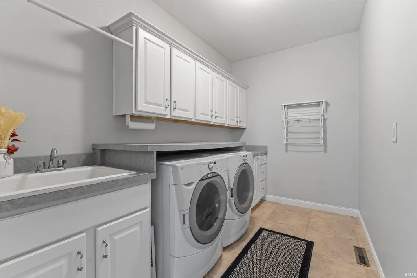
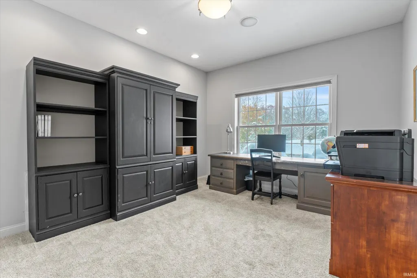
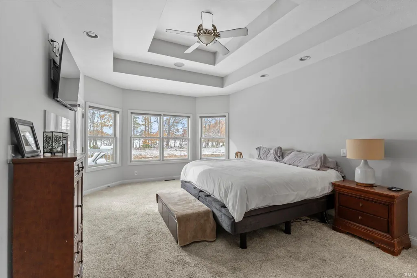
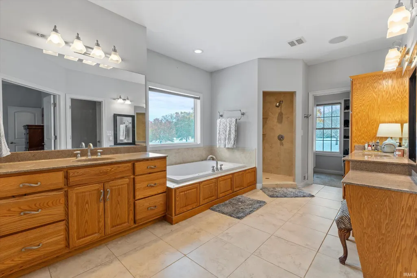
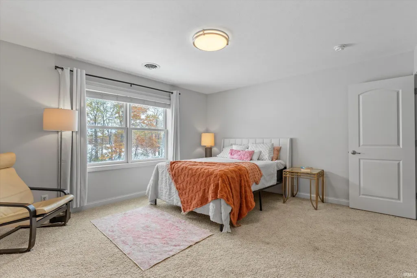
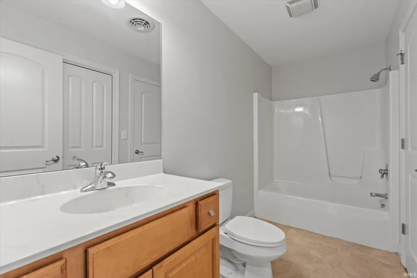
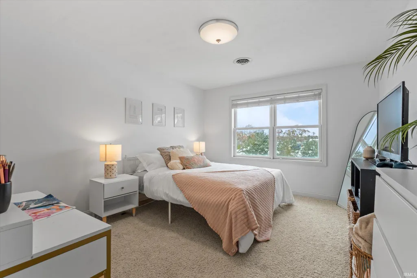
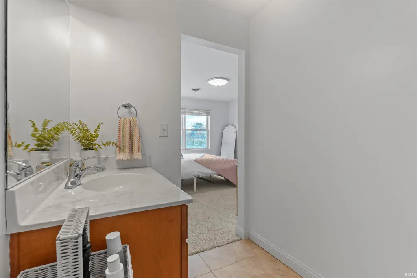
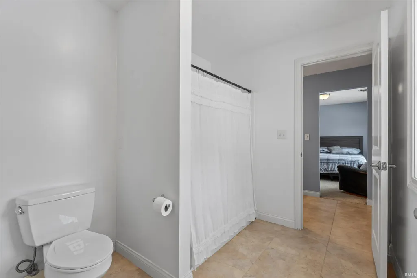
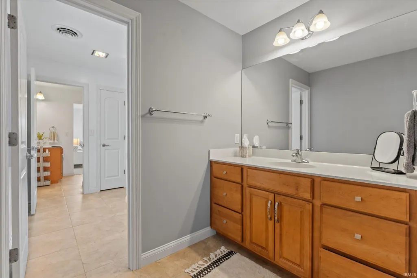
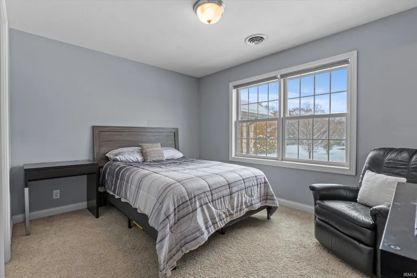
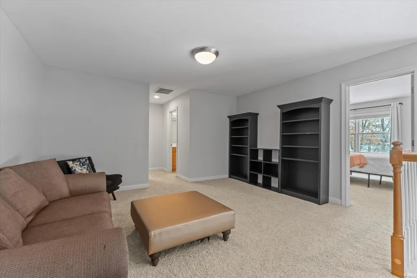
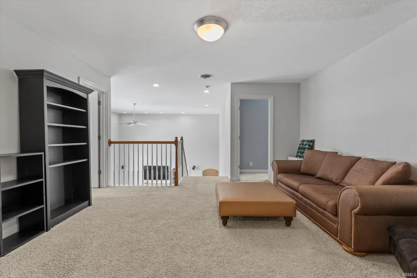
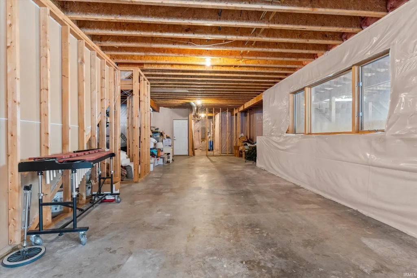
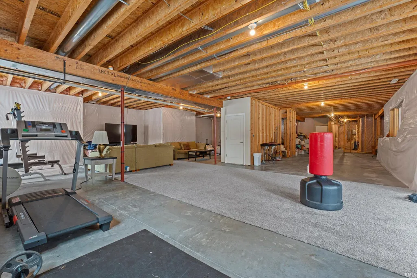
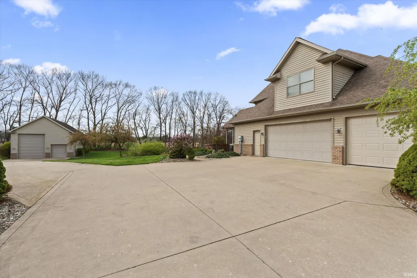
Unique Opportunity in Elkhart County! Discover this stunning 4-bedroom, 3.5-bath home perfectly situated on 3.5acres in a beautiful neighborhood setting. Complete with a private pond and an impressive 28' x 52' pole barn, this property offers the ideal blend of luxury, privacy, and functional space. Step inside to a grand, vaulted foyer that opens into a spacious great room featuring hardwood floors and breathtaking views of the pond. The main level also includes a formal dining room, living room, and a den with elegant French doorsproviding plenty of space for work, relaxation, or entertainment. The large kitchen has tons of cabinetry, a walk-in pantry, and a layout designed for convenience. The main-floor primary suite boasts tray ceilings, deck access with beautiful views, and an expansive en-suite bath complete with separate his-and-hers vanities, dual walk-in closets, a walk-in shower, and a garden tuball enhanced by heated floors. A main-floor laundry room, half bath, and charming 3-season screened porch complete the main level. Upstairs, a generous loft area overlooks the great room and provides additional living space. Two bedrooms share a Jack-and-Jill bath, while the third has its own private bathroom. All three bedrooms include walk-in closets. The bright, unfinished basement offers endless possibilities with numerous windows and direct access to the 3-car garage via a private staircaseready for customization to suit your needs. Outdoors, enjoy peaceful views of the pond and the neighboring open field. With abundant beauty, privacy, and storage, this property is truly one-of-a-kind.
| Elementary School | Middle School | High School |
|---|---|---|
| Cleveland Elementary School | West Side Middle School | Elkhart High School |
| Price History | |
|---|---|
| 4/15/2026 | Listed $975,000 |
| 5/26/2026 | 3$955,000 |
| 5/31/2026 | 6$899,550 |
| 6/24/2026 | 3$876,000 |
| 8/31/2026 | 3$849,900 |
General Features
| Sewer | Septic |
|---|---|
| Heating | Forced Air |
| Kitchen Level | Main |
| Cooling | Central Air |
| Laundry Y/N | Main |
| Fireplaces | Yes |
| Garage | Attached |
| Amenities | Breakfast Bar,Ceiling-Tray,Ceilings-Vaulted,Closet(s) Walk-in,Deck Open,Deck on Waterfront,Eat-In Kitchen,Foyer Entry,Irrigation System,Kitchen Island,Landscaped,Porch Enclosed,Main Level Bedroom Sui |
| Status | Active |
| Full Baths | 3 |
| Half Baths | 1 |
| Bathrooms | 4 |
| Year Built | 2005 |
| New Construction | No |
| Subdivision | Lake Wood(s) / Lakewood(s) |
| Style | Two Story |
| Township | Cleveland |
| Class | RESIDENTIAL |
| Type | Site-Built Home |
| Age | 21 |
| FIPS Code | 18039 |
| Associated Document Count | 2 |
| REO | No |
| Status | Active |
| Auction Y/N | No |
| Dining Room Level | Main |
| Annual Taxes | 7537 |
| Upper | Upper |
| Area | Elkhart County |
| Location | City/Town/Suburb |
| High School | Elkhart |
| City | Elkhart |
| School District | Elkhart Community Schools |
| Assoc. Dues Frequency | Annually |
| HOA Fees $ | 175 |
| Total Sq Ft | 5806 |
| Elementary School | Cleveland |
| Middle School | West Side |
| Legal Description | Lakewood Sub Section 2 Lot 16 |
| Virtual Tour | https://www.propertypanorama.com/instaview/irmls/202613135 |
| Agent First Name | Lindsay |
| Agent Last Name | Maslowski |
| DOM | 147 |
| Tax Year | 2024 |
| PROPOSED FINANCING | Cash,Conventional,FHA,VA |
Interior Features
| Basement | Daylight,Full Basement,Outside Entrance |
|---|---|
| Fireplace(s) | 1 |
| Flooring | Hardwood Floors,Carpet,Tile |
| Kitchen Length | 14 |
| Laundry Room Width | 6 |
| Laundry Room Length | 10 |
| Kitchen Width | 13 |
| Beds | 4 |
| Total Rooms | 4 |
| Dining Room Length | 12 |
| Dining Room Width | 10 |
| Breakfast Room Length | 10 |
| Breakfast Room Width | 10 |
| Fireplace | Family Rm |
| Living Room Width | 14 |
| Den Length | 15 |
| Den Width | 13 |
| Loft Length | 14 |
| Loft Width | 12 |
| Living Room Length | 24 |
| Full Baths Main | 1 |
| Full Baths Upper | 2 |
| Total Finished SqFt | 3457 |
| Basement Y/N | Yes |
| Above Grade Bedrooms | 4 |
| Half Baths Main | 1 |
| 1st Bedroom Level | Main |
| 1st Bedroom Width | 13 |
| 2nd Bedroom Length | 18 |
| 2nd Bedroom Level | Upper |
| 2nd Bedroom Width | 14 |
| 3rd Bedroom Length | 14 |
| 3rd Bedroom Level | Upper |
| 3rd Bedroom Width | 14 |
| 4th Bedroom Length | 12 |
| 4th Bedroom Level | Upper |
| 4th Bedroom Width | 12 |
| Above Grade Finished SqFt | 3457 |
| Below Grade Unfin. SqFt | 2349 |
| Living/Great Rm Level | Main |
| Basement Material | Poured Concrete |
Exterior Features
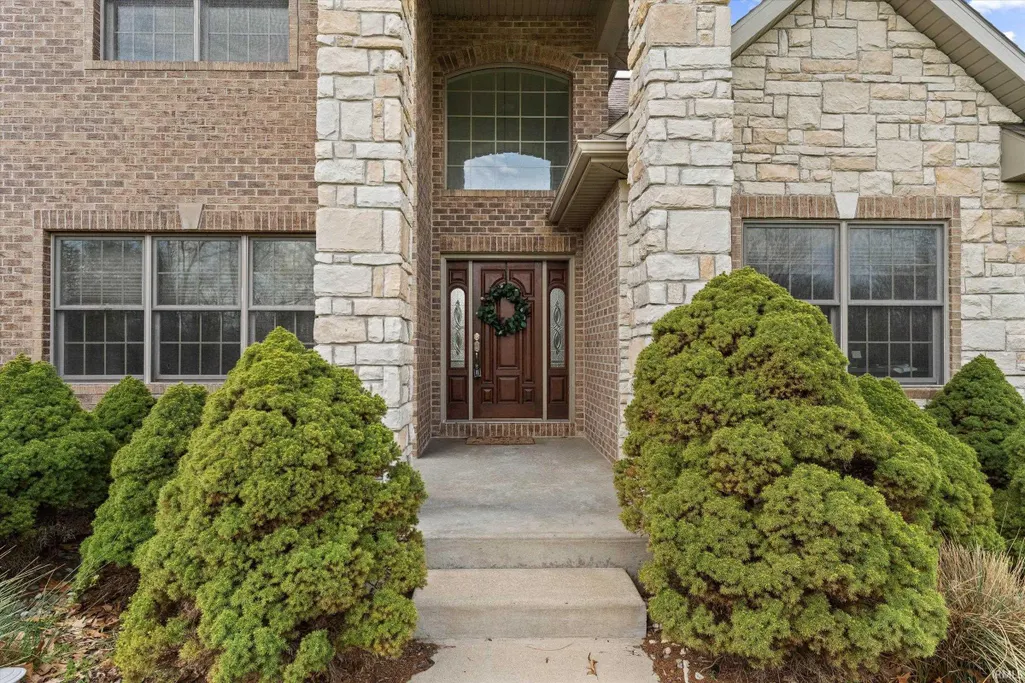
| Exterior | Stone,Vinyl |
|---|---|
| Driveway | Concrete |
| Pool | No |
| Waterfront | Pond |
| Garage Length | 35 |
| Garage Width | 24 |
| Lot Size Area | 152896 |
| Lot Dimensions | 437x350 |
| Lot Description | Waterfront,0-2.9999 |
| Fence | None |
| Garage SqFt | 840 |
| Well Type | Private |
| Approx. Lot Size Acres | 3.51 |
| Garage Capacity | 3 |
| ROOF MATERIAL | Shingle |
| Waterfront Y/N | Yes |
| Garage Y/N | Yes |
Amenities
- Foreclosure
- Views
- New Construction
- Adult 55+
- Lease To Own
- No HOA Fees
- Furnished
- Primary On Main
- Air Conditioning
- Seller Finance
- Green
- Fixer Upper
- Horse
- Golf
- Fireplace
- Deck
- Garage
- Basement
- Pool
 IDX information is provided exclusively for consumers personal, non-commercial use and may not be used for any purpose other than to identify prospective properties consumers may be interested in purchasing. Data is deemed reliable but is not guaranteed accurate by the MLS. IDX information is provided by the Indiana Regional MLS.
Information last updated on September 12, 2026 8:49 PM UTC
IDX information is provided exclusively for consumers personal, non-commercial use and may not be used for any purpose other than to identify prospective properties consumers may be interested in purchasing. Data is deemed reliable but is not guaranteed accurate by the MLS. IDX information is provided by the Indiana Regional MLS.
Information last updated on September 12, 2026 8:49 PM UTC
Property vs Single Family Average in 46514
Price
Taxes
Year Built
Visits
In The Neighborhood
Reduced
Elkhart
$ 2,245,000
- Type
- Single Family
Listed by Mary Dale of Coldwell Banker Real Estate Group
