
Address
1336 W Washington Boulevard, Fort Wayne, IN
Price
$ 399,900
Property Attributes
- MLS#202607152
- TypeSingle Family
- Listing Status Active
- CountyALLEN
- CityFort Wayne
- AreaWayne
- NeighborhoodRock Hill- Rockhill
- Zip46802
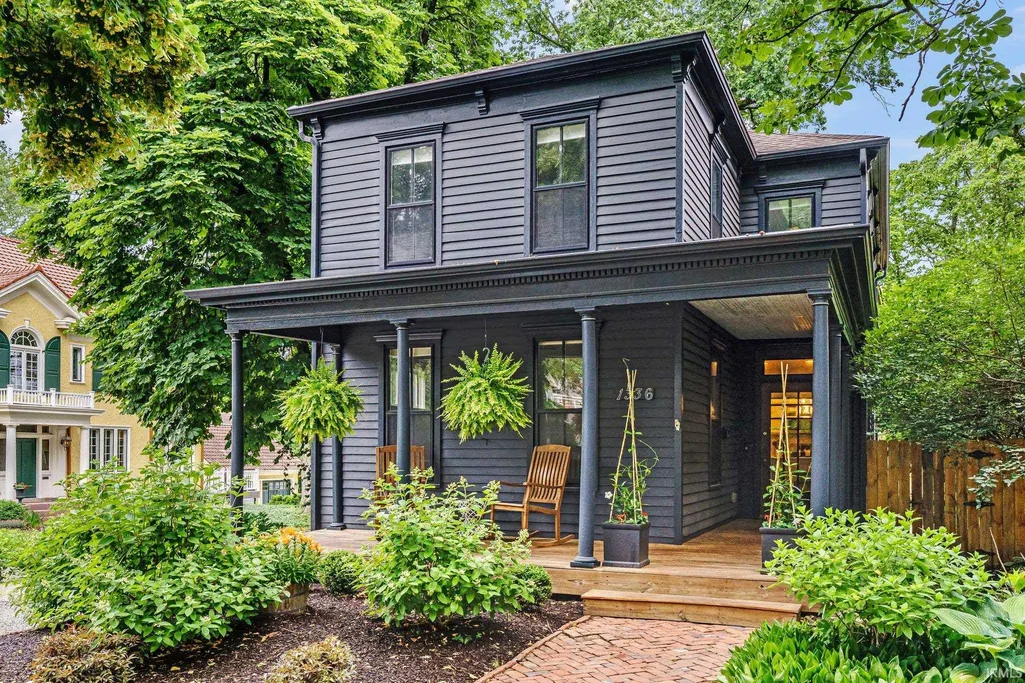
- StyleHistoric
- Year Built1910
- Taxes$ 3546
- Price$ 399,900
- Bedrooms3
- Full Bathrooms3
- Half Bathrooms0
- Sqr Footage2008
- Lot Size0.13 Acres
Data Source:
Indiana Regional MLS (IRMLS)
Property Description
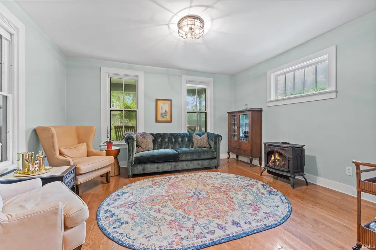
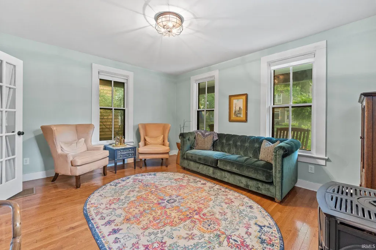
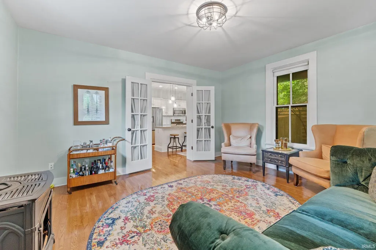
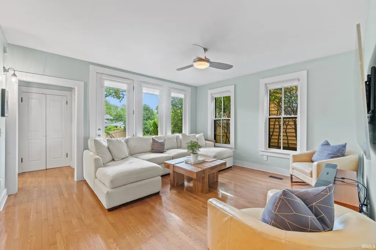
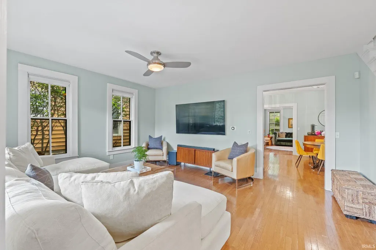
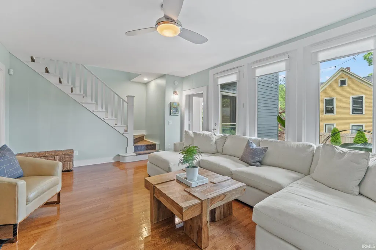
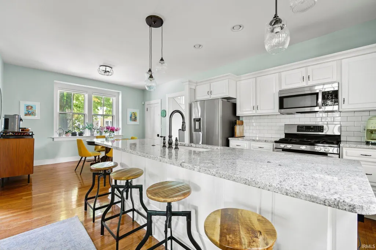
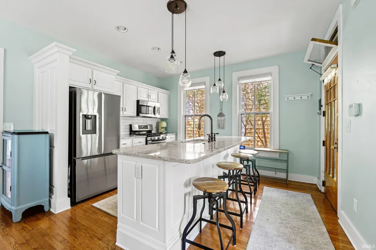
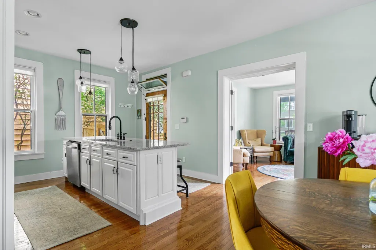
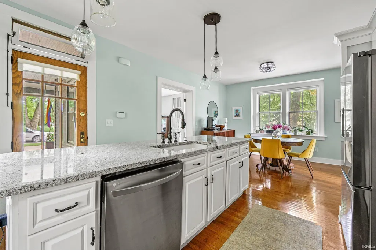
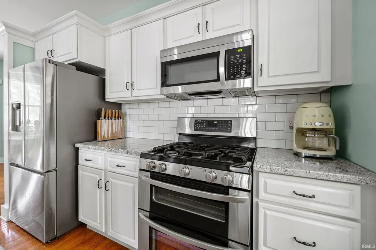
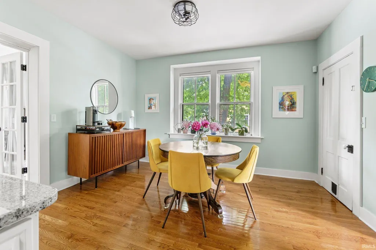
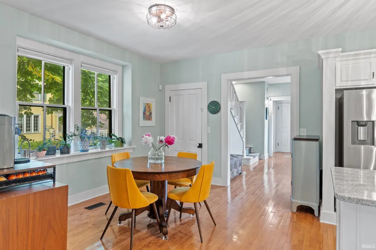
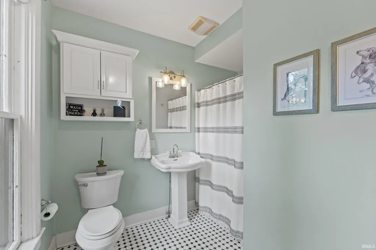
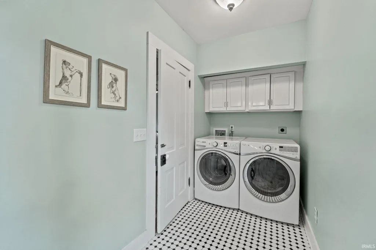
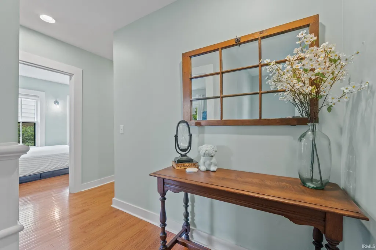
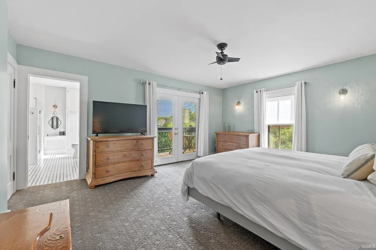
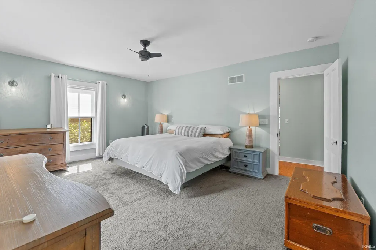
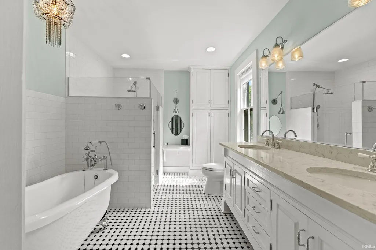
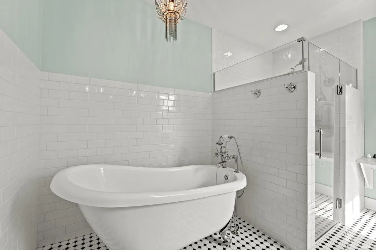
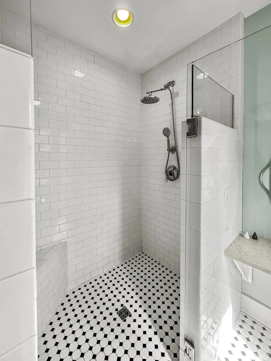
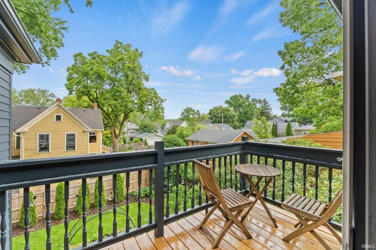
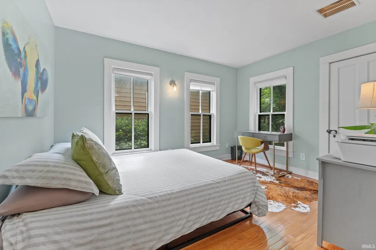
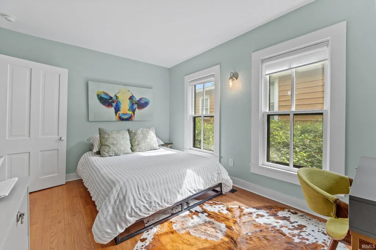
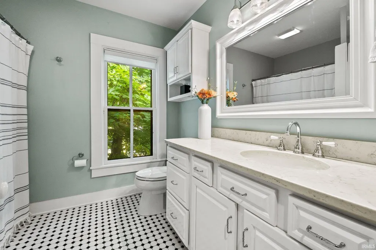
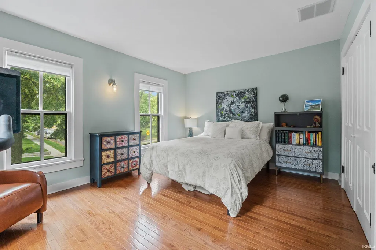
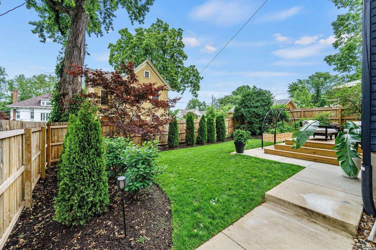
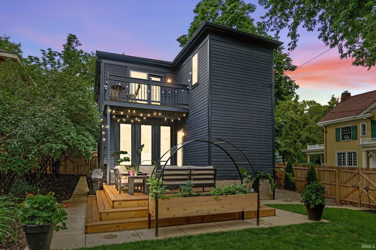
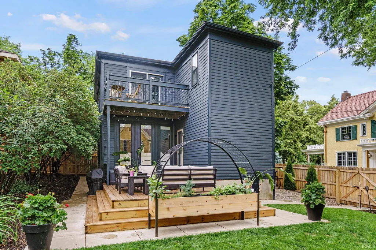
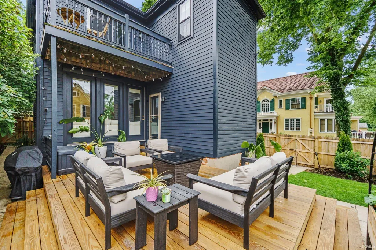
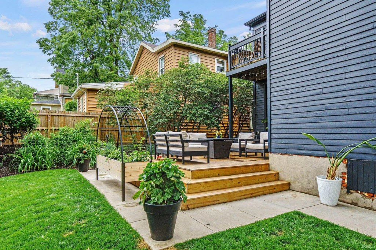
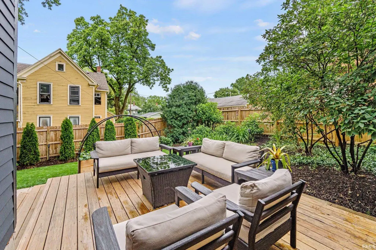
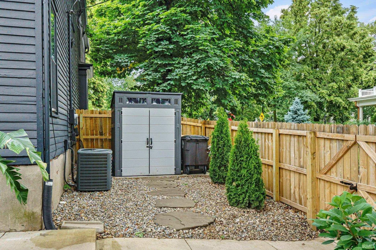
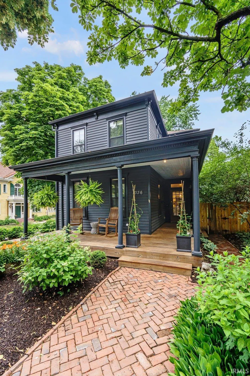
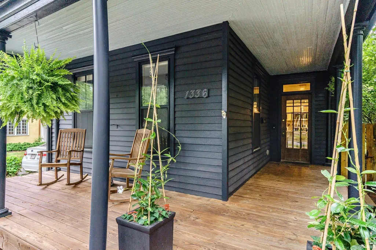
A rare opportunity awaits to own this charming 3 bedroom home in the coveted West Central District - a neighborhood that traces its roots back to the citys canal era of the 1830s. This beautifully restored historic home blends timeless charm with modern comfort! A mature landscape & herringbone brick walkway lead to the covered front porch, setting the tone for the character found throughout. As you step inside, you will love the modernized kitchen featuring a large island, granite countertops, stainless steel appliances, & classic subway tile backsplash. Expansive windows surround the main floor, bathing the space in natural light & highlighting the original wood floors. From the kitchen, French doors open to a cozy family room/den plus the spacious living room offers flexible layout options for entertaining or quiet evenings in! A main floor full bath doubles as a laundry room, complete with cabinetry & included washer/dryer. Upstairs you will find the primary suite, featuring a private balcony overlooking the backyard & a spa-like ensuite showcasing tiled floors & walls, a clawfoot tub, walk-in shower, dual quartz-top vanities, & a makeup counter. Two additional bedrooms share a beautifully updated full bath. Step outside to your own backyard oasis complete with a newer deck, concrete walkway, & privacy fence containing the lush landscape. Live easy in the heart of Fort Waynes history, within walking distance to parks, trails, restaurants, Lutheran Downtown Hospital, & all the excitement downtown Fort Wayne has to offer!
| Elementary School | Middle School | High School |
|---|---|---|
| Washington Elementary School | Kekionga Middle School | Wayne High School |
| Price History | |
|---|---|
| 3/6/2026 | Listed $439,900 |
| 5/26/2026 | 4$424,900 |
| 7/6/2026 | 6$399,900 |
General Features
| Sewer | City |
|---|---|
| Heating | Gas,Forced Air |
| Kitchen Level | Main |
| Cooling | Central Air |
| Laundry Y/N | Main |
| Fireplaces | Yes |
| Amenities | 1st Bdrm En Suite,Balcony,Cable Ready,Countertops-Solid Surf,Crown Molding,Deck Open,Detector-Smoke,Disposal,Dryer Hook Up Electric,Foyer Entry,Garden Tub,Kitchen Island,Landscaped,Natural Woodwork,N |
| Status | Active |
| Full Baths | 3 |
| Bathrooms | 3 |
| Year Built | 1910 |
| New Construction | No |
| Subdivision | Rock Hill(s) / Rockhill(s) |
| Style | Two Story |
| Township | Wayne |
| Class | RESIDENTIAL |
| Type | Site-Built Home |
| Age | 116 |
| FIPS Code | 18003 |
| Associated Document Count | 2 |
| REO | No |
| Status | Active |
| Auction Y/N | No |
| Common Amenities | Sidewalks |
| Annual Taxes | 3546.76 |
| Area | Allen County |
| Location | City/Town/Suburb |
| High School | Wayne |
| City | Fort Wayne |
| School District | Fort Wayne Community |
| Assoc. Restrictions Y/N | Yes |
| Architectural Style | Historic |
| Total Sq Ft | 3012 |
| Elementary School | Washington |
| Middle School | Kekionga |
| Legal Description | Rockhills Addition S 105' of W 40' Lot 237 & 13' Vac Garden St on W |
| Virtual Tour | https://www.propertypanorama.com/instaview/irmls/202607152 |
| Agent First Name | Evan |
| Agent Last Name | Riecke |
| DOM | 175 |
| Tax Year | 2023 |
| PROPOSED FINANCING | Cash,Conventional,FHA,VA |
Interior Features
| Basement | Crawl,Full Basement,Michigan Basement,Unfinished |
|---|---|
| Fireplace(s) | 1 |
| Flooring | Hardwood Floors,Carpet |
| Kitchen Length | 14 |
| Laundry Room Width | 5 |
| Laundry Room Length | 9 |
| Kitchen Width | 13 |
| Beds | 3 |
| Total Rooms | 6 |
| Breakfast Room Length | 13 |
| Breakfast Room Width | 9 |
| Fireplace | Family Rm,Free Standing,Ventless |
| Family Room Width | 13 |
| Living Room Width | 14 |
| Family Room Length | 15 |
| Living Room Length | 17 |
| Full Baths Main | 1 |
| Full Baths Upper | 2 |
| Total Finished SqFt | 2008 |
| Basement Y/N | Yes |
| Above Grade Bedrooms | 3 |
| 1st Bedroom Level | Upper |
| 1st Bedroom Width | 14 |
| 2nd Bedroom Length | 13 |
| 2nd Bedroom Level | Upper |
| 2nd Bedroom Width | 10 |
| 3rd Bedroom Length | 15 |
| 3rd Bedroom Level | Upper |
| 3rd Bedroom Width | 12 |
| Above Grade Finished SqFt | 2008 |
| Below Grade Unfin. SqFt | 1004 |
| Living/Great Rm Level | Main |
| Basement Material | Brick,Stone |
Exterior Features
| Exterior | Wood |
|---|---|
| Driveway | Gravel |
| Pool | No |
| Lot Size Area | 5663 |
| Lot Dimensions | 53x105 |
| Lot Description | Historic Designation |
| Fence | Privacy,Wood |
| Water Features | None |
| Approx. Lot Size Acres | 0.13 |
| Off Street Parking Y/N | Yes |
| ROOF MATERIAL | Rubber,Shingle |
| Waterfront Y/N | No |
| Garage Y/N | No |
Amenities
- Foreclosure
- Views
- New Construction
- Adult 55+
- Lease To Own
- No HOA Fees
- Furnished
- Primary On Main
- Air Conditioning
- Seller Finance
- Green
- Fixer Upper
- Horse
- Golf
- Fireplace
- Deck
- Garage
- Basement
- Pool
 IDX information is provided exclusively for consumers personal, non-commercial use and may not be used for any purpose other than to identify prospective properties consumers may be interested in purchasing. Data is deemed reliable but is not guaranteed accurate by the MLS. IDX information is provided by the Indiana Regional MLS.
Information last updated on September 13, 2026 8:31 PM UTC
IDX information is provided exclusively for consumers personal, non-commercial use and may not be used for any purpose other than to identify prospective properties consumers may be interested in purchasing. Data is deemed reliable but is not guaranteed accurate by the MLS. IDX information is provided by the Indiana Regional MLS.
Information last updated on September 13, 2026 8:31 PM UTC
Property vs Single Family Average in 46802
Price
Taxes
Year Built
Visits
