
Price Reduction
Address
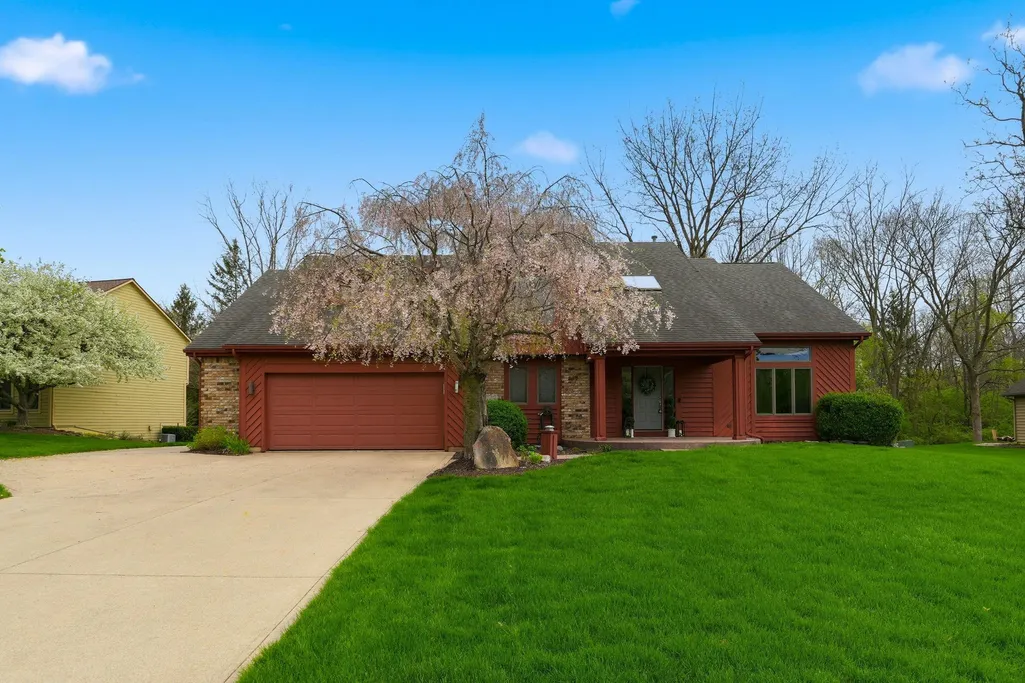
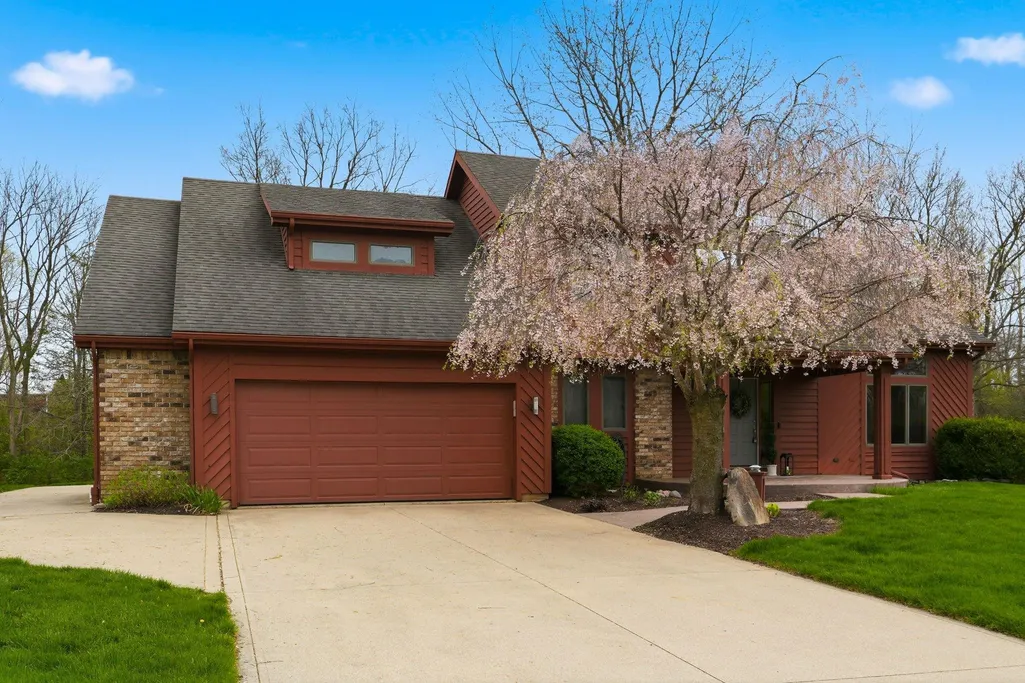
4317 Huntley Court, Fort Wayne, IN
Price
$ 557,900
Property Attributes
- MLS#202605124
- TypeSingle Family
- Listing Status Active
- CountyALLEN
- CityFort Wayne
- AreaAboite
- NeighborhoodScotia
- Zip46814
- StyleTraditional
- Year Built1993
- Taxes$ 2279
- Price$ 557,900
- Bedrooms4
- Full Bathrooms4
- Half Bathrooms1
- Sqr Footage3142
- Lot Size0.55 Acres
Data Source:
Indiana Regional MLS (IRMLS)
Property Description
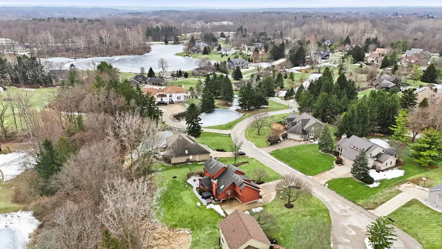
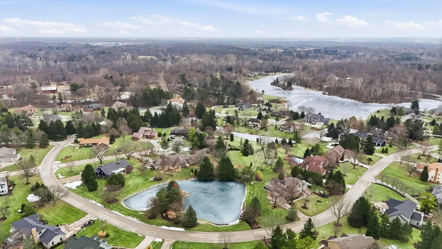
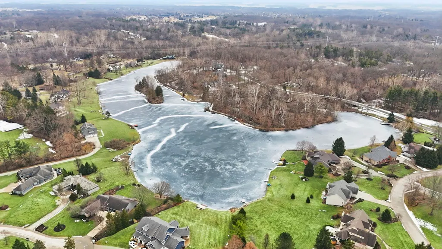
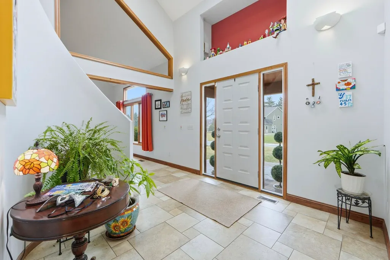
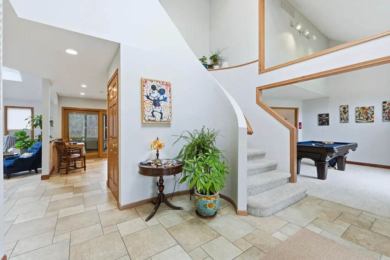
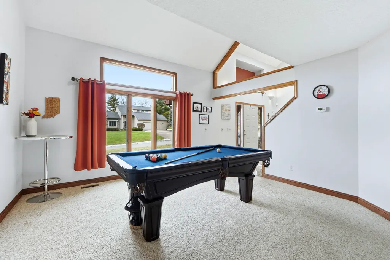
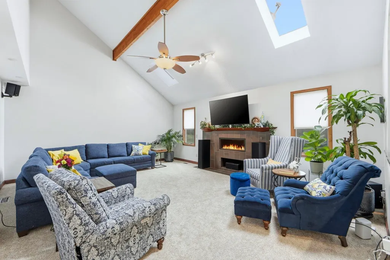
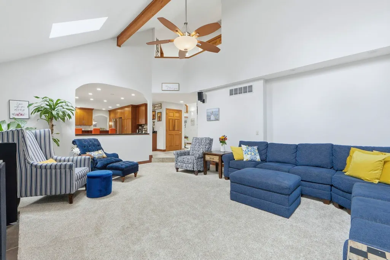
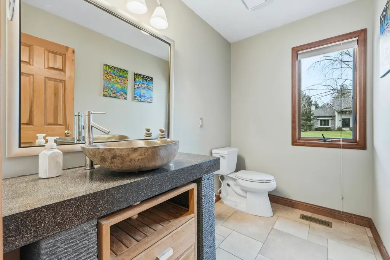
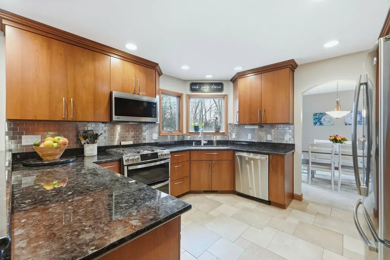
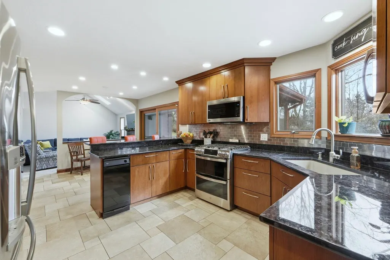
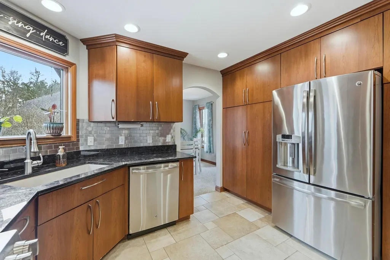
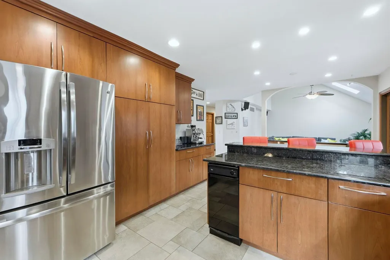
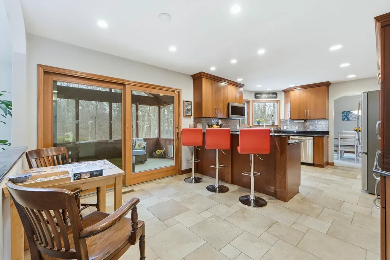
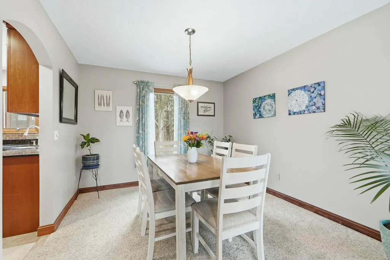
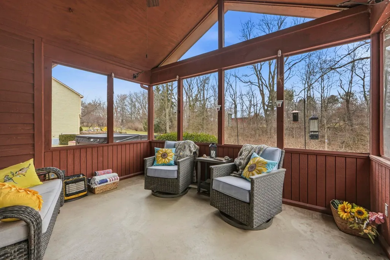
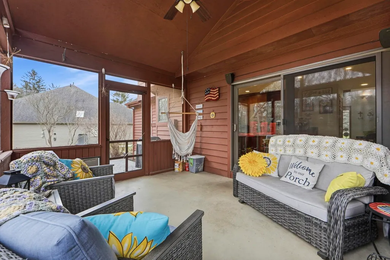
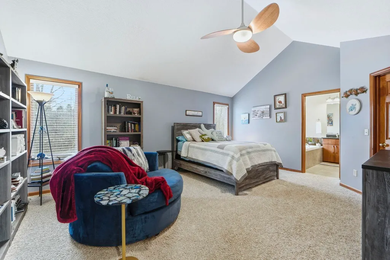
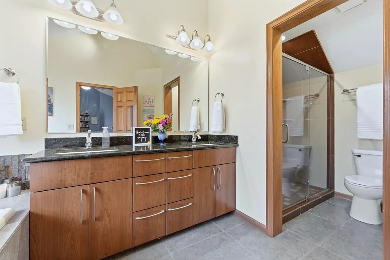
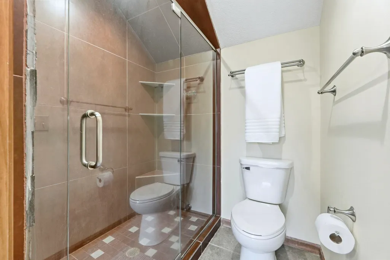
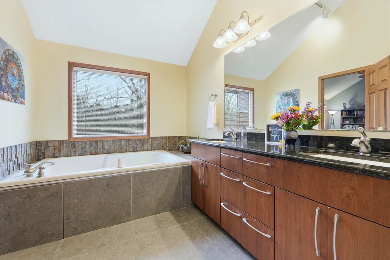
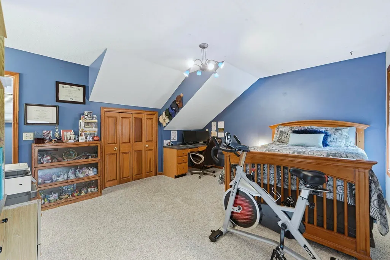
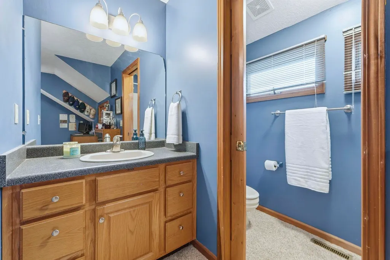
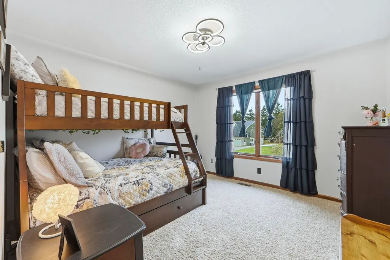
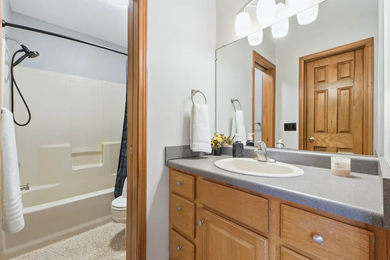
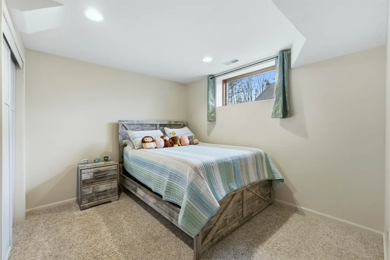
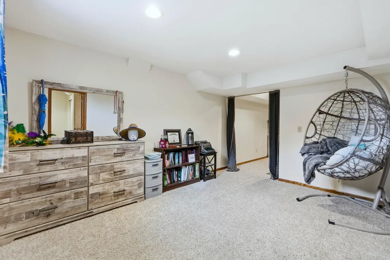
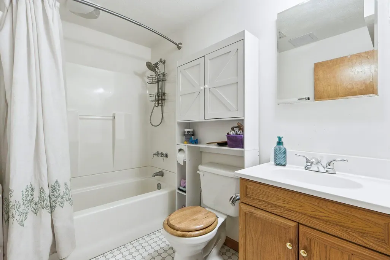
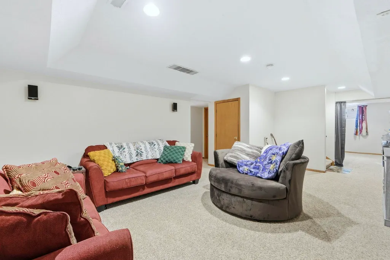
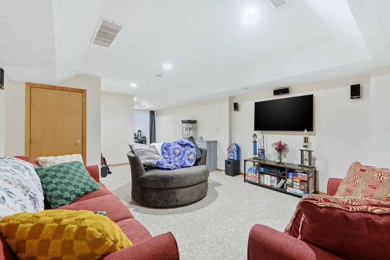
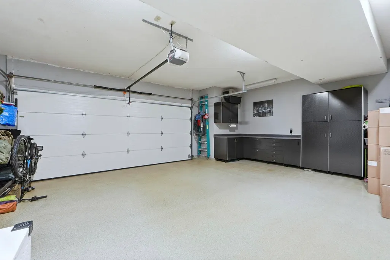
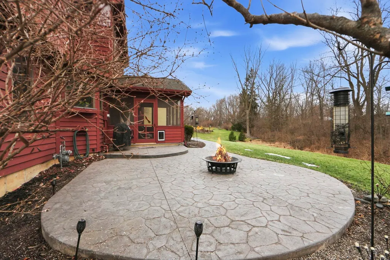
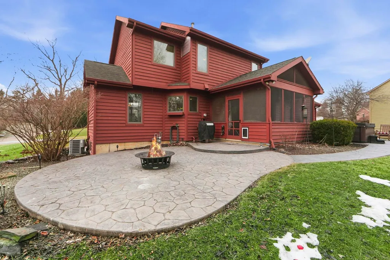
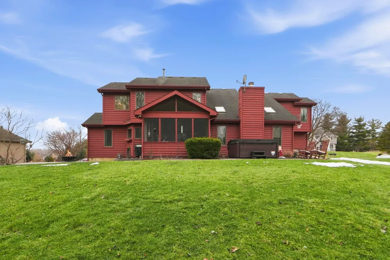
This exceptional 3,142 sq ft residence nestled in the highly coveted Scotia neighborhood within sought-after Homestead High School District. This thoughtfully designed home offers 4 spacious beds and 5 baths, with each bedroom featuring its own private ensuiteperfect for comfort and privacy. A dramatic two-story entry welcomes you w/ abundant natural light streaming through skylights, setting the tone for the homes bright & airy feel. High ceilings and an open-concept floor plan create an inviting atmosphere ideal for both everyday living & entertaining. Custom cabinetry, premium finishes, plush carpet w/ thick padding add warmth & quality. The home is notably quiet & serene, enhancing its peaceful, retreat-like feel.Enjoy seamless indoor-outdoor living w/ incredible screened-in porch overlooking a wooded backdrop that provides privacy & a sense of seclusion. The outdoor space (with 220 amp service) is complete with a built-in gas grill & room to relax or entertain and basketball goal.The main living area, LL, & screened porch are all wired for surround sound, perfect for entertaining or movie nights. Additional highlights include main-floor laundry, an oversized two-car garage w/ a workshop, built-in cabinetry, & a utility sink. A rare combination of space, privacy, & locationthis home offers refined living in one of the areas most desirable settings. Additionally, Scotia neighborhood offers a swimming area & lake w/ dock.
| Elementary School | Middle School | High School |
|---|---|---|
| Covington Elementary School | Woodside Middle School | Homestead High School |
| Price History | |
|---|---|
| 2/18/2026 | Listed $614,900 |
| 4/30/2026 | 2$607,900 |
| 6/11/2026 | 2$597,900 |
| 6/25/2026 | 2$587,900 |
| 7/22/2026 | 2$577,900 |
| 8/6/2026 | 2$567,900 |
| 9/2/2026 | 2$557,900 |
General Features
| Sewer | Public |
|---|---|
| Heating | Gas,Forced Air |
| Kitchen Level | Main |
| Cooling | Central Air |
| Laundry Y/N | Main |
| Fireplaces | Yes |
| Garage | Attached |
| Amenities | Hot Tub/Spa,Alarm System-Security,Breakfast Bar,Built-In Speaker System,Built-in Desk,Cable Available,Ceiling Fan(s),Ceilings-Vaulted,Closet(s) Walk-in,Countertops-Stone,Court-Basketball,Disposal,Dry |
| Status | Active |
| Full Baths | 4 |
| Half Baths | 1 |
| Bathrooms | 5 |
| Year Built | 1993 |
| New Construction | No |
| Subdivision | Scotia |
| Style | Two Story |
| Township | Aboite |
| Class | RESIDENTIAL |
| Type | Site-Built Home |
| Age | 33 |
| FIPS Code | 18003 |
| Associated Document Count | 4 |
| REO | No |
| Status | Active |
| Auction Y/N | No |
| Common Amenities | Dock |
| Dining Room Level | Main |
| Annual Taxes | 2279 |
| Area | Allen County |
| High School | Homestead |
| City | Fort Wayne |
| School District | MSD of Southwest Allen Cnty |
| Assoc. Dues Frequency | Annually |
| HOA Fees $ | 659 |
| Other Fee Description | Association Dues paid through February 2027 |
| Architectural Style | Traditional |
| Total Sq Ft | 3407 |
| Elementary School | Covington |
| Middle School | Woodside |
| Legal Description | SCOTIA SEC II AMD LOT 15 | |
| Virtual Tour | https://arthomephoto.aryeo.com/videos/019d9c5d-b755-71b3-b0ab-074cd5a5afa0?v=26 |
| Agent First Name | Rachel |
| Agent Last Name | Bergman |
| DOM | 203 |
| Tax Year | 2025 |
| PROPOSED FINANCING | Cash,Conventional |
Interior Features
| Basement | Full Basement,Partially Finished |
|---|---|
| Fireplace(s) | 1 |
| Flooring | Carpet,Tile |
| HVAC | Ceiling Fan,HVAC (16 Seer+) |
| Kitchen Length | 10 |
| Laundry Room Width | 8 |
| Laundry Room Length | 6 |
| Kitchen Width | 13 |
| Beds | 4 |
| Total Rooms | 10 |
| Dining Room Length | 12 |
| Dining Room Width | 11 |
| Breakfast Room Length | 11 |
| Breakfast Room Width | 13 |
| Fireplace | Family Rm |
| Family Room Width | 17 |
| Living Room Width | 13 |
| Family Room Length | 22 |
| Living Room Length | 14 |
| Full Baths Upper | 3 |
| Total Finished SqFt | 3142 |
| Basement Y/N | Yes |
| Above Grade Bedrooms | 3 |
| Below Grade Baths | 1 |
| Below Grade Bedrooms | 1 |
| Full Baths Below Grade | 1 |
| Half Baths Main | 1 |
| 1st Bedroom Level | Upper |
| 1st Bedroom Width | 14 |
| 2nd Bedroom Length | 13 |
| 2nd Bedroom Level | Upper |
| 2nd Bedroom Width | 16 |
| 3rd Bedroom Length | 11 |
| 3rd Bedroom Level | Upper |
| 3rd Bedroom Width | 13 |
| 4th Bedroom Length | 11 |
| 4th Bedroom Level | Lower |
| 4th Bedroom Width | 12 |
| Above Grade Finished SqFt | 2442 |
| Below Grade Finished SqFt | 700 |
| Below Grade Unfin. SqFt | 265 |
| Extra Room Length | 9 |
| Extra Room Level | Lower |
| Extra Room Width | 14 |
| Living/Great Rm Level | Main |
| Rec Room Length | 20 |
| Rec Room Level | Lower |
| Rec Room Width | 13 |
| Basement Material | Poured Concrete |
Exterior Features
| Exterior | Cedar,Wood |
|---|---|
| Pool | No |
| Garage Length | 25 |
| Garage Width | 22 |
| Lot Size Area | 23958 |
| Lot Dimensions | 125x192 |
| Lot Description | Cul-De-Sac,0-2.9999 |
| Fence | None |
| Garage SqFt | 550 |
| Water Features | None |
| Well Type | Private |
| Approx. Lot Size Acres | 0.55 |
| Garage Capacity | 2 |
| Off Street Parking Y/N | Yes |
| ROOF MATERIAL | Shingle |
| Waterfront Y/N | No |
| Garage Y/N | Yes |
Amenities
- Foreclosure
- Views
- New Construction
- Adult 55+
- Lease To Own
- No HOA Fees
- Furnished
- Primary On Main
- Air Conditioning
- Seller Finance
- Green
- Fixer Upper
- Horse
- Golf
- Fireplace
- Deck
- Garage
- Basement
- Pool
 IDX information is provided exclusively for consumers personal, non-commercial use and may not be used for any purpose other than to identify prospective properties consumers may be interested in purchasing. Data is deemed reliable but is not guaranteed accurate by the MLS. IDX information is provided by the Indiana Regional MLS.
Information last updated on September 12, 2026 8:49 PM UTC
IDX information is provided exclusively for consumers personal, non-commercial use and may not be used for any purpose other than to identify prospective properties consumers may be interested in purchasing. Data is deemed reliable but is not guaranteed accurate by the MLS. IDX information is provided by the Indiana Regional MLS.
Information last updated on September 12, 2026 8:49 PM UTC
Property vs Single Family Average in 46814
Price
Taxes
Year Built
Visits
